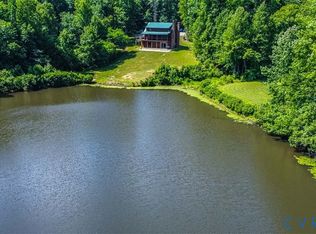
Have you been looking for a unicorn? Welcome to your private, waterfront HOME! This exceptional updated 1,937 sq ft custom Ranch is being brought to the market for the FIRST TIME! This stunning home features 3 bedrooms and 2 full baths, thoughtfully designed with timeless elegance and modern upgrades throughout. The expansive open kitchen is the heart of the home, showcasing granite countertops, and a bright eat-in area overlooking the 69-acre pond—perfect for everyday living and entertaining alike. The large and luxurious primary suite offers an sizeable walk in closet and an en suite that offers dual vanity, marble floors, walk in shower and AMAZING views of the pond while relaxing in your jetted tub for ultimate comfort and convenience. Hardwoods extend throughout most of the home, including newly added flooring in the secondary bedrooms. Detailed trim work highlights the home’s custom craftsmanship. Recent seller enhancements include finishing in the previous screen porch that adds that PERFECT area to sit and enjoy your coffee watching the sun rise while overlooking the pond, whole-house generator and freshly painted interior—providing peace of mind and move-in-ready appeal. This home is in meticulous condition and is now ready for a new family to enjoy. Luxury, privacy, and versatility—this one-of-a-kind property has it all. Only 21 mins from the front porch to Cosby High School!
Coming soon 08/13
$449,900
12001 Bridgeforth Mill Dr, Amelia Court House, VA 23002
3beds
1,937sqft
:
Get pre-qualified$2,610/mo
Single Family Residence
Built in 1996
4.92 Acres Lot
$452,700 Zestimate®
$232/sqft
$13/mo HOA
What's special
- 20 days |
- 977 |
- 40 |
Zillow last checked:
Listing updated:
Listed by:
Chris Winters 804-839-6620,
Real Broker LLC 855-450-0442
Source: CVRMLS,MLS#: 2620092 Originating MLS: Central Virginia Regional MLS
Originating MLS: Central Virginia Regional MLSFacts & features
Interior
Bedrooms & bathrooms
- Bedrooms: 3
- Bathrooms: 2
- Full bathrooms: 2
Primary bedroom
- Description: HDWD Floors, En-Suite, Fresh Paint, WIC
- Level: First
- Dimensions: 18.0 x 16.0
Bedroom 2
- Description: New Carpet, Fresh Paint, Fan & VIEWS
- Level: First
- Dimensions: 14.0 x 12.0
Bedroom 3
- Description: New Carpet, Fresh Paint, Fan, Sunshine
- Level: First
- Dimensions: 14.0 x 12.0
Additional room
- Description: WATER VIEWS, HDWD Floors, French Doors to Deck
- Level: First
- Dimensions: 12.0 x 12.0
Dining room
- Description: WATER VIEWS, HDWD Floors, Custom Molding
- Level: First
- Dimensions: 13.0 x 12.0
Family room
- Description: WATER VIEWS, HDWD Floors, Sky Lights & FP
- Level: First
- Dimensions: 21.0 x 17.0
Foyer
- Description: Hardwood Floors
- Level: First
- Dimensions: 7.0 x 6.0
Other
- Description: Tub
- Level: First
Kitchen
- Description: Hdwd Floors, Granite Tops, Peninsula & VIEWS
- Level: First
- Dimensions: 14.0 x 13.0
Laundry
- Description: Storage Cabinets
- Level: First
- Dimensions: 0 x 0
Heating
- Electric, Heat Pump
Cooling
- Central Air, Electric
Appliances
- Included: Dishwasher, Electric Cooking, Electric Water Heater, Microwave, Oven, Refrigerator, Smooth Cooktop, Stove
- Laundry: Washer Hookup, Dryer Hookup
Features
- Bedroom on Main Level, Breakfast Area, Bay Window, Ceiling Fan(s), Dining Area, Double Vanity, Eat-in Kitchen, Fireplace, Granite Counters, High Ceilings, Jetted Tub, Main Level Primary, Pantry, Skylights, Walk-In Closet(s)
- Flooring: Marble, Partially Carpeted, Wood
- Windows: Skylight(s), Thermal Windows
- Basement: Crawl Space,Walk-Out Access
- Attic: Pull Down Stairs,Partially Finished
- Number of fireplaces: 1
- Fireplace features: Gas
Interior area
- Total interior livable area: 1,937 sqft
- Finished area above ground: 1,937
- Finished area below ground: 0
Video & virtual tour
Property
Parking
- Parking features: Off Street, Oversized
Features
- Levels: One
- Stories: 1
- Patio & porch: Front Porch, Patio, Deck
- Exterior features: Deck, Storage, Shed
- Pool features: None
- Has spa: Yes
- Has view: Yes
- View description: Water
- Has water view: Yes
- Water view: Water
- Waterfront features: Pond, Waterfront
- Body of water: Beaver Pond
Lot
- Size: 4.92 Acres
- Features: Waterfront, Cul-De-Sac
Details
- Parcel number: 44A121
Construction
Type & style
- Home type: SingleFamily
- Architectural style: Craftsman,Custom,Ranch
- Property subtype: Single Family Residence
Materials
- Aluminum Siding, Brick, Drywall, Frame
- Roof: Composition,Shingle
Condition
- Resale
- New construction: No
- Year built: 1996
Utilities & green energy
- Electric: Generator Hookup
- Sewer: Septic Tank
- Water: Well
Community & HOA
Community
- Features: Boat Facilities, Common Grounds/Area
- Security: Security System, Smoke Detector(s)
- Subdivision: Bridgeforth Mill
HOA
- Has HOA: Yes
- Services included: Recreation Facilities, Road Maintenance
- HOA fee: $150 annually
Location
- Region: Amelia Court House
Financial & listing details
- Price per square foot: $232/sqft
- Tax assessed value: $279,000
- Annual tax amount: $1,283
- Date on market: 7/23/2026
- Ownership: Individuals
- Ownership type: Sole Proprietor
Estimated market value
$452,700
$430,000 - $475,000
$2,148/mo
Price history
Price history is unavailable.
Public tax history
| Year | Property taxes | Tax assessment |
|---|---|---|
| 2025 | $1,283 | $279,000 |
| 2024 | $1,283 +21.1% | $279,000 |
| 2023 | $1,060 -0.8% | $279,000 +33.2% |
| 2022 | $1,068 | $209,500 |
| 2021 | $1,068 | $209,500 |
| 2020 | $1,068 +8.5% | $209,500 |
| 2018 | $985 +4.7% | $209,500 +13.6% |
| 2017 | $940 | $184,400 |
| 2016 | $940 | $184,400 |
| 2015 | $940 +4.1% | $184,400 |
| 2014 | $904 | $184,400 |
| 2013 | $904 | $184,400 |
| 2012 | -- | $184,400 |
Find assessor info on the county website
Monthly payment
Est. payment
Payment breakdown
Explore the cost of this home by adjusting the details. Changes won't be saved.Climate risks
Neighborhood: 23002
Nearby schools
GreatSchools rating
- 2/10Amelia County Elementary SchoolGrades: PK-5Distance: 5.8 mi
- 5/10Amelia County Middle SchoolGrades: 6-8Distance: 6.2 mi
- 6/10Amelia County High SchoolGrades: 9-12Distance: 6.1 mi
Schools provided by the listing agent
- Elementary: Amelia
- Middle: Amelia
- High: Amelia
Source: CVRMLS. This data may not be complete. We recommend contacting the local school district to confirm school assignments for this home.
- $471,1003 bd2 ba1.9k sqft11787 Bridgeforth Mill Dr, Amelia Court House, VA 23002Off Market
- $656,9005 bd4 ba2.3k sqft12071 Bridgeforth Mill Dr, Amelia Court House, VA 23002Off Market

- $419,8003 bd2 ba1.6k sqft11921 Bridgeforth Mill Dr, Amelia Court House, VA 23002Off Market
- $567,1004 bd3 ba-- sqft6740 Military Rd, Amelia Court House, VA 23002Off Market
- $995,0004 bd4 ba4.2k sqft11911 Bridgeforth Mill Dr, Amelia Court House, VA 23002For Sale
- $--2.73 acres6760 Military Rd, Amelia Ct Hse, VA 23002Off Market
- $752,0005 bd3 ba3.4k sqft12161 Bridgeforth Mill Dr, Amelia Court House, VA 23002Off Market
- $3,5002 bd1 ba4.5k sqft6741 Military Rd, Amelia Court House, VA 23002Off Market
A local agent can set up tours, give advice and negotiate with sellers.
Similar homes
- $449,9503 bd3 ba2.4k sqft14941 Mills Ct, Amelia Court House, VA 23002For Sale
 MLS ID #2615754, Robbie Tyler, ERA Woody Hogg & Assoc. CVRMLS
 - $395,0003 bd3 ba1.7k sqft8530 Woodland Dr, Amelia Court House, VA 23002For Sale
 MLS ID #2616552, Brooke Terrell, County Line Properties. CVRMLS
 - $579,9003 bd3 ba2.1k sqft11761 Putnam Pl, Amelia Court House, VA 23002For Sale
 MLS ID #2612640, Kimberly Hall, Long & Foster REALTORS. CVRMLS
 - $430,0003 bd2 ba2.7k sqft14850 Bent Creek Rd, Amelia Court House, VA 23002For Sale
 MLS ID #2606345, Georgia Holman, Commonwealth Real Estate Co. CVRMLS
 - $350,0003 bd2 ba1.9k sqft5521 Richmond Rd, Amelia Court House, VA 23002For SaleMLS ID #2615202, Ashlee Bonds, EXP Realty, LLC. CVRMLS
- $599,9504 bd3 ba2.7k sqft8151 Hidden Valley Ct, Amelia Court House, VA 23002For SaleMLS ID #2608990, Wanda Huggins, Shaheen Ruth Martin & Fonville. CVRMLS
- $599,0004 bd3 ba2.8k sqft11051 Grub Hill Church Rd, Amelia Court House, VA 23002For SaleMLS ID #2620678, Jessica Cooper, KW Metro Center. CVRMLS
- $325,0003 bd3 ba1.3k sqft13275 Bent Creek Rd, Amelia Court House, VA 23002For SaleMLS ID #2621321, Christine Roethel, Keeton & Co Real Estate. CVRMLS
- $459,9503 bd2 ba1.6k sqft11120 Beaver Bridge Rd, Chesterfield, VA 23838For SaleMLS ID #2609456, Ronda Bradley-Gallagher, Bradley Real Estate, LLC. CVRMLS
- $449,0003 bd2 ba1.3k sqft1375 Gills Rd, Powhatan, VA 23139For SaleMLS ID #2616818, Julia Michael, Virginia Capital Realty. CVRMLS
- $399,9003 bd2 ba1.5k sqft2338 Georges Rd, Powhatan, VA 23139For SaleMLS ID #2621486, Donna Case, Fine Creek Realty. CVRMLS
- $495,0004 bd4 ba2.1k sqft1152 Bradbury Rd, Moseley, VA 23120For SaleMLS ID #2618593, Yuri Munrayos, Virginia Capital Realty. CVRMLS
- $550,0004 bd3 ba2.8k sqft20010 River Rd, Chesterfield, VA 23838For SaleMLS ID #2614995, Vickie Coleman, Real Broker LLC. CVRMLS
- $435,0003 bd2 ba1.4k sqft2110 Highland Dr, Powhatan, VA 23139For Sale
 MLS ID #680230, HEATHER BROGDEN, KLINE & CO. REAL ESTATE. CAAR
 - $400,0003 bd2 ba1.5k sqft2293 Turkey Island Rd, Crewe, VA 23930For SaleMLS ID #2615080, Lee Simmons, Lee Simmons Signature Realty. CVRMLS
- $379,9003 bd2 ba1.5k sqft14001 Branched Antler Dr, Midlothian, VA 23112For SaleMLS ID #2620324, Jeanne Brooksbank, Real Broker LLC. CVRMLS
- $475,0004 bd3 ba2.2k sqft349 Wallingham Dr, Midlothian, VA 23114For SaleMLS ID #2620947, Kris Martin, Napier REALTORS ERA. CVRMLS
- $359,0003 bd2 ba1.5k sqft2151 Turkey Island Rd, Crewe, VA 23930For SaleMLS ID #2620553, Angie Nadeau, The Hogan Group Real Estate. CVRMLS
- $406,5004 bd3 ba2.1k sqft11517 Corte Castle Rd, Chesterfield, VA 23838For SaleMLS ID #2621636, Tricia Miller, Long & Foster REALTORS. CVRMLS
- $424,9003 bd2 ba1.8k sqft13110 Continental Rd, Wilsons, VA 23894For SaleMLS ID #2613927, Steve Fritton, Whitetail Properties R E. CVRMLS
