So many updates in this Holiday Park 4 BR home! Every inch of this property is special. Start with the tile flooring in all the common areas of the house, bright modern lighting, replaced windows, fresh paint! And the amazing practical and beautiful eat-in kitchen. Lovely granite, backsplash, stainless appliances. Open shelving, but plenty of cabinets. Open to the family room with easy to slide slider to the entertaining backyard. Dining room for special occasions with another living area. 4 colorful, and bright bedrooms. Primary suite has a built-in closet system with more efficient space than a walk-in. The easy-care front yard provides great curb appeal, while the park-like backyard is a private retreat complete with a hot tub-ideal for year-round enjoyment. See this beauty today!
For sale
Price cut: $10K (7/28)
$470,000
12004 Saint Marys Dr NE, Albuquerque, NM 87111
4beds
2,022sqft
:
Get pre-qualified$3,100/mo
Single Family Residence
Built in 1975
8,712 Square Feet Lot
$-- Zestimate®
$232/sqft
$-- HOA
What's special
- 16 days |
- 1,691 |
- 125 |
Likely to sell faster than
Zillow last checked:
Listing updated:
Listed by:
Barbara Weaver-Wyne 505-239-7964,
Simply Real Estate 505-308-3800,
Gail W McDaniels 505-553-3688,
Simply Real Estate
Source: SWMLS,MLS#: 1107419
Facts & features
Interior
Bedrooms & bathrooms
- Bedrooms: 4
- Bathrooms: 2
- Full bathrooms: 1
- 3/4 bathrooms: 1
Primary bedroom
- Level: Main
- Area: 224.75
- Dimensions: 15.5 x 14.5
Bedroom 2
- Level: Main
- Area: 155.88
- Dimensions: 14.5 x 10.75
Bedroom 3
- Level: Main
- Area: 141
- Dimensions: 12 x 11.75
Bedroom 4
- Level: Main
- Area: 120
- Dimensions: 12 x 10
Dining room
- Level: Main
- Area: 80.63
- Dimensions: 10.75 x 7.5
Family room
- Level: Main
- Area: 268.25
- Dimensions: 18.5 x 14.5
Kitchen
- Level: Main
- Area: 133
- Dimensions: 14 x 9.5
Living room
- Level: Main
- Area: 255.75
- Dimensions: 16.5 x 15.5
Heating
- Central, Forced Air
Cooling
- Evaporative Cooling
Appliances
- Included: Built-In Electric Range, Dishwasher, Disposal, Microwave, Refrigerator
- Laundry: Electric Dryer Hookup
Features
- Multiple Living Areas, Main Level Primary
- Flooring: Carpet, Tile
- Windows: Double Pane Windows, Insulated Windows
- Has basement: No
- Number of fireplaces: 1
- Fireplace features: Wood Burning
Interior area
- Total structure area: 2,022
- Total interior livable area: 2,022 sqft
Property
Parking
- Total spaces: 2
- Parking features: Attached, Garage
- Attached garage spaces: 2
Accessibility
- Accessibility features: None
Features
- Levels: One
- Stories: 1
- Patio & porch: Covered, Patio
- Exterior features: Hot Tub/Spa
- Has spa: Yes
Lot
- Size: 8,712 Square Feet
- Features: Landscaped
Details
- Parcel number: 102206027446521709
- Zoning description: R-1C*
Construction
Type & style
- Home type: SingleFamily
- Architectural style: Ranch
- Property subtype: Single Family Residence
Materials
- Brick Veneer, Frame, Stucco
- Foundation: Slab
- Roof: Pitched,Shingle
Condition
- Resale
- New construction: No
- Year built: 1975
Utilities & green energy
- Sewer: Public Sewer
- Water: Public
- Utilities for property: Cable Available, Electricity Connected, Natural Gas Connected
Green energy
- Energy generation: None
Community & HOA
Community
- Subdivision: El Dorado Heights Subd
Location
- Region: Albuquerque
Financial & listing details
- Price per square foot: $232/sqft
- Tax assessed value: $235,793
- Annual tax amount: $3,320
- Date on market: 7/16/2026
- Cumulative days on market: 16 days
- Listing terms: Cash,Conventional,FHA,VA Loan
- Road surface type: Asphalt
Estimated market value
Not available
Estimated sales range
Not available
Not available
Price history
| Date | Event | Price |
|---|---|---|
| 7/28/2026 | Price change | $470,000-2.1%$232/sqft |
Source:  SWMLS #1107419 Report a problem SWMLS #1107419 Report a problem | ||
| 7/17/2026 | Listed for sale | $480,000$237/sqft |
Source: SWMLS #1107419 Report a problem | ||
Public tax history
| Year | Property taxes | Tax assessment |
|---|---|---|
| 2025 | $3,321 +3.2% | $78,590 +3% |
| 2024 | $3,219 +1.7% | $76,301 +3% |
| 2023 | $3,166 +107% | $74,079 +3% |
| 2022 | $1,530 -48.3% | $71,921 +3% |
| 2021 | $2,956 +1.7% | $69,827 +3% |
| 2020 | $2,908 | $67,793 |
| 2019 | -- | $67,793 |
| 2018 | $2,411 -17.1% | $67,793 -0.7% |
| 2017 | $2,908 +17% | $68,260 +6% |
| 2016 | $2,485 -96% | $64,403 +3% |
| 2015 | $62,527 +2750% | $62,527 +8.4% |
| 2014 | $2,194 | $57,666 +3% |
| 2013 | $2,194 | $55,987 +3% |
| 2012 | -- | $54,357 +3% |
| 2011 | -- | $52,775 +3% |
| 2010 | -- | $51,238 +3% |
| 2009 | -- | $49,745 +3% |
| 2008 | -- | $48,297 +3% |
| 2007 | -- | $46,890 +3% |
| 2006 | -- | $45,524 +3% |
| 2005 | -- | $44,199 +3% |
| 2004 | -- | $42,913 +3% |
| 2003 | -- | $41,663 +2.2% |
| 2002 | -- | $40,750 +3% |
| 2001 | -- | $39,563 +4.9% |
| 2000 | -- | $37,730 |
Find assessor info on the county website
Monthly payment
Est. payment
Payment breakdown
Explore the cost of this home by adjusting the details. Changes won't be saved.Climate risks
Neighborhood: Eldorado Heights
Nearby schools
GreatSchools rating
- 5/10Eldorado High SchoolGrades: PK-12Distance: 0.3 mi
- 9/10John Baker Elementary SchoolGrades: K-5Distance: 0.4 mi
- 8/10Hoover Middle SchoolGrades: 6-8Distance: 0.5 mi
Schools provided by the listing agent
- Elementary: John Baker
- Middle: Hoover
- High: Eldorado
Source: SWMLS. This data may not be complete. We recommend contacting the local school district to confirm school assignments for this home.
- $415,2004 bd2 ba2k sqft12000 Saint Marys Dr NE, Albuquerque, NM 87111Off Market
- $417,2003 bd2 ba2k sqft12008 Saint Marys Dr NE, Albuquerque, NM 87111Off Market
- $442,9004 bd2 ba2.1k sqft12005 El Dorado Pl NE, Albuquerque, NM 87111Off Market
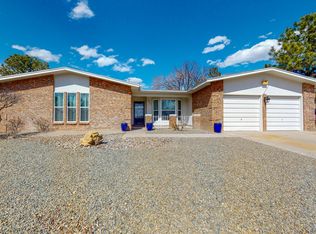
- $400,2003 bd2 ba1.8k sqft12001 El Dorado Pl NE, Albuquerque, NM 87111Off Market
- $414,2004 bd2 ba2.1k sqft12009 El Dorado Pl NE, Albuquerque, NM 87111Off Market
- $418,9004 bd2 ba2.1k sqft11908 Saint Marys Dr NE, Albuquerque, NM 87111Off Market
- $406,4003 bd2 ba1.9k sqft12005 Saint Marys Dr NE, Albuquerque, NM 87111Off Market
- $422,3004 bd2 ba2.1k sqft12001 Saint Marys Dr NE, Albuquerque, NM 87111Off Market
A local agent can set up tours, give advice and negotiate with sellers.
Similar homes
- $450,0004 bd2 ba1.9k sqft11233 Morocco Rd NE, Albuquerque, NM 87111For Sale
 MLS ID #1107453, Venturi Realty Group, Real Broker. SWMLS
 - $475,0004 bd2 ba2.2k sqft7516 Bellrose Ave NE, Albuquerque, NM 87110For Sale
 MLS ID #1108012, Michael T Dunn, Coldwell Banker Legacy. SWMLS
 - $500,0004 bd2 ba1.9k sqft9600 Lona Ln NE, Albuquerque, NM 87111For Sale
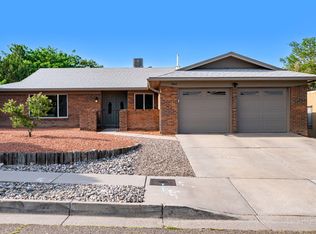 MLS ID #1106951, The Baca Group, Keller Williams Realty. SWMLS
 - $465,0003 bd2 ba1.8k sqft9412 Lona Ln NE, Albuquerque, NM 87111For Sale
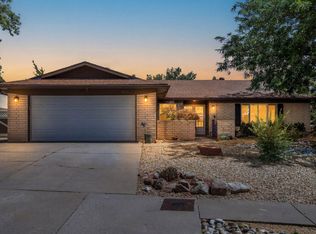 MLS ID #1106878, The LUX Real Estate Group, Keller Williams Realty. SWMLS
 - $475,0003 bd2 ba1.8k sqft6001 Concordia Rd NE, Albuquerque, NM 87111For SaleMLS ID #1105902, Better With Baron Team, Keller Williams Realty. SWMLS
- $539,0003 bd2 ba2.1k sqft3805 Valerie Pl NE, Albuquerque, NM 87111For SaleMLS ID #1105247, Jane Ryfun, Berkshire Hathaway NM Prop. SWMLS
- $539,0003 bd2 ba2.2k sqft4705 Oahu Dr NE, Albuquerque, NM 87111For SaleMLS ID #1106472, Linda J Coy, Realty One of New Mexico. SWMLS
- $474,9994 bd3 ba2.1k sqft6720 Beck Dr NE, Albuquerque, NM 87109For SaleMLS ID #1107772, Vincent J Cordova, Valiant Real Estate. SWMLS
- $417,0003 bd2 ba1.7k sqft10405 Mazatlan Dr NE, Albuquerque, NM 87111For SaleMLS ID #1105385, Sandi D. Pressley, Coldwell Banker Legacy. SWMLS
- $525,0004 bd2 ba2.1k sqft2012 Father Sky St NE, Albuquerque, NM 87112For SaleMLS ID #1107833, Siobhan A Storms, 360 Ventures Real Estate. SWMLS
- $485,0004 bd3 ba2.9k sqft1408 Hiawatha Dr NE, Albuquerque, NM 87112For SaleMLS ID #1107187, Katey T Oueis, Berkshire Hathaway Home Svc NM. SWMLS
- $470,0003 bd2 ba2.2k sqft2829 San Pablo St NE, Albuquerque, NM 87110For SaleMLS ID #1107553, Natalie K Amershek, La Puerta Real Estate Serv LLC. SWMLS
- $399,5004 bd3 ba1.8k sqft11913 Allison Ct NE, Albuquerque, NM 87112For SaleMLS ID #1107741, Jennifer L Wilson, RE/MAX SELECT. SWMLS
- $489,9003 bd4 ba2.5k sqft2712 Eastridge Dr NE, Albuquerque, NM 87112For SaleMLS ID #1106017, Katherine Gilmore Mosley, Vista Encantada Realtors, LLC. SWMLS
- $465,0004 bd3 ba2.5k sqft7908 Sierra Azul Ave NE, Albuquerque, NM 87110For SaleMLS ID #1075417, Mark Price, Empire NM Realty. SWMLS
- $465,0003 bd4 ba2.1k sqft7105 Alexandria Dr NE, Albuquerque, NM 87122For SaleMLS ID #1107877, The Baca Group, Keller Williams Realty. SWMLS
- $450,0004 bd3 ba2.7k sqft2905 San Pablo St NE, Albuquerque, NM 87110For SaleMLS ID #1105906, Linn D Reece, Re/Max Alliance, REALTORS. SWMLS
- $450,0003 bd3 ba2k sqft7220 Gallinas Ave NE, Albuquerque, NM 87109For SaleMLS ID #1108042, Peace of the Planet Properties, Keller Williams Realty. SWMLS
- $435,0004 bd2 ba1.9k sqft7301 Marilyn Ave NE, Albuquerque, NM 87109For Sale By Owner
- $679,9004 bd3 ba2.8k sqft6705 Cypress Point Way NE, Albuquerque, NM 87111For SaleMLS ID #1107908, Jeremy Griego, Q Realty. SWMLS
