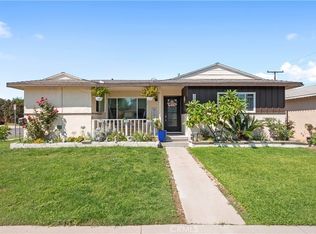
Welcome to 12006 Fairford Ave, this beautifully renovated 4 bedroom, 2 bathroom home in the desirable area of Norwalk located on a Cul-de-Sac Street. This spacious two story residence offers living sq ft of 1800. This home is ready to move in remodeled with so many amenities that provides modern comfort with timeless style. Step through the inviting double door entry into open living room with elegant custom crown molding, recessed lighting, dual pane windows, new carpet and nice neutral interior paint colors throughout. The chef’s kitchen is a true highlight that provides stainless steel appliances, quartz countertops, custom cabinetry with a beautiful island cook station, lots of cabinet space and window for the morning natural light to enjoy your coffee at the breakfast bar area. The formal dining room offers a cozy fireplace great for dinner nights. Dining room & kitchen opens through sliding glass doors to your private oasis backyard, perfect for indoor & outdoor entertaining. Master bedroom downstairs offers a large closet and private bathroom remodeled with nice modern style fully equipped with dual sinks and custom tile shower and floors. As you step to Second level you will see a beautiful wood stairway that leads you to hallway that connects you to 3 large bedroom upstairs all offer amazing custom closet area with private entrance for more storage. Full size bathroom remodeled with unique stylish tile and vanity. Two car attached garage offers nice tile floors and cabinet space for workshop and kitchen area for extra cooking space & storage. The private backyard provides the perfect setting for gatherings, relaxation, and creating your own dream outdoor retreat. Gorgeous custom made gazebo with views of your own little island green grass area with palm tress and a variety of fruit trees offer a touch of a peaceful escape. Rear yard offers a small area for your private gym. Patio equipped with a private mini kitchen area perfect for summer BBQs cook out nights. Conveniently located near Schools, shopping, dining, parks, and major freeways. Opportunity knocking on your door to make this beautiful home your own!
Pending
Listed by: Re/Max Masters • Debbie Santiago • Contact: 562-307-5429
$919,000
12006 Fairford Ave, Norwalk, CA 90650
4beds
1,834sqft
:
Get pre-qualified$6,160/mo
Single Family Residence
Built in 1966
4,182 Square Feet Lot
$924,500 Zestimate®
$501/sqft
$-- HOA
What's special
- 17 days |
- 94 |
- 1 |
Likely to sell faster than
Zillow last checked:
Listing updated:
Listed by:
Debbie Santiago DRE #01390870 562-307-5429,
Re/Max Masters
Source: CRMLS,MLS#: RS26131986 Originating MLS: California Regional MLS
Originating MLS: California Regional MLSFacts & features
Interior
Bedrooms & bathrooms
- Bedrooms: 4
- Bathrooms: 2
- Full bathrooms: 2
- Main level bathrooms: 2
- Main level bedrooms: 2
Rooms
- Room types: Attic, Bedroom, Family Room, Kitchen, Laundry, Primary Bedroom, Dining Room
Primary bedroom
- Features: Main Level Primary
Bedroom
- Features: All Bedrooms Up
Bathroom
- Features: Separate Shower
Kitchen
- Features: Kitchen Island, Remodeled, Updated Kitchen
Heating
- Central
Cooling
- Central Air
Appliances
- Included: Built-In Range, Convection Oven, Dishwasher, Gas Oven, Range Hood
- Laundry: Washer Hookup, In Garage
Features
- Breakfast Bar, Crown Molding, Cathedral Ceiling(s), Separate/Formal Dining Room, Eat-in Kitchen, Multiple Staircases, Open Floorplan, Quartz Counters, Bar, All Bedrooms Up, Attic, Main Level Primary
- Flooring: Carpet, Tile
- Has fireplace: Yes
- Fireplace features: Family Room
- Common walls with other units/homes: No Common Walls
Interior area
- Total interior livable area: 1,834 sqft
Property
Parking
- Total spaces: 2
- Parking features: Door-Multi, Driveway, Garage
- Attached garage spaces: 2
Accessibility
- Accessibility features: Accessible Doors
Features
- Levels: Two
- Stories: 2
- Entry location: 1
- Patio & porch: Open, Patio
- Pool features: None
- Spa features: None
- Fencing: Block,Brick
- Has view: Yes
- View description: Neighborhood
Lot
- Size: 4,182 Square Feet
- Features: Back Yard, Landscaped
Details
- Additional structures: Gazebo
- Parcel number: 8022008031
- On leased land: Yes
- Lease amount: $0
- Special conditions: Standard
Construction
Type & style
- Home type: SingleFamily
- Property subtype: Single Family Residence
Materials
- Foundation: Slab
Condition
- Updated/Remodeled,Turnkey
- New construction: No
- Year built: 1966
Utilities & green energy
- Sewer: Public Sewer
- Water: Public
- Utilities for property: Natural Gas Available, Sewer Available, Water Available
Community & HOA
Community
- Features: Rural
- Security: Carbon Monoxide Detector(s), Smoke Detector(s)
Location
- Region: Norwalk
Financial & listing details
- Price per square foot: $501/sqft
- Tax assessed value: $404,438
- Annual tax amount: $5,528
- Date on market: 6/30/2026
- Cumulative days on market: 17 days
- Listing terms: Cash,Cash to Existing Loan,Cash to New Loan,Conventional,FHA,VA Loan
- Exclusions: Kitchen Refrigerator
Estimated market value
$924,500
$878,000 - $971,000
$3,971/mo
Price history
| Date | Event | Price |
|---|---|---|
| 7/13/2026 | Pending sale | $919,000$501/sqft |
Source:  CRMLS #RS26131986 Report a problem CRMLS #RS26131986 Report a problem | ||
| 7/9/2026 | Contingent | $919,000$501/sqft |
Source: CRMLS #RS26131986 Report a problem | ||
| 7/1/2026 | Listed for sale | $919,000+185.4%$501/sqft |
Source: CRMLS #RS26131986 Report a problem | ||
| 7/15/2011 | Sold | $322,000-2.4%$176/sqft |
Source: Public Record Report a problem | ||
| 5/26/2011 | Price change | $330,000-12%$180/sqft |
Source: Listhub #R1102093 Report a problem | ||
| 5/10/2011 | Price change | $375,000-6%$204/sqft |
Source: Listhub #R1102093 Report a problem | ||
| 3/29/2011 | Listed for sale | $399,000$218/sqft |
Source: Listhub #R1102093 Report a problem | ||
Public tax history
| Year | Property taxes | Tax assessment |
|---|---|---|
| 2025 | $5,528 +6% | $404,438 +2% |
| 2024 | $5,213 +2% | $396,509 +2% |
| 2023 | $5,113 +3.2% | $388,735 +2% |
| 2022 | $4,954 +2.6% | $381,114 +2% |
| 2021 | $4,829 +0.8% | $373,642 +1% |
| 2020 | $4,792 | $369,812 +2% |
| 2019 | $4,792 +3.4% | $362,561 +2% |
| 2018 | $4,636 | $355,453 +2% |
| 2017 | $4,636 +1.7% | $348,485 +2% |
| 2016 | $4,560 +1.6% | $341,653 +1.5% |
| 2015 | $4,490 +3.5% | $336,522 +2% |
| 2014 | $4,340 | $329,931 +2.5% |
| 2012 | -- | $322,000 +339.6% |
| 2011 | -- | $73,254 +0.8% |
| 2010 | -- | $72,707 -0.2% |
| 2009 | -- | $72,881 +2% |
| 2008 | -- | $71,453 +2% |
| 2007 | -- | $70,053 +2% |
| 2006 | -- | $68,681 |
| 2005 | -- | $68,681 +4% |
| 2004 | -- | $66,015 +1.9% |
| 2003 | -- | $64,806 +2% |
| 2002 | -- | $63,536 +4% |
| 2000 | -- | $61,070 |
Find assessor info on the county website
Monthly payment
Est. payment
Payment breakdown
Explore the cost of this home by adjusting the details. Changes won't be saved.Climate risks
Neighborhood: 90650
Nearby schools
GreatSchools rating
- 8/10Studebaker Elementary SchoolGrades: K-5Distance: 0.3 mi
- 7/10Lakeside Middle SchoolGrades: 6-8Distance: 0.4 mi
- 7/10Santa Fe High SchoolGrades: 9-12Distance: 1.3 mi
- $801,6003 bd2 ba1.5k sqft12012 Fairford Ave, Norwalk, CA 90650Off Market
- $899,9003 bd2 ba1.8k sqft12002 Fairford Ave, Norwalk, CA 90650Off Market
- $927,5005 bd2 ba1.9k sqft12018 Fairford Ave, Norwalk, CA 90650Off Market

- $882,6005 bd2 ba1.9k sqft12017 Ringwood Ave, Norwalk, CA 90650Off Market
- $898,1004 bd2 ba1.8k sqft12023 Ringwood Ave, Norwalk, CA 90650Off Market
- $855,9004 bd2 ba1.8k sqft12011 Ringwood Ave, Norwalk, CA 90650Off Market
- $880,1004 bd2 ba1.5k sqft12027 Ringwood Ave, Norwalk, CA 90650Off Market
- $670,2003 bd1 ba1k sqft11132 Dune St, Norwalk, CA 90650Off Market
A local agent can set up tours, give advice and negotiate with sellers.
Similar homes
- $997,7774 bd3 ba1.9k sqft11858 Pantheon St, Norwalk, CA 90650For Sale
 MLS ID #DW26150814, Susana Godinez, Top Producers Realty Partners. CRMLS
 - $650,0003 bd3 ba1.6k sqft12038 Orange St, Norwalk, CA 90650For Sale
 MLS ID #SB26158493, Imran Fazalbhoy, REMAX AEGIS. CRMLS
 - $879,9995 bd2 ba1.6k sqft8849 Pico Vista Rd, Pico Rivera, CA 90660For Sale
 MLS ID #IG26146162, Maria Garcia, Berkshire Hathaway HomeServices California Realty. CRMLS
 - $1,029,9994 bd2 ba1.5k sqft9546 Cecilia St, Downey, CA 90241For Sale
 MLS ID #DW26086128, Vipul Modha, Modha Realty, Inc. CRMLS
 - $1,100,0004 bd2 ba2.2k sqft12345 Birchdale Ave, Downey, CA 90242For SaleMLS ID #IG26126109, Sandee Hwang-Smith, Sandee Hwang-Smith, Broker. CRMLS
- $890,0004 bd2 ba2k sqft323 N Morris Ave, West Covina, CA 91790For SaleMLS ID #CV26161487, Jan Magana, The R.R. Network. CRMLS
- $995,0004 bd2 ba1.6k sqft14747 Bora Dr, La Mirada, CA 90638For SaleMLS ID #PW26111047, Kyung Mi Park, Seeders Real Estate. CRMLS
- $859,9993 bd2 ba1.5k sqft15517 S Denver, Gardena, CA 90248For SaleMLS ID #SR26105701, Fanny Figueroa. eXp Realty
- $825,0004 bd2 ba1.7k sqft10529 La Mirada Blvd, Whittier, CA 90604For SaleMLS ID #DW26116600, Andy Castaneda, Synergy Real Estate. CRMLS
- $859,9005 bd3 ba2.3k sqft1428 W 124th St, Los Angeles, CA 90047For SaleMLS ID #OC26131555, Eduardo Paschoalin, Coldwell Banker Realty. CRMLS
- $859,0003 bd2 ba1.1k sqft11015 Santa Gertrudes Ave, Whittier, CA 90604For SaleMLS ID #MB26141784, GONZALO GOMEZ, EXCELLENCE RE REAL ESTATE. CRMLS
- $948,0004 bd3 ba1.6k sqft8049 Coral Bell Way, Buena Park, CA 90620For SaleMLS ID #PW26048363, Jigar Shah, Century 21 Discovery. CRMLS
- $835,0003 bd2 ba1.6k sqft3819 Aleman Ave, Pico Rivera, CA 90660For SaleMLS ID #PW26140326, Angelica Gregory, T.N.G. Real Estate Consultants. CRMLS
- $1,069,0003 bd2 ba1.1k sqft11610 Gonsalves St, Cerritos, CA 90703For SaleMLS ID #RS26159150, Shefa Aggarwal, Kesav Realty. CRMLS
- $849,9993 bd2 ba1.4k sqft1230 Bunbury Dr, Whittier, CA 90601For SaleMLS ID #MB26158569, Anabella Jimenez, CENTURY 21 REALTY MASTERS. CRMLS
- $939,0003 bd2 ba1.2k sqft12202 Orange Dr, Whittier, CA 90601For SaleMLS ID #PW26062693, Yvonne Connolly, Superior Mgmt & Realty Service. CRMLS
- $875,0003 bd2 ba1.1k sqft7855 Gardenia Dr, Buena Park, CA 90620For SaleMLS ID #PW26135093, Mikail Sujan, T.N.G. Real Estate Consultants. CRMLS
- $929,0003 bd3 ba1.8k sqft8237 Henshaw Cir, Buena Park, CA 90621For SaleMLS ID #PW26141797, Eunhee Ko, Coldwell Banker Best Realty. CRMLS
- $995,0003 bd2 ba1.1k sqft3124 W Graciosa Ln, Anaheim, CA 92804For SaleMLS ID #PW26160316, Lily Nguyen, Winland Realty & Mortgage, Inc. CRMLS
- $1,199,0003 bd3 ba1.7k sqft10530 Newville Ave, Downey, CA 90241For SaleMLS ID #PW26129157, Emily Ching, Cerritos Investments Inc.. CRMLS
Local buyer's agents are ready to help
