Welcome to this beautifully updated split-level home, perfectly blending modern improvements, everyday comfort, and true pride of ownership throughout. Ideally situated in a prime location, this move-in-ready residence offers thoughtfully updated living spaces and an inviting layout designed for both relaxation and entertaining.
The heart of the home is the stunning kitchen, renovated in 2022, featuring beautiful cabinetry, a spacious center island, Cambria Quartz countertops, and stainless steel appliances. This elegant and functional space is perfect for effortless meal preparation, casual dining, and gathering with family and friends.
Major updates provide exceptional peace of mind, including a tankless hot water tank installed in 2022, a new roof in 2024, a two-zone furnace in 2023, updated siding in 2018, and a maintenance-free deck added in 2017. The two-car garage also features a newly refinished garage floor, adding a clean, polished finish to this already well-maintained home.
The lower level offers even more living and entertaining space, complete with a large recreation room and a second kitchen, creating wonderful flexibility for gatherings, extended living, entertaining, or additional everyday convenience.
The comfortable family room offers sliding-door access to a large covered patio, creating a seamless transition between indoor and outdoor living. Whether enjoying quiet mornings, hosting summer gatherings, or relaxing at the end of the day, the outdoor space is designed to be enjoyed. The property also features a spacious deck, storage shed, and a generous garden area.
Pending
$389,000
12008 Tucson Dr, Parma, OH 44130
4beds
2,288sqft
:
Get pre-qualified$2,924/mo
Single Family Residence
Built in 1967
9,016 Square Feet Lot
$-- Zestimate®
$170/sqft
$-- HOA
What's special
Storage shedBeautifully updated split-level homeGenerous garden areaLarge recreation roomThoughtfully updated living spacesSpacious deckTwo-car garage
- 74 days |
- 124 |
- 3 |
Zillow last checked:
Listing updated:
Listed by:
Anthony J Colantuono 216-299-2359 anthony.colantuono@gmail.com,
RE/MAX Above & Beyond,
Silvana Dibiase 216-347-9990,
RE/MAX Above & Beyond
Source: MLS Now,MLS#: 5208807 Originating MLS: Akron Cleveland Association of REALTORS
Originating MLS: Akron Cleveland Association of REALTORSFacts & features
Interior
Bedrooms & bathrooms
- Bedrooms: 4
- Bathrooms: 3
- Full bathrooms: 2
- 1/2 bathrooms: 1
- Main level bathrooms: 1
Primary bedroom
- Description: Flooring: Luxury Vinyl Tile
- Level: Third
- Dimensions: 15 x 14
Bedroom
- Description: Flooring: Wood
- Level: Third
- Dimensions: 12 x 10
Bedroom
- Description: Flooring: Wood
- Level: Third
- Dimensions: 14 x 10
Bedroom
- Description: Flooring: Wood
- Level: Third
- Dimensions: 14 x 10
Bathroom
- Description: Flooring: Tile
- Level: First
- Dimensions: 10 x 4
Bathroom
- Description: Flooring: Tile
- Level: Third
- Dimensions: 11 x 5
Dining room
- Description: Flooring: Luxury Vinyl Tile
- Level: Second
- Dimensions: 12 x 9
Entry foyer
- Description: Flooring: Luxury Vinyl Tile
- Level: First
- Dimensions: 18 x 5
Family room
- Description: Flooring: Luxury Vinyl Tile
- Level: First
- Dimensions: 20 x 14
Kitchen
- Description: Flooring: Luxury Vinyl Tile
- Level: Lower
- Dimensions: 15 x 11
Kitchen
- Description: Flooring: Luxury Vinyl Tile
- Level: Second
- Dimensions: 13 x 12
Living room
- Description: Flooring: Luxury Vinyl Tile
- Level: Second
- Dimensions: 22 x 14
Recreation
- Description: Flooring: Luxury Vinyl Tile
- Level: Lower
- Dimensions: 19 x 13
Utility room
- Level: Lower
- Dimensions: 11 x 6
Heating
- Forced Air
Cooling
- Central Air
Appliances
- Included: Dishwasher, Microwave, Range, Refrigerator
Features
- Entrance Foyer, Granite Counters, Kitchen Island
- Basement: Finished
- Number of fireplaces: 1
- Fireplace features: Electric
Interior area
- Total structure area: 2,288
- Total interior livable area: 2,288 sqft
- Finished area above ground: 1,838
- Finished area below ground: 450
Video & virtual tour
Property
Parking
- Total spaces: 2
- Parking features: Attached, Concrete, Garage Faces Front, Garage, Garage Door Opener
- Attached garage spaces: 2
Features
- Levels: Three Or More,Two,Multi/Split
- Stories: 2
- Patio & porch: Deck
- Exterior features: Dock, Garden
- Fencing: Back Yard
- Has view: Yes
- View description: City
Lot
- Size: 9,016 Square Feet
- Dimensions: 60 x 150
- Features: Views
Details
- Parcel number: 44131036
Construction
Type & style
- Home type: SingleFamily
- Architectural style: Split Level
- Property subtype: Single Family Residence
Materials
- Vinyl Siding
- Roof: Asphalt,Fiberglass
Condition
- Year built: 1967
Details
- Warranty included: Yes
Utilities & green energy
- Sewer: Public Sewer
- Water: Public
Community & HOA
Community
- Security: Smoke Detector(s)
HOA
- Has HOA: No
Location
- Region: Parma
Financial & listing details
- Price per square foot: $170/sqft
- Tax assessed value: $211,200
- Annual tax amount: $4,296
- Date on market: 5/11/2026
- Cumulative days on market: 74 days
- Listing terms: Cash,Conventional,FHA,VA Loan
Estimated market value
Not available
Estimated sales range
Not available
Not available
Price history
| Date | Event | Price |
|---|---|---|
| 5/15/2026 | Pending sale | $389,000$170/sqft |
Source:  MLS Now #5208807 Report a problem MLS Now #5208807 Report a problem | ||
| 5/11/2026 | Listed for sale | $389,000+129.5%$170/sqft |
Source: MLS Now #5208807 Report a problem | ||
| 8/22/2006 | Sold | $169,500+24.6%$74/sqft |
Source: Public Record Report a problem | ||
| 6/12/2000 | Sold | $136,000$59/sqft |
Source: MLS Now #996055 Report a problem | ||
Public tax history
| Year | Property taxes | Tax assessment |
|---|---|---|
| 2025 | $3,837 -7.5% | $73,920 |
| 2024 | $4,147 +7.2% | $73,920 +25% |
| 2023 | $3,867 +0.6% | $59,150 |
| 2022 | $3,843 -3.3% | $59,150 |
| 2021 | $3,975 +8.7% | $59,150 +22% |
| 2020 | $3,659 +3.1% | $48,480 |
| 2019 | $3,550 -8.4% | $48,480 |
| 2018 | $3,875 +1.5% | $48,480 +8.5% |
| 2017 | $3,817 +4.7% | $44,670 |
| 2016 | $3,645 | $44,670 |
| 2015 | $3,645 -5.4% | $44,670 -6% |
| 2014 | $3,853 +2.1% | $47,500 |
| 2013 | $3,772 +4.5% | $47,500 |
| 2012 | $3,610 -3.2% | $47,500 -8.2% |
| 2011 | $3,731 +9.6% | $51,770 |
| 2010 | $3,404 +0.8% | $51,770 |
| 2009 | $3,376 +6.6% | $51,770 |
| 2008 | $3,168 +8.3% | $51,770 |
| 2007 | $2,926 +5.4% | $51,770 |
| 2006 | $2,776 -3.4% | $51,770 +1.5% |
| 2005 | $2,874 +8.4% | $51,000 |
| 2004 | $2,651 +4.2% | $51,000 |
| 2003 | $2,544 +5% | $51,000 +7.5% |
| 2002 | $2,423 -39.7% | $47,430 |
| 2001 | $4,017 -0.1% | $47,430 |
| 2000 | $4,022 | $47,430 |
Find assessor info on the county website
Monthly payment
Est. payment
Payment breakdown
Explore the cost of this home by adjusting the details. Changes won't be saved.Climate risks
Neighborhood: 44130
Nearby schools
GreatSchools rating
- 6/10Greenbriar Middle SchoolGrades: 5-8Distance: 0.3 mi
- 6/10Valley Forge High SchoolGrades: 9-12Distance: 2.1 mi
- 6/10Pleasant Valley Elementary SchoolGrades: K-4Distance: 2.6 mi
Schools provided by the listing agent
- District: Parma CSD - 1824
Source: MLS Now. This data may not be complete. We recommend contacting the local school district to confirm school assignments for this home.
- $215,3003 bd1 ba1.1k sqft12002 Tucson Dr, Parma, OH 44130Off Market
- $219,5003 bd1 ba1k sqft12016 Tucson Dr, Parma, OH 44130Off Market
- $251,4003 bd1 ba1.9k sqft11922 Tucson Dr, Parma, OH 44130Off Market
- $288,0004 bd3 ba1.7k sqft12024 Tucson Dr, Parma, OH 44130Off Market
- $305,0003 bd2 ba2.6k sqft12017 Denver Dr, Parma, OH 44130Sold
- $267,2003 bd2 ba1.8k sqft12009 Denver Dr, Parma, OH 44130Off Market
- $264,9993 bd2 ba1.9k sqft11914 Tucson Dr, Parma, OH 44130Sold
- $235,2003 bd1 ba1.4k sqft12007 Tucson Dr, Parma, OH 44130Off Market
A local agent can set up tours, give advice and negotiate with sellers.
Similar homes
- $370,0004 bd3 ba2.8k sqft3890 Sanford Dr, Parma, OH 44134For Sale
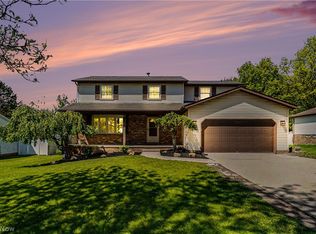 MLS ID #5209934, Brenda Gadowski, Glasshouse Realty Group, LLC. MLS Now
 - $379,9004 bd3 ba2.7k sqft4562 Brendan Ln, North Olmsted, OH 44070For Sale
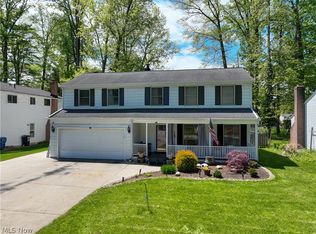 MLS ID #5210432, Layla George-Khouri, Howard Hanna. MLS Now
 - $435,0004 bd3 ba2.7k sqft13756 Cartwright Pkwy, Strongsville, OH 44136For Sale
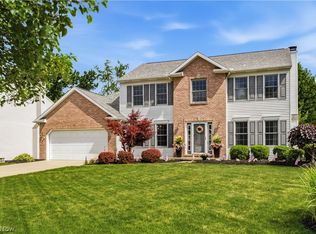 MLS ID #5225170, Adam T Bellinski, Russell Real Estate Services. MLS Now
 - $355,0003 bd2 ba1.9k sqft16670 Aspen Cir, Strongsville, OH 44136For Sale
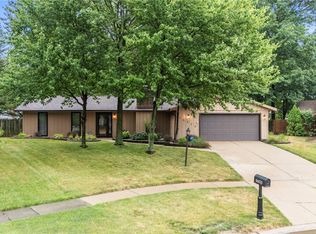 MLS ID #5229593, Laura Price, Russell Real Estate Services. MLS Now
 - $379,9004 bd2 ba2.1k sqft16800 Pilgrim Ave, Cleveland, OH 44111For SaleMLS ID #5225980, Beth Wallace, RE/MAX Real Estate Group. MLS Now
- $405,0003 bd2 ba2.2k sqft8160 Joyce Rd, Broadview Heights, OH 44147For SaleMLS ID #5226650, Carly M Sablotny, Keller Williams Living. MLS Now
- $349,9003 bd2 ba2k sqft1581 N Circle View Dr, Seven Hills, OH 44131For SaleMLS ID #5217547, Christopher Lombardo, Keller Williams Elevate. MLS Now
- $399,9004 bd3 ba2.6k sqft175 Crestview Dr, Elyria, OH 44035For SaleMLS ID #5206672, Ralph Mercado, RE/MAX Transitions. MLS Now
- $359,0004 bd2 ba1.6k sqft4958 Hampton Dr, North Olmsted, OH 44070For SaleMLS ID #5226528, Rami A Ahmad, RE/MAX Omega. MLS Now
- $420,0004 bd3 ba3.3k sqft2172 West Blvd, Cleveland, OH 44102New ConstructionMLS ID #5221820, George Vujadinovic, EXP Realty, LLC.. MLS Now
- $425,0004 bd2 ba2k sqft9466 Avery Rd, Broadview Heights, OH 44147For SaleMLS ID #5220089, Allie Carr, Berkshire Hathaway HomeServices Professional Realty. MLS Now
- $369,0004 bd3 ba2.6k sqft3352 Concord Dr, Brunswick, OH 44212For SaleMLS ID #5215147, Noureddine Chehade, EXP Realty, LLC.. MLS Now
- $370,0004 bd3 ba1.9k sqft1193 Elm St, Grafton, OH 44044For SaleMLS ID #5228861, Misty Hatch, EXP Realty, LLC.. MLS Now
- $330,0003 bd3 ba2k sqft718 Starlight Dr, Seven Hills, OH 44131For SaleMLS ID #5216532, Karla Molnar, Century 21 Goldfire Realty. MLS Now
- $319,0004 bd3 ba2.5k sqft3682 Rocky River Dr, Cleveland, OH 44111For SaleMLS ID #5183676, Mark G Fetterman, RE/MAX Transitions. MLS Now
- $359,9004 bd2 ba2.4k sqft2108 Hampstead Rd, Cleveland Heights, OH 44118For SaleMLS ID #5229813, David M Greathouse, Real of Ohio. MLS Now
- $399,9003 bd3 ba1.7k sqft1909 W 74th St, Cleveland, OH 44102For SaleMLS ID #5215154, Julie A Marous, Berkshire Hathaway HomeServices Professional Realty. MLS Now
- $350,0003 bd2 ba2.5k sqft6524 E Pleasant Valley Rd, Independence, OH 44131For SaleMLS ID #5222227, Greg Marlowe, Keller Williams Greater Cleveland Northeast. MLS Now
- $419,9003 bd2 ba1.6k sqft6760 Benedict Dr, Cleveland, OH 44130For SaleMLS ID #5212103, Sylvia Incorvaia, EXP Realty, LLC.. MLS Now
- $398,9003 bd3 ba2k sqft24103 Bruce Rd, Bay Village, OH 44140For SaleMLS ID #5219488, Brian P Winners, EXP Realty, LLC.. MLS Now
