Under Construction. Find everything you need in Haines City! Located just minutes from world class theme parks and attractions, Charles Cove is the perfect community to call home with its beautiful Florida lifestyle and resort amenities. This community boasts stunning home sites with serene water views. You’ll enjoy the sparkling local lakes practically in your backyard and the best local restaurants and shopping are just a short drive away. Love the outdoors? Play a round at the many local golf courses or slow down the pace and explore nearby parks and farmer’s markets. Your home at Charles Cove will be in the center of it all!! *Photos are of similar model but not that of exact house. Pictures, photographs, colors, features, and sizes are for illustration purposes only and will vary from the homes as built. Home and community information including pricing, included features, terms, availability and amenities are subject to change and prior sale at any time without notice or obligation. Please note that no representations or warranties are made regarding school districts or school assignments; you should conduct your own investigation regarding current and future schools and school boundaries.*
Pre-foreclosure
Est. $315,800
1201 CASCADES AVENUE, DAVENPORT, FL 33837
3beds
1,614sqft
Single Family Residence
Built in 2023
4,356 Square Feet Lot
$315,800 Zestimate®
$196/sqft
$48/mo HOA
What's special
Serene water views
- 219 days |
- 3 |
- 0 |
Zillow last checked:
Listing updated:
Listed by:
Paul King 407-519-3940,
DR HORTON REALTY OF CENTRAL FLORIDA LLC 407-250-7299
Source: Stellar MLS,MLS#: O6138748 Originating MLS: Orlando Regional
Originating MLS: Orlando Regional
Facts & features
Interior
Bedrooms & bathrooms
- Bedrooms: 3
- Bathrooms: 2
- Full bathrooms: 2
Primary bedroom
- Features: Walk-In Closet(s)
- Level: First
- Dimensions: 14.4x13.7
Bedroom 2
- Features: Built-in Closet
- Level: First
- Dimensions: 10.6x12.1
Bedroom 3
- Features: Built-in Closet
- Level: First
- Dimensions: 10.6x11.5
Dining room
- Level: First
- Dimensions: 13.8x10
Kitchen
- Level: First
- Dimensions: 13.2x10.1
Living room
- Level: First
- Dimensions: 13.8x13.8
Heating
- Central, Electric
Cooling
- Central Air
Appliances
- Included: Dishwasher, Disposal, Electric Water Heater, Microwave, Range
Features
- Open Floorplan, Solid Surface Counters, Thermostat, Walk-In Closet(s)
- Flooring: Carpet, Ceramic Tile
- Doors: Sliding Doors
- Has fireplace: No
Interior area
- Total structure area: 1,614
- Total interior livable area: 1,614 sqft
Property
Parking
- Total spaces: 2
- Parking features: Garage - Attached
- Attached garage spaces: 2
Features
- Levels: One
- Stories: 1
- Exterior features: Irrigation System, Sidewalk
Lot
- Size: 4,356 Square Feet
- Features: City Lot, Level, Above Flood Plain
- Residential vegetation: Trees/Landscaped
Details
- Parcel number: 272631709007034250
- Special conditions: None
Construction
Type & style
- Home type: SingleFamily
- Architectural style: Traditional
- Property subtype: Single Family Residence
Materials
- Block, Stucco
- Foundation: Slab
- Roof: Shingle
Condition
- Under Construction
- New construction: Yes
- Year built: 2023
Details
- Builder model: Jemison
- Builder name: D.R. Horton
- Warranty included: Yes
Utilities & green energy
- Sewer: Public Sewer
- Water: Public
- Utilities for property: Electricity Connected, Public, Street Lights
Green energy
- Energy efficient items: HVAC, Insulation, Thermostat, Windows
- Indoor air quality: Air Filters MERV 10+
- Water conservation: Fl. Friendly/Native Landscape
Community & HOA
Community
- Features: Deed Restrictions, Park, Playground, Pool, Sidewalks
- Pet fee: $0 monthly
- Subdivision: CASCADES
HOA
- Has HOA: Yes
- Amenities included: Playground, Pool, Trail(s)
- Services included: Community Pool
- HOA fee: $48 monthly
- HOA name: Prime community management/Tristan Rafool
- HOA phone: 863-293-7400
Location
- Region: Davenport
Financial & listing details
- Price per square foot: $196/sqft
- Tax assessed value: $270,618
- Annual tax amount: $1,034
- Date on market: 9/1/2023
- Cumulative days on market: 9 days
- Listing terms: Cash,Conventional,FHA,USDA Loan,VA Loan
- Ownership: Fee Simple
- Total actual rent: 0
- Electric utility on property: Yes
- Road surface type: Paved
Foreclosure details
Estimated market value
$315,800
$300,000 - $332,000
$2,155/mo
Price history
| Date | Event | Price |
|---|---|---|
| 11/27/2023 | Sold | $335,990$208/sqft |
Source:  Stellar MLS #O6138748 Report a problem Stellar MLS #O6138748 Report a problem | ||
| 9/12/2023 | Pending sale | $335,990$208/sqft |
Source: Stellar MLS #O6138748 Report a problem | ||
| 9/1/2023 | Listed for sale | $335,990$208/sqft |
Source: Stellar MLS #O6138748 Report a problem | ||
Public tax history
| Year | Property taxes | Tax assessment |
|---|---|---|
| 2025 | $4,412 -19.5% | $270,618 -2.7% |
| 2024 | $5,484 +430.3% | $278,214 +435% |
| 2023 | $1,034 +1267.9% | $52,000 +1277.5% |
| 2022 | $76 | $3,775 |
Find assessor info on the county website
Monthly payment
Climate risks
Neighborhood: 33837
Nearby schools
GreatSchools rating
- 2/10Horizons Elementary SchoolGrades: PK-5Distance: 1.8 mi
- 3/10Shelley S. Boone Middle SchoolGrades: 6-8Distance: 6.2 mi
- 2/10Ridge Community High SchoolGrades: 9-12Distance: 2.7 mi
Schools provided by the listing agent
- Elementary: Horizons Elementary
- Middle: Boone Middle
- High: Ridge Community Senior High
Source: Stellar MLS. This data may not be complete. We recommend contacting the local school district to confirm school assignments for this home.
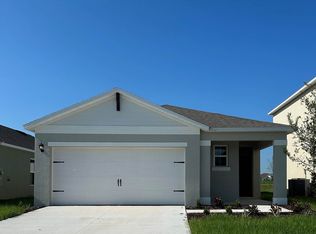
- $334,9903 bd2 ba1.6k sqft1197 Cascades Ave, Davenport, FL 33837Sold
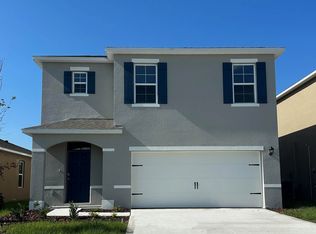
- $388,9905 bd3 ba2.4k sqft1193 Cascades Ave, Davenport, FL 33837Sold

- $383,9905 bd3 ba2.4k sqft1205 Cascades Ave, Davenport, FL 33837Sold
- $396,100-- bd-- ba-- sqftAvenue, Davenport, FL 33837Off Market
- $387,9905 bd2 ba2.4k sqft1185 Cascades Ave, Davenport, FL 33837Sold
- $348,1004 bd2 ba1.8k sqft1245R Cascades Ave, Davenport, FL 33837Off Market
- $344,3003 bd2 ba1.4k sqft1520 Cumberland Ave, Davenport, FL 33837Sold
- $385,9905 bd3 ba2.5k sqft1189 Cascades Ave, Davenport, FL 33837Sold
Similar homes
- $340,0004 bd2 ba1.8k sqft120 PANDA WAY, DAVENPORT, FL 33837For Sale

 MLS ID #S5156319, Jasmine Acevedo, LPT REALTY, LLC. Stellar MLS
 - $325,0003 bd2 ba1.5k sqft412 ADAMS ALE PLACE, DAVENPORT, FL 33837For Sale
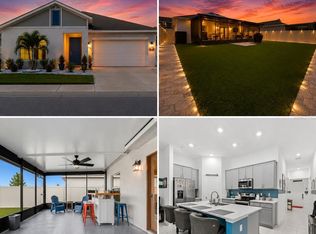 MLS ID #S5155117, Jim McQuade, AVANTI WAY REALTY LLC. Stellar MLS
 - $319,9003 bd2 ba1.5k sqft320 LIBERTY BOULEVARD, DAVENPORT, FL 33837For Sale
 MLS ID #S5155418, Rafael Fernandez, AGENT TRUST REALTY CORPORATION. Stellar MLS
 - $315,0004 bd2 ba1.8k sqft497 NOBLE AVENUE, DAVENPORT, FL 33837For Sale
 MLS ID #O6422399, Luis Rivera Colon, LPT REALTY, LLC. Stellar MLS
 - $310,0004 bd2 ba1.8k sqft452 NOBLE AVENUE, DAVENPORT, FL 33837For SaleMLS ID #S5150163, Marcelo Gaitan Estabridis, KELLER WILLIAMS REALTY AT THE LAKES. Stellar MLS
- $335,0004 bd3 ba1.9k sqft356 LOCH COURT, DAVENPORT, FL 33837For SaleMLS ID #S5155811, Irena Aistrop, LA ROSA REALTY LLC. Stellar MLS
- $320,0004 bd2 ba1.8k sqft860 BROOKLET DRIVE, DAVENPORT, FL 33837For SaleMLS ID #O6426715, Stephanie Pitts, KELLER WILLIAMS CLASSIC. Stellar MLS
- $344,0003 bd2 ba1.5k sqft2326 BURNEY FALLS LANE, DAVENPORT, FL 33837For SaleMLS ID #O6421708, Daylan Rubido, BROKERNATION REAL ESTATE DORAL. Stellar MLS
- $310,0003 bd2 ba1.4k sqft2002 PUNCH BOWL AVENUE, DAVENPORT, FL 33837For SaleMLS ID #O6404477, Joanna Oliveira, WRA BUSINESS & REAL ESTATE. Stellar MLS
- $315,0003 bd2 ba1.6k sqft2464 RIBBON FALL AVENUE, DAVENPORT, FL 33837For SaleMLS ID #O6352586, Kerlin Torre Wesson, MY REALTY GROUP, LLC.. Stellar MLS
- $320,0003 bd2 ba1.7k sqft237 NOVA DRIVE, DAVENPORT, FL 33837For SaleMLS ID #S5155020, Yomari Ayala, LPT REALTY, LLC. Stellar MLS
- $299,5003 bd2 ba1.6k sqft812 BROOKLET DRIVE, DAVENPORT, FL 33837For SaleMLS ID #S5144992, Atys Barroso Mendez, LPT REALTY, LLC. Stellar MLS
- $359,9003 bd2 ba2k sqft1264 CASCADES AVENUE, DAVENPORT, FL 33837For SaleMLS ID #O6433632, Leidy Medina, BP REALTY. Stellar MLS
- $315,0003 bd2 ba1.7k sqft1421 CUMBERLAND AVENUE, DAVENPORT, FL 33837For SaleMLS ID #O6386181, Daniel Rodriguez, NEW HEIGHTS REALTY GROUP. Stellar MLS
- $330,0003 bd2 ba1.6k sqft2497 RIBBON FALL AVENUE, DAVENPORT, FL 33837For SaleMLS ID #O6341626, Z Colon, ELITE REALTY AGENCY LLC. Stellar MLS
- $310,0003 bd2 ba1.4k sqft1760 WHITE WATER COURT, DAVENPORT, FL 33837For SaleMLS ID #S5142406, Norma Suarez, LA ROSA REALTY KISSIMMEE. Stellar MLS
- $332,4903 bd2 ba1.5k sqft4066 LIMEKLIN FALLS LOOP, DAVENPORT, FL 33837New ConstructionMLS ID #O6435820, Paul King, DR HORTON REALTY OF CENTRAL FLORIDA LLC. Stellar MLS
- $319,9004 bd2 ba1.8k sqft339 MARIVAL DRIVE, DAVENPORT, FL 33837For SaleMLS ID #O6356727, Bertrand Bouchenot, PINELOCH INVESTMENTS, INC. Stellar MLS
- $305,0004 bd2 ba1.8k sqft160 BELLA DRIVE, DAVENPORT, FL 33837For SaleMLS ID #C7529451, Anthony Masso, LAMAR PROPERTIES, INC.. Stellar MLS
- $339,0003 bd2 ba1.3k sqft203 ASHLEY LOOP, DAVENPORT, FL 33837For SaleMLS ID #O6389262, Sasha Mabed, MARKET CONNECT REALTY LLC. Stellar MLS
