Welcome to this move-in ready TOP-FLOOR END UNIT condo, the largest condominium floor plan in Somerset Run (SSR). A rare offering, as end units are limited in SSR. Offering approx. 1900 SF, this spacious residence features 2 bedrooms, 2 full baths, formal living and dining rooms, an eat-in kitchen, den/flex room, laundry room, and a private covered balcony. Additional highlights include 2 underground parking spaces, elevator, intercom entry system, and a private storage room conveniently located on the same floor. Beautiful bamboo HWF flows throughout the main living areas, with carpeting in the bedrooms and den. Interior details include crown molding, 9' ceilings, recessed lighting, and a box-tray ceiling in the primary suite. The spacious primary bedroom offers a WIC and ensuite bath with a glass-enclosed Lasco shower with built-in seat, cultured marble vanity, and oversized mirror. The eat-in kitchen is appointed with 42" oak cabinetry with raised panel doors and roll-out shelving, Corian countertops, ceramic tile flooring, and a large pantry. Water and garbage are included in your HOA. New HVAC 2024 & water heater 2019. Enjoy Somerset Run's resort-style lifestyle in a 24-hour gated 55+ community featuring a 25,000 SF clubhouse, indoor and outdoor pools, fitness center, tennis, pickleball, bocce, sauna, card rooms, ballroom, clubs, and social activities. Conveniently located near Route 287, shopping, hospitals, and public transportation, with NYC approx. 1 hour away.
Under contract
$450,000
1201 Conrad Way, Franklin Twp., NJ 08873
2beds
--sqft
:
Get pre-qualified$3,816/mo
Condominium
Built in 2005
-- sqft lot
$446,500 Zestimate®
$--/sqft
$813/mo HOA
What's special
Eat-in kitchenPrivate covered balconyRecessed lightingOversized mirrorCultured marble vanityCrown moldingLaundry room
- 16 days |
- 387 |
- 10 |
Zillow last checked:
Listing updated:
Listed by:
Dahlia Wong 732-718-4119,
Coldwell Banker Realty
Source: GSMLS,MLS#: 4039826
Facts & features
Interior
Bedrooms & bathrooms
- Bedrooms: 2
- Bathrooms: 2
- Full bathrooms: 2
Primary bedroom
- Description: Full Bath, Walk-In Closet
Bedroom 1
- Level: Second
- Area: 196
- Dimensions: 14 x 14
Bedroom 2
- Level: Second
- Area: 156
- Dimensions: 12 x 13
Primary bathroom
- Features: Stall Shower
Dining room
- Features: Formal Dining Room
- Level: Second
- Area: 150
- Dimensions: 10 x 15
Kitchen
- Features: Eat-in Kitchen, Pantry
- Level: Second
- Area: 169
- Dimensions: 13 x 13
Living room
- Level: Second
- Area: 210
- Dimensions: 15 x 14
Heating
- 1 Unit, Forced Air, Electric, Natural Gas
Cooling
- 1 Unit, Central Air
Appliances
- Included: Dishwasher, Disposal, Dryer, Microwave, Range/Oven-Gas, Washer, Gas Water Heater
- Laundry: Laundry Room, Level 2
Features
- Flooring: Carpet, Tile, Wood
- Windows: Blinds, Drapes, Shades
- Basement: None
- Has fireplace: No
Property
Parking
- Total spaces: 2
- Parking features: 2 Car Width, Assigned, Concrete, Underground
- Attached garage spaces: 2
Features
- Levels: One,One Floor Unit
- Stories: 1
- Has private pool: Yes
- Pool features: Association
Lot
- Features: Corner Lot
Details
- Parcel number: 2708005070019000020001
Construction
Type & style
- Home type: Condo
- Property subtype: Condominium
Materials
- Stone, Vinyl Siding
- Roof: Asphalt Shingle
Condition
- Year built: 2005
Utilities & green energy
- Gas: Gas-Natural
- Sewer: Public Sewer
- Water: Association, Public
- Utilities for property: Underground Utilities, Electricity Connected, Natural Gas Connected, Cable Available, Fiber Optic Available, Garbage Included
Community & HOA
Community
- Features: Sauna
- Senior community: Yes
- Subdivision: Somerset Run
HOA
- Has HOA: Yes
- Services included: Maintenance-Common Area, Maintenance Structure, Snow Removal, Trash, Water
- HOA fee: $813 monthly
Location
- Region: Somerset
Financial & listing details
- Tax assessed value: $429,200
- Annual tax amount: $7,463
- Date on market: 7/10/2026
- Exclusions: NONE
- Ownership type: Condominium
- Electric utility on property: Yes
Estimated market value
$446,500
$424,000 - $469,000
$2,747/mo
Price history
| Date | Event | Price |
|---|---|---|
| 7/23/2026 | Pending sale | $450,000 |
Source:  GSMLS #4039826 Report a problem GSMLS #4039826 Report a problem | ||
| 7/10/2026 | Listed for sale | $450,000 |
Source: GSMLS #4039826 Report a problem | ||
Public tax history
Tax history is unavailable.
Monthly payment
Est. payment
Payment breakdown
Explore the cost of this home by adjusting the details. Changes won't be saved.Climate risks
Neighborhood: Franklin Center
Nearby schools
GreatSchools rating
- 5/10Elizabeth Avenue Elementary SchoolGrades: PK-5Distance: 1.1 mi
- 4/10Sampson G Smith SchoolGrades: 6-8Distance: 2.4 mi
- 3/10Franklin Twp High SchoolGrades: 9-12Distance: 0.8 mi
- $423,8002 bd2 ba1.9k sqft2101 Conrad Way #2101, Somerset, NJ 08873Off Market

- $415,0002 bd2 ba-- sqft2104 Conrad Way #104, Somerset, NJ 08873Sold
- $400,0002 bd2 ba-- sqft1203 Conrad Way, Somerset, NJ 08873Sold

- $410,0002 bd2 ba-- sqft1103 Conrad Way UNIT 1103, Somerset, NJ 08873Sold
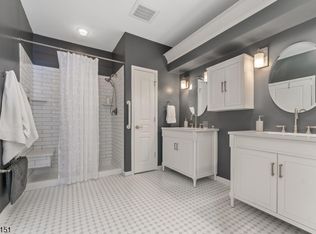
- $464,4002 bd2 ba1.8k sqft1202 Conrad Way, Somerset, NJ 08873Off Market
- $445,1002 bd2 ba1.7k sqft1304 Conrad Way, Somerset, NJ 08873Off Market
- $391,0002 bd2 ba-- sqft1104 Conrad Way #104, Somerset, NJ 08873Sold
- $484,600-- bd-- ba1.8k sqft2212 Conrad Way, Somerset, NJ 08873Off Market
A local agent can set up tours, give advice and negotiate with sellers.
A local lender can help you make sure your offer is ready when you are.
Similar homes
- $450,0002 bd2 ba1.7k sqft7208 Westover Way, Franklin Twp., NJ 08873For Sale
 MLS ID #4042214, Brian Doliner, Weiniger Realty. GSMLS
 - $463,5002 bd2 ba-- sqft7104 Westover Way, Franklin Twp., NJ 08873For Sale
 MLS ID #4042003, Jennifer Kincaid, Redfin Corporation. GSMLS
 - $444,9002 bd2 ba-- sqft3210 Chesterwood Way BLDG 3000 #3210, Franklin Twp., NJ 08873For Sale
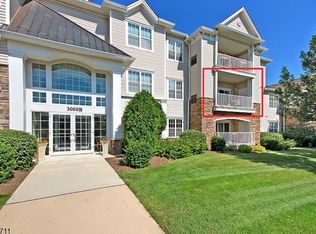 MLS ID #4036353, Dahlia Wong, Coldwell Banker Realty. GSMLS
 - $440,0002 bd3 ba1.4k sqft93 Driftwood Dr., Franklin Twp., NJ 08873For Sale
 MLS ID #4036897, John Russell Yarnell, Coldwell Banker Realty. GSMLS
 - $448,8882 bd3 ba-- sqft39 Canterbury Cir, Franklin Twp., NJ 08873For SaleMLS ID #4030796, Edward P Nugent Iii, Red Door Real Estate. GSMLS
- $469,0002 bd3 ba-- sqft107 Bayberry Dr, Franklin Twp., NJ 08873For SaleMLS ID #4034422, Yousuf Syed, Exp Realty, Llc. GSMLS
- $625,0002 bd2 ba-- sqft79 Renaissance Blvd, Franklin Twp., NJ 08873For SaleMLS ID #4039579, Jenifer Santoro, Coldwell Banker Realty. GSMLS
- $650,0002 bd2 ba1.9k sqft3 Daulton Dr, Franklin Twp., NJ 08873For SaleMLS ID #4033516, Debra Ann Meckbach, Coldwell Banker Realty. GSMLS
- $499,9002 bd3 ba1.5k sqft29 Brook St, Franklin Twp., NJ 08873For SaleMLS ID #4037879, Min Tang, Realmart Realty. GSMLS
- $674,0002 bd2 ba-- sqft30 Benjamin St, Franklin Twp., NJ 08873For SaleMLS ID #4040098, Rebecca Matyash, Keller Williams Greater Brunswick. GSMLS
- $499,0004 bd3 ba1.8k sqft16 Paulina Pl, Franklin Twp., NJ 08873For SaleMLS ID #4024781, Georgette Williams-mighty, Keller Williams Monmouth Ocean. GSMLS
- $450,0002 bd2 ba-- sqft5 Gaston Ave, Raritan Boro, NJ 08869For SaleMLS ID #4042471, Joanne Liscovitz, Coldwell Banker Realty. GSMLS
- $499,9902 bd3 ba-- sqft261 Kingsberry Dr, Franklin Twp., NJ 08873For SaleMLS ID #4036217, Claire Lawrence, Franko Realty Llc. GSMLS
- $539,0003 bd3 ba1.8k sqft194 Driscoll Ct, Franklin Twp., NJ 08873For SaleMLS ID #4037845, Ziqi Li, Coldwell Banker Realty. GSMLS
- $490,0002 bd3 ba-- sqft203 Kingsberry Dr, Franklin Twp., NJ 08873For SaleMLS ID #4036701, Vikash Jain, Re/Max Instyle. GSMLS
- $434,9992 bd2 ba-- sqft467 Victoria Drive, Bridgewater Twp., NJ 07920For SaleMLS ID #4039777, Maryann Della Vecchia, Weichert Realtors. GSMLS
- $475,0003 bd3 ba-- sqft203 Rip Van Dam Ct, Montgomery Twp., NJ 08502For SaleMLS ID #4041385, June Fulton, Coldwell Banker Realty. GSMLS
- $352,7102 bd2 ba1.1k sqft400 E Front St #415, Plainfield City, NJ 07060For SaleMLS ID #4036849, Cynthia Freund, Coldwell Banker Realty. GSMLS
- $490,0002 bd3 ba1.3k sqft202 Rhoads Dr, Montgomery Twp., NJ 08502For SaleMLS ID #4042358, Douglas J. Swearengin, Real. GSMLS
- $395,0002 bd2 ba1.2k sqft3108 Cedar Village Blvd BLDG 3 #108, East Brunswick Twp., NJ 08816For SaleMLS ID #4039753, Magdy Rizk, Prestige Property Group Montclair. GSMLS
