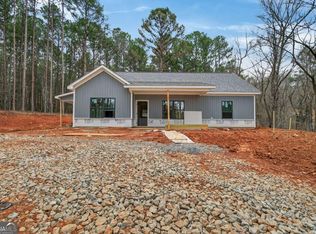
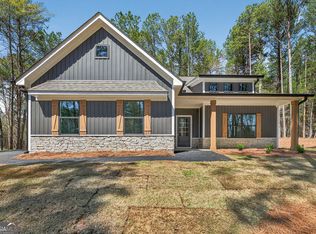
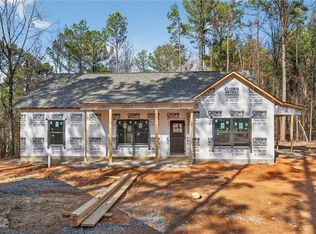
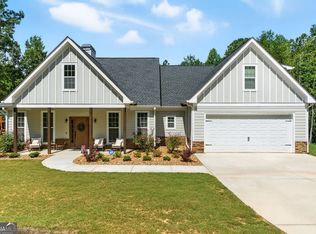
NEW CONSTRUCTION 3BR/2BA + BONUS ROOM 1,733 SQFT RANCH ON AN ULTRA-PRIVATE LOT! $10K BUYER INCENTIVE WITH PREFERRED LENDER!!! This craftsman-style ranch with a side-entry two-car garage, custom front window awning accents, and exterior cedar details offers the perfect blend of modern finishes and rustic country appeal. Designed for everyday living and entertaining, the step-less open floor plan flows seamlessly into a spacious family room anchored by a statement wood-burning fireplace featuring a shiplap surround and a custom cedar mantle. The kitchen is a chef's dream, boasting upgraded soft-close shaker cabinetry, granite countertops, a classic farmhouse sink, stainless steel appliances, a spacious island, and a large pantry. The primary suite serves as your private retreat, connecting to a luxurious ensuite bath with a custom tiled shower, double vanities, a freestanding soaking tub, and a generous walk-in closet. Two additional main-level bedrooms feature ample closet space and share a beautifully finished secondary full bath in a desirable split-bedroom layout. Upstairs, the oversized bonus room offers endless possibilities- perfect for a 4th bedroom, home office, media room, or guest suite! Enjoy quiet mornings on the inviting front porch and spend evenings relaxing or entertaining on the covered back porch overlooking your peaceful retreat. Standard finishes include luxury LVP flooring in the main living areas, plush carpeting in the bedrooms, granite countertops throughout, and durable exterior vinyl siding. Act fast; there is still time to make your own selections on this beautiful property! Be sure to inquire about generous buyer incentives when using our preferred lender. (Note: Photos are representative of a previously built home with the same floor plan and are not of the actual property.
Pending
$489,900
1201 Drummond Rd, Cedartown, GA 30125
4beds
1,733sqft
Single Family Residence
Built in 2026
11.48 Acres Lot
$488,500 Zestimate®
$283/sqft
$-- HOA
What's special
Statement wood-burning fireplaceClassic farmhouse sinkSpacious islandCraftsman-style ranchStep-less open floor planDesirable split-bedroom layoutInviting front porch
- 47 days
- 711
- 32
Zillow last checked:
Listing updated:
Listed by:
Danny Plunkett 770-855-3852,
Century 21 Novus Realty
Source: GAMLS,MLS#: 10815525
Facts & features
Interior
Bedrooms & bathrooms
- Bedrooms: 4
- Bathrooms: 2
- Full bathrooms: 2
- Main level bathrooms: 2
- Main level bedrooms: 3
Rooms
- Room types: Bonus Room, Family Room, Laundry
Dining room
- Features: Dining Rm/Living Rm Combo
Kitchen
- Features: Kitchen Island, Pantry, Solid Surface Counters
Heating
- Central, Forced Air, Heat Pump
Cooling
- Central Air, Heat Pump
Appliances
- Included: Dishwasher, Electric Water Heater, Microwave, Oven/Range (Combo), Stainless Steel Appliance(s)
- Laundry: In Hall
Features
- Double Vanity, High Ceilings, Master On Main Level, Separate Shower, Soaking Tub, Split Bedroom Plan, Tray Ceiling(s), Walk-In Closet(s)
- Flooring: Carpet, Vinyl
- Windows: Double Pane Windows
- Basement: None
- Attic: Pull Down Stairs
- Number of fireplaces: 1
- Fireplace features: Factory Built, Family Room, Living Room
Interior area
- Total structure area: 1,733
- Total interior livable area: 1,733 sqft
- Finished area above ground: 1,733
- Finished area below ground: 0
Property
Parking
- Total spaces: 2
- Parking features: Attached, Garage, Garage Door Opener, Kitchen Level
- Has attached garage: Yes
Accessibility
- Accessibility features: Accessible Entrance
Features
- Levels: One and One Half
- Stories: 1
- Patio & porch: Patio, Porch
Lot
- Size: 11.48 Acres
- Features: Private
- Residential vegetation: Wooded
Details
- Parcel number: 034013F
Construction
Type & style
- Home type: SingleFamily
- Architectural style: Craftsman,Traditional
- Property subtype: Single Family Residence
Materials
- Vinyl Siding, Stone
- Foundation: Slab
- Roof: Composition
Condition
- Under Construction
- New construction: Yes
- Year built: 2026
Details
- Warranty included: Yes
Utilities & green energy
- Electric: 220 Volts
- Sewer: Septic Tank
- Water: Public
- Utilities for property: Electricity Available
Green energy
- Energy efficient items: Appliances
Community & HOA
Community
- Features: None
- Security: Smoke Detector(s)
- Subdivision: None
HOA
- Has HOA: No
- Services included: None
Location
- Region: Cedartown
Financial & listing details
- Price per square foot: $283/sqft
- Date on market: 7/30/2026
- Cumulative days on market: 48 days
- Listing agreement: Exclusive Right To Sell
- Listing terms: Cash,Conventional,FHA,USDA Loan,VA Loan
- Electric utility on property: Yes
Estimated market value
$488,500
$464,000 - $513,000
$2,031/mo
Price history
| Date | Event | Price |
|---|---|---|
| 9/8/2026 | Pending sale | $489,900$283/sqft |
Source:  GAMLS #10815525 Report a problem GAMLS #10815525 Report a problem | ||
| 7/30/2026 | Listed for sale | $489,900$283/sqft |
Source: GAMLS #10815525 Report a problem | ||
Public tax history
Tax history is unavailable.
Monthly payment
Est. payment
Payment breakdown
Explore the cost of this home by adjusting the details. Changes won't be saved.Climate risks
Neighborhood: 30125
Nearby schools
Schools provided by the listing agent
- Elementary: Westside
- Middle: Cedartown
- High: Cedartown
Source: GAMLS. This data may not be complete. We recommend contacting the local school district to confirm school assignments for this home.

Similar homes
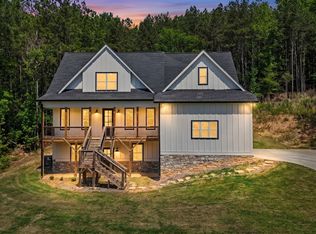
- $599,9004 bd3 ba2.3k sqft113 Cherokee Estates Dr, Cedartown, GA 30125Active
 MLS ID #10766068, Sandra O'Neal, Keller Williams Northwest. GAMLS
 - $515,0004 bd3 ba2.4k sqft62 Joe Rowell Rd, Buchanan, GA 30113Active
 MLS ID #10836224, Cathye Dowda Cota, Keller Williams Realty Atl. Partners. GAMLS
 - $550,0004 bd4 ba2.5k sqft159 N Edenfield Ridge Dr SE, Rome, GA 30161Active
 MLS ID #10841071, Sherrell Smith, eXp Realty. GAMLS
 - $399,9003 bd3 ba1.6k sqft1971 Euharlee Rd, Taylorsville, GA 30178Active
 MLS ID #10806286, Hannah Brooks Sims, Atlanta Communities. GAMLS
 - $299,9004 bd3 ba1.6k sqft110 Ohara Dr, Rockmart, GA 30153ActiveMLS ID #10845994, Tony Baxter, Hometown Realty. GAMLS
- $569,4004 bd4 ba2.4k sqft7 Moss Creek Dr, Rome, GA 30161ActiveMLS ID #10798511, Christie Welch Carroll, Prestige Home Brokers. GAMLS
- $574,9003 bd3 ba2.1k sqft580 Old Yorkville Rd, Dallas, GA 30157ActiveMLS ID #10842629, Justine Derby, Real Broker, LLC. GAMLS
- $439,9004 bd3 ba2.2k sqft24 Plantation Oaks Dr, Rockmart, GA 30153ActiveMLS ID #10802614, Allison Dodd, LOCAL Realty. GAMLS
- $525,0003 bd3 ba2k sqft40 Red Oak Cir, Buchanan, GA 30113ActiveMLS ID #10827395, Stephanie Kaiser, Sanders Real Estate. GAMLS
- $499,0004 bd3 ba2.5k sqft5 Ellen Ct, Rome, GA 30165ActiveMLS ID #10838656, Mistie Blair, Garden Lakes Realty Company. GAMLS
- $439,9003 bd2 ba1.8k sqft3 Brook Run Ln, Rome, GA 30165ActiveMLS ID #10797768, Dominic Bamford, Atlanta Communities. GAMLS
- $404,9003 bd3 ba1.7k sqft816 Presley Farm Pkwy, Rockmart, GA 30153ActiveMLS ID #10845311, Deanne Cochran, Flagstone Realty Group LLC. GAMLS
- $584,9004 bd3 ba2.1k sqft50 Duke Path, Rockmart, GA 30153ActiveMLS ID #10831432, Deanne Cochran, Flagstone Realty Group LLC. GAMLS
- $449,0004 bd4 ba2.2k sqft16 Hadrian Ridge Dr SW, Rome, GA 30165ActiveMLS ID #10679558, Cindy Green Fricks, Toles, Temple & Wright, Inc.. GAMLS
- $249,9003 bd3 ba1.5k sqft20 Magnolia Blvd, Cedartown, GA 30125ActiveMLS ID #10823006, Trinie Davis, Keller Williams Northwest. GAMLS
- $249,9003 bd3 ba1.5k sqft24 Magnolia Blvd, Cedartown, GA 30125ActiveMLS ID #10823018, Trinie Davis, Keller Williams Northwest. GAMLS
- $249,9003 bd3 ba1.5k sqft22 Magnolia Blvd, Cedartown, GA 30125ActiveMLS ID #10823012, Trinie Davis, Keller Williams Northwest. GAMLS
- $639,9002 bd2 ba1.2k sqft1895 County Road 78, Centre, AL 35960ActiveMLS ID #10830089, Allison Dodd, LOCAL Realty. GAMLS
- $299,0003 bd2 ba1.2k sqft8 Fernwood Way NE, Rome, GA 30161ActiveMLS ID #10843181, Brandon Fannin, S & S Homes Realty. GAMLS
- $430,0003 bd2 ba1.7k sqft348 Barnwood Dr, Rockmart, GA 30153ActiveMLS ID #10835626, Joe Smith, Atlanta Communities. GAMLS
