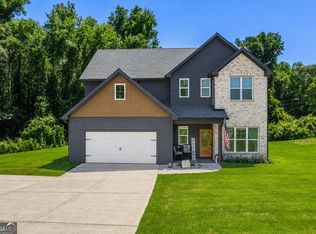
Custom New Construction in Desirable West Paulding! This beautifully crafted new home in West Paulding showcases exceptional attention to detail and an impressive selection of custom finishes throughout. Situated on a level, +- half acre lot, the exterior makes a striking first impression with board and batten front, a rock water table, custom built shutters, decorative crow foot gable accent, Black Window Frames, Insulated Wood Grain Garage Door with wifi garage door opener, and Wood front and back doors that add warmth and character. Inside, the thoughtfully designed split bedroom plan offers both functionality and privacy, all on one level. Durable laminate hardwood flooring flows seamlessly through the living room, kitchen, dining, hallways, pantry, mudroom and powder room! Large Great room with rock fireplace features built in cabinetry and shiplap accents above the custom stained mantle up to the ceiling! The kitchen is a true showpiece, featuring quartz countertops, under cabinet lighting and tile backsplash, a custom wood vent hood, farm sink, drawer-style microwave, and abundant cabinetry perfect for both everyday living and entertaining. The open layout connects effortlessly to the living and dining areas, enhancing the home's comfortable and welcoming feel. The spacious owner's suite offers a peaceful retreat with a spa inspired bath featuring a soaking tub, separate tiled shower w/ frameless glass door, double vanity, framed mirrors, quartz countertops and comfort height toilet! Secondary bedrooms are well-sized and privately positioned. Tile flooring in all bathrooms and laundry room! The laundry room with laundry sink located just off mudroom which features custom built bench seating! Enjoy outdoor living on the covered back porch overlooking the level backyard is ideal for relaxing or entertaining. The garage includes an automatic door opener and convenient walk-out side door for easy access. Sodded front lawn with sprinkler system and upgraded landscaping package! Combining quality craftsmanship, custom finishes, and a desirable West Paulding location, this home offers the perfect blend of comfort, style, and functionality. USDA Eligible.
Active
$404,900
816 Presley Farm Pkwy, Rockmart, GA 30153
3beds
1,745sqft
:
Get pre-qualified$2,511/mo
Single Family Residence
Built in 2026
0.51 Acres Lot
$404,700 Zestimate®
$232/sqft
$19/mo HOA
What's special
Custom built shuttersUpgraded landscaping packageFramed mirrorsRock water tableTile backsplashUnder cabinet lightingBoard and batten front
- 9 days |
- 294 |
- 19 |
Zillow last checked:
Listing updated:
Listed by:
Deanne Cochran 6788733987,
Flagstone Realty Group LLC
Source: GAMLS,MLS#: 10817415
Facts & features
Interior
Bedrooms & bathrooms
- Bedrooms: 3
- Bathrooms: 3
- Full bathrooms: 2
- 1/2 bathrooms: 1
- Main level bathrooms: 2
- Main level bedrooms: 3
Rooms
- Room types: Laundry, Other
Dining room
- Features: L Shaped
Kitchen
- Features: Breakfast Bar, Kitchen Island, Pantry, Solid Surface Counters, Walk-in Pantry
Heating
- Central
Cooling
- Ceiling Fan(s), Central Air
Appliances
- Included: Dishwasher, Electric Water Heater, Microwave, Oven/Range (Combo), Stainless Steel Appliance(s)
- Laundry: Other
Features
- Bookcases, Double Vanity, High Ceilings, Master On Main Level, Separate Shower, Soaking Tub, Split Bedroom Plan, Tile Bath, Tray Ceiling(s), Walk-In Closet(s)
- Flooring: Carpet, Hardwood, Laminate, Tile
- Windows: Double Pane Windows
- Basement: None
- Number of fireplaces: 1
- Fireplace features: Family Room
Interior area
- Total structure area: 1,745
- Total interior livable area: 1,745 sqft
- Finished area above ground: 1,745
- Finished area below ground: 0
Property
Parking
- Total spaces: 2
- Parking features: Attached, Garage, Garage Door Opener, Kitchen Level
- Has attached garage: Yes
Accessibility
- Accessibility features: Accessible Entrance
Features
- Levels: One
- Stories: 1
- Patio & porch: Patio, Porch
- Exterior features: Sprinkler System
- Fencing: Other,Privacy,Wood
- Has view: Yes
- View description: Seasonal View
- Body of water: None
Lot
- Size: 0.51 Acres
- Features: Level, Private
- Residential vegetation: Cleared, Grassed, Partially Wooded
Details
- Parcel number: 158.1.2.050.0000
Construction
Type & style
- Home type: SingleFamily
- Architectural style: Country/Rustic,Craftsman,Other,Ranch,Traditional
- Property subtype: Single Family Residence
Materials
- Other, Stone
- Foundation: Slab
- Roof: Composition
Condition
- New Construction
- New construction: Yes
- Year built: 2026
Details
- Warranty included: Yes
Utilities & green energy
- Sewer: Septic Tank
- Water: Public
- Utilities for property: Cable Available, Electricity Available, High Speed Internet, Underground Utilities, Water Available
Community & HOA
Community
- Features: Sidewalks, Street Lights
- Security: Smoke Detector(s)
- Subdivision: Presley Farm
HOA
- Has HOA: Yes
- Services included: Other
- HOA fee: $225 annually
Location
- Region: Rockmart
Financial & listing details
- Price per square foot: $232/sqft
- Annual tax amount: $800
- Date on market: 8/1/2026
- Cumulative days on market: 9 days
- Listing agreement: Exclusive Right To Sell
- Listing terms: Cash,Conventional,FHA,USDA Loan,VA Loan
- Electric utility on property: Yes
Estimated market value
$404,700
$384,000 - $425,000
$2,129/mo
Price history
| Date | Event | Price |
|---|---|---|
| 8/1/2026 | Listed for sale | $404,900$232/sqft |
Source:  FMLS GA #7814481 Report a problem FMLS GA #7814481 Report a problem | ||
| 8/1/2026 | Listing removed | $404,900$232/sqft |
Source:  GAMLS #10724448 Report a problem GAMLS #10724448 Report a problem | ||
| 4/3/2026 | Listed for sale | $404,900+0.5%$232/sqft |
Source: FMLS GA #7746637 Report a problem | ||
| 3/26/2026 | Listing removed | $402,900$231/sqft |
Source: GAMLS #10692239 Report a problem | ||
| 2/16/2026 | Listed for sale | $402,900$231/sqft |
Source: FMLS GA #7719895 Report a problem | ||
Public tax history
Tax history is unavailable.
Monthly payment
Est. payment
Payment breakdown
Explore the cost of this home by adjusting the details. Changes won't be saved.Climate risks
Neighborhood: 30153
Nearby schools
GreatSchools rating
- 6/10Sara M. Ragsdale Elementary SchoolGrades: PK-5Distance: 1.2 mi
- 5/10Carl Scoggins Sr. Middle SchoolGrades: 6-8Distance: 5.5 mi
- 5/10Paulding County High SchoolGrades: 9-12Distance: 10 mi
Schools provided by the listing agent
- Elementary: Ragsdale
- Middle: Scoggins
- High: Paulding
Source: GAMLS. This data may not be complete. We recommend contacting the local school district to confirm school assignments for this home.
- $254,1003 bd3 ba1.2k sqft869 Woodwind Dr, Rockmart, GA 30153Off Market
- $274,7004 bd2 ba1.7k sqft905 Woodwind Dr, Rockmart, GA 30153Off Market

- $285,5004 bd3 ba2.1k sqft933 Woodwind Dr, Rockmart, GA 30153Off Market

- $260,8003 bd2 ba1.5k sqft831 Woodwind Dr, Rockmart, GA 30153Off Market

- $222,6003 bd2 ba1.1k sqft959 Woodwind Dr, Rockmart, GA 30153Off Market
- $230,5003 bd2 ba1.1k sqft19 Wayfaring Dr, Rockmart, GA 30153Off Market
- $264,4003 bd2 ba1.4k sqft801 Woodwind Dr, Rockmart, GA 30153Off Market
- $229,4003 bd2 ba1.1k sqft985 Woodwind Dr, Rockmart, GA 30153Off Market
A local agent can set up tours, give advice and negotiate with sellers.
Similar homes
- $444,5004 bd3 ba2.2k sqft24 Plantation Oaks Dr, Rockmart, GA 30153Active
 MLS ID #10802614, Allison Dodd, LOCAL Realty. GAMLS
 - $320,0003 bd2 ba1.4k sqft6575 Highway 101 N, Rockmart, GA 30153Active
 MLS ID #10809320, Lyssa M Nunn, Maximum One Realty Greater Atlanta. GAMLS
 - $225,9003 bd2 ba1.1k sqft572 Southern Trace Dr, Rockmart, GA 30153Active
 MLS ID #10781621, Christopher Wallace, Mainstay Brokerage. GAMLS
 - $334,9003 bd2 ba1.4k sqft118 Whitley Xing, Rockmart, GA 30153Active
 MLS ID #10789650, Mike Price, eXp Realty. GAMLS
 - $574,9003 bd3 ba2.1k sqft580 Old Yorkville Rd, Dallas, GA 30157ActiveMLS ID #10794901, Justine Derby, Real Broker, LLC. GAMLS
- $323,9004 bd3 ba2.1k sqft131 Caseys Ridge Rd, Rockmart, GA 30153ActiveMLS ID #10740726, Cozette Vinall, Atlanta Communities. GAMLS
- $420,0004 bd3 ba2.5k sqft141 Lindsey Dr, Bremen, GA 30110ActiveMLS ID #10818599, Zephyr Smith, Real Broker, LLC. GAMLS
- $395,0003 bd3 ba2.4k sqft270 Gainesborough Dr, Dallas, GA 30157ActiveMLS ID #10799973, Lindsey Gravitt, LOCAL Realty. GAMLS
- $398,0004 bd2 ba1.9k sqft80 Autumn Dr, Bremen, GA 30110ActiveMLS ID #10780803, Zephyr Smith, Real Broker, LLC. GAMLS
- $275,0003 bd2 ba1.3k sqft317 Saint Charles Ave, Dallas, GA 30157ActiveMLS ID #10820252, Wendy G Chambers, Chambers Select Realty. GAMLS
- $375,0003 bd2 ba2.1k sqft256 Spring Meadows Ave, Dallas, GA 30157ActiveMLS ID #10798881, Christie Welch Carroll, Prestige Home Brokers. GAMLS
- $410,0003 bd2 ba1.5k sqft186 Chester Harris Dr, Dallas, GA 30132ActiveMLS ID #10732905, Tara Hurst, Coldwell Banker Realty. GAMLS
- $399,9004 bd3 ba2.4k sqft504 Iris Way, Villa Rica, GA 30180ActiveMLS ID #10760047, Sandra O'Neal, Keller Williams Northwest. GAMLS
- $449,9994 bd3 ba2.4k sqft137 Unicoi Way, Dallas, GA 30132ActiveMLS ID #10818830, Denise Nunley, Keller Williams Northwest. GAMLS
- $339,9003 bd3 ba2.1k sqft2530 Grayton Loop, Villa Rica, GA 30180ActiveMLS ID #10815949, Motoko Inoue, eXp Realty. GAMLS
- $415,0004 bd4 ba2.3k sqft1180 Awenasa Dr, Villa Rica, GA 30180ActiveMLS ID #10806534, Sheri Estes, Your Home Sold Guaranteed Realty HOR. GAMLS
- $459,9004 bd3 ba2.3k sqft30 Blakely Ct, Acworth, GA 30101ActiveMLS ID #10819574, Terry Swanson, Century 21 Results. GAMLS
- $425,0004 bd3 ba2.4k sqft144 Boxwood Way, Dallas, GA 30132ActiveMLS ID #10807202, Burnie J King, Keller Williams Realty. GAMLS
- $419,9004 bd3 ba2.1k sqft146 Riverwood Pass, Dallas, GA 30157Active Under ContractMLS ID #10773813, Lorraine Danielson, Real Broker, LLC. GAMLS
- $369,9003 bd3 ba1.7k sqft500 Benson Meadows Dr, Dallas, GA 30157ActiveMLS ID #10764901, Mark Taglieber, Keystone Realty Group, LLC. GAMLS
