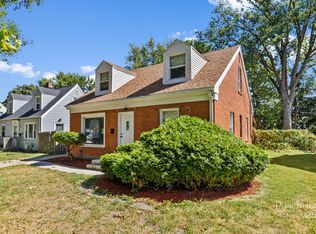
Welcome Home! Conveniently situated on a nice sized corner lot, this 3 bedroom and 1 bathroom ranch home offers comfortable single- level living. When you first enter the home, there's a spacious living room with high vaulted ceilings, hardwood flooring, and a nice floor plan. Connected is the kitchen offering modern white shaker cabinets, granite countertops, and all stainless-steel appliances that stay. Three main floor bedrooms provide flexibility for family, guests or home office if needed. Convenient main floor bathroom and laundry room too. Outside, enjoy a covered front porch, great for relaxing, and manageable yard. A large attached 2-car garage provides plenty of parking and space for extra storage. This property is a great opportunity for a homeowner or investor, so call TODAY to schedule your private showing!
Contingent
$149,900
1201 E Chestnut St, Kankakee, IL 60901
3beds
1,250sqft
Single Family Residence
Built in 1972
6,098 Square Feet Lot
$-- Zestimate®
$120/sqft
$-- HOA
What's special
Modern white shaker cabinetsManageable yardCorner lotCovered front porchAll stainless-steel appliancesGranite countertopsHardwood flooring
- --
- 53
- views
- 0
- saves
Likely to sell faster than
Zillow last checked:
Listing updated:
Listed by:
Allison Ascher (815)298-4097,
Coldwell Banker Realty
Source: MRED as distributed by MLS GRID,MLS#: 12734938
Facts & features
Interior
Bedrooms & bathrooms
- Bedrooms: 3
- Bathrooms: 1
- Full bathrooms: 1
Rooms
- Room types: No additional rooms
Primary bedroom
- Features: Flooring (Carpet), Window Treatments (All)
- Level: Main
- Area: 144 Square Feet
- Dimensions: 12X12
Bedroom 2
- Features: Flooring (Carpet), Window Treatments (All)
- Level: Main
- Area: 144 Square Feet
- Dimensions: 12X12
Bedroom 3
- Features: Flooring (Carpet), Window Treatments (All)
- Level: Main
- Area: 144 Square Feet
- Dimensions: 12X12
Kitchen
- Features: Kitchen (Eating Area-Table Space), Flooring (Ceramic Tile), Window Treatments (All)
- Level: Main
- Area: 168 Square Feet
- Dimensions: 12X14
Living room
- Features: Flooring (Hardwood), Window Treatments (All)
- Level: Main
- Area: 270 Square Feet
- Dimensions: 18X15
Heating
- Natural Gas
Cooling
- Central Air
Appliances
- Included: Range, Microwave, Dishwasher, Refrigerator
- Laundry: Main Level, In Unit
Features
- Vaulted Ceiling(s), 1st Floor Bedroom, 1st Floor Full Bath, Granite Counters
- Flooring: Hardwood
- Basement: None
Interior area
- Total structure area: 1,250
- Total interior livable area: 1,250 sqft
Property
Parking
- Total spaces: 4
- Parking features: Concrete, Garage Door Opener, Yes, Garage Owned, Attached, Driveway, Owned, Garage
- Attached garage spaces: 2
- Has uncovered spaces: Yes
Accessibility
- Accessibility features: No Disability Access
Features
- Stories: 1
Lot
- Size: 6,098 Square Feet
- Dimensions: 47.5X125
- Features: Corner Lot
Details
- Parcel number: 160933322012
- Zoning: SINGL
- Special conditions: None
- Other equipment: Ceiling Fan(s)
Construction
Type & style
- Home type: SingleFamily
- Architectural style: Ranch
- Property subtype: Single Family Residence
Materials
- Vinyl Siding, Brick
- Roof: Asphalt
Condition
- New construction: No
- Year built: 1972
- Major remodel year: 2021
Utilities & green energy
- Electric: Circuit Breakers
- Sewer: Public Sewer
- Water: Public
Community & HOA
Community
- Features: Curbs, Sidewalks, Street Lights, Street Paved
- Security: Security System, Carbon Monoxide Detector(s)
HOA
- Services included: None
Location
- Region: Kankakee
Financial & listing details
- Price per square foot: $120/sqft
- Tax assessed value: $77,400
- Annual tax amount: $2,578
- Date on market: 8/24/2026
- Ownership: Fee Simple
Estimated market value
Not available
Estimated sales range
Not available
Not available
Price history
| Date | Event | Price |
|---|---|---|
| 8/12/2025 | Listing removed | $2,000$2/sqft |
Source: Zillow Rentals Report a problem | ||
| 7/14/2025 | Listed for rent | $2,000$2/sqft |
Source: Zillow Rentals Report a problem | ||
| 2/21/2023 | Listing removed | -- |
Source: BHHS broker feed Report a problem | ||
| 11/7/2022 | Sold | $117,000+8.3%$94/sqft |
Source:  MRED as distributed by MLS GRID #11628647 Report a problem MRED as distributed by MLS GRID #11628647 Report a problem | ||
| 9/24/2022 | Listed for sale | $108,000$86/sqft |
Source: BHHS broker feed #11628647 Report a problem | ||
| 9/23/2022 | Contingent | $108,000$86/sqft |
Source: MRED as distributed by MLS GRID #11628647 Report a problem | ||
| 9/13/2022 | Listed for sale | $108,000-3.6%$86/sqft |
Source: MRED as distributed by MLS GRID #11628647 Report a problem | ||
| 10/21/2021 | Sold | $112,000+12%$90/sqft |
Source: MRED as distributed by MLS GRID #11222018 Report a problem | ||
| 9/20/2021 | Contingent | $99,999$80/sqft |
Source: MRED as distributed by MLS GRID #11222018 Report a problem | ||
| 9/17/2021 | Listed for sale | $99,999+233.3%$80/sqft |
Source: MRED as distributed by MLS GRID #11222018 Report a problem | ||
| 4/2/2021 | Sold | $30,000+20%$24/sqft |
Source: Public Record Report a problem | ||
| 4/9/2013 | Sold | $25,000-16.4%$20/sqft |
Source: Public Record Report a problem | ||
| 2/4/2013 | Listed for sale | $29,900+564.4%$24/sqft |
Source: Speckman Realty Inc. #08262667 Report a problem | ||
| 9/30/2005 | Sold | $4,500$4/sqft |
Source: Public Record Report a problem | ||
Public tax history
| Year | Property taxes | Tax assessment |
|---|---|---|
| 2024 | $3,050 +3.8% | $25,800 +12.3% |
| 2023 | $2,939 +12.4% | $22,984 +14.3% |
| 2022 | $2,615 +1.4% | $20,117 +10.5% |
| 2021 | $2,580 +7.8% | $18,205 +11.3% |
| 2020 | $2,393 +4.9% | $16,364 +7.5% |
| 2019 | $2,281 +121% | $15,222 +8% |
| 2018 | $1,032 | $14,095 +2.2% |
| 2017 | $1,032 +9.7% | $13,785 +2% |
| 2016 | $941 +0.6% | $13,515 -2% |
| 2015 | $935 | $13,790 |
| 2014 | $935 | $13,790 -4% |
| 2013 | -- | $14,365 -4.5% |
| 2012 | -- | $15,045 |
| 2011 | -- | $15,045 -9.7% |
| 2009 | $1,904 +7.7% | $16,665 |
| 2008 | $1,768 | $16,665 |
Find assessor info on the county website
Monthly payment
Est. payment
Payment breakdown
Explore the cost of this home by adjusting the details. Changes won't be saved.Climate risks
Neighborhood: 60901
Nearby schools
Schools provided by the listing agent
- District: 111
Source: MRED as distributed by MLS GRID. This data may not be complete. We recommend contacting the local school district to confirm school assignments for this home.
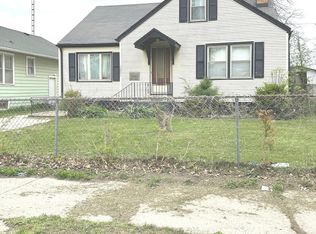
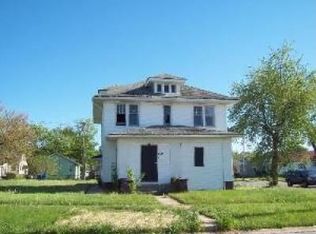
Similar homes
- $154,5003 bd1 ba1k sqft481 N Cottage Ave, Kankakee, IL 60901Price Change
 MLS ID #12710169, Stephen Styck, Styken Real Estate and Property Management. MRED as distributed by MLS GRID
 - $187,7774 bd2 ba1.7k sqft250 N Hammes Ave, Kankakee, IL 60901New
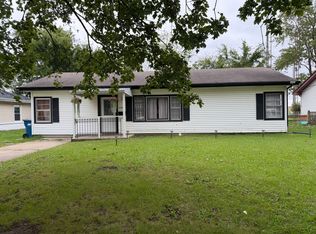 MLS ID #12760608, Elizabeth Barbosa, RE/MAX Prestige Homes. MRED as distributed by MLS GRID
 - $199,9003 bd2 ba1.4k sqft479 S Winfield Ave, Kankakee, IL 60901New
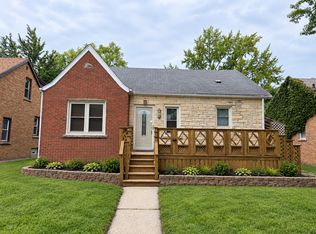 MLS ID #12772065, Brit-Anne Wilkening, Berkshire Hathaway HomeServices Speckman Realty. MRED as distributed by MLS GRID
 - $144,9954 bd2 ba1.2k sqft344 N Hammes Ave, Kankakee, IL 60901Active
 MLS ID #12754208, Rhavontee Pryor, Village Realty, INC. MRED as distributed by MLS GRID
