Brand new roof Aug 2026! Located on a cul-de-sac within the highly sought after Ozark East Elementary school district, this home also boasts updated double pane windows and updated vinyl siding. 3 bedrooms 1 bath upstairs, and a 2nd bathroom, additional non-conforming bedroom, office, 2nd living room and mudroom (could be mini kitchen) in the walk-out basement. Convenient main level laundry, whole house attic fan, and all electric heat-pump central HVAC for efficiency.
Active
Price cut: $7.6K (9/11)
$229,900
1201 E East Court, Ozark, MO 65721
4beds
1,974sqft
Single Family Residence
Built in 1990
5,662 Square Feet Lot
$228,800 Zestimate®
$116/sqft
$-- HOA
What's special
Whole house attic fanUpdated vinyl sidingUpdated double pane windowsConvenient main level laundry
- 66 days
- 1,060
- 83
Likely to sell faster than
Zillow last checked:
Listing updated:
Listed by:
Theresa Sigman 417-844-9978,
Murney Associates - Primrose
Source: SOMOMLS as distributed by MLS GRID,MLS#: 60331366
Facts & features
Interior
Bedrooms & bathrooms
- Bedrooms: 4
- Bathrooms: 2
- Full bathrooms: 2
Rooms
- Room types: Family Room, Living Areas (2), Mud Room, Office
Heating
- Forced Air, Central, Heat Pump, Electric
Cooling
- Attic Fan, Central Air
Appliances
- Included: Dishwasher, Free-Standing Electric Oven, Microwave, Refrigerator, Electric Water Heater
- Laundry: Main Level
Features
- Flooring: Carpet, Concrete, Vinyl, Hardwood
- Basement: Walk-Out Access,Finished,Full
- Has fireplace: No
Interior area
- Total structure area: 1,974
- Total interior livable area: 1,974 sqft
- Finished area above ground: 987
- Finished area below ground: 987
Property
Parking
- Total spaces: 1
- Parking features: Garage - Attached
- Attached garage spaces: 1
Features
- Levels: One
- Stories: 1
- Patio & porch: Covered, Front Porch, Deck
- Fencing: Wood
Lot
- Size: 5,662 Square Feet
- Dimensions: 55.5 x 10²
- Features: Cul-De-Sac, Dead End Street
Details
- Parcel number: 110725003006001000
Construction
Type & style
- Home type: SingleFamily
- Property subtype: Single Family Residence
Materials
- Vinyl Siding
- Foundation: Brick/Mortar, Poured Concrete
- Roof: Composition
Condition
- Year built: 1990
Utilities & green energy
- Sewer: Public Sewer
- Water: Public
Community & HOA
Community
- Subdivision: Chickasaw Woods
Location
- Region: Ozark
Financial & listing details
- Price per square foot: $116/sqft
- Tax assessed value: $113,100
- Annual tax amount: $1,345
- Date on market: 8/13/2026
- Listing terms: Cash,VA Loan,USDA/RD,FHA,Conventional
Estimated market value
$228,800
$217,000 - $240,000
$1,857/mo
Price history
| Date | Event | Price |
|---|---|---|
| 9/11/2026 | Price change | $229,900-3.2%$116/sqft |
Source:  SOMOMLS as distributed by MLS GRID #60331366 Report a problem SOMOMLS as distributed by MLS GRID #60331366 Report a problem | ||
| 8/30/2026 | Price change | $237,500-3.4%$120/sqft |
Source: SOMOMLS as distributed by MLS GRID #60331366 Report a problem | ||
| 8/13/2026 | Listed for sale | $245,900+334.5%$125/sqft |
Source: SOMOMLS as distributed by MLS GRID #60331366 Report a problem | ||
| 6/22/2023 | Listing removed | -- |
Source: Zillow Rentals Report a problem | ||
| 6/20/2023 | Listed for rent | $1,500$1/sqft |
Source: Zillow Rentals Report a problem | ||
| 3/21/2016 | Listing removed | $56,600$29/sqft |
Source: Murney Associates, Realtors #60045015 Report a problem | ||
| 2/19/2016 | Pending sale | $56,600$29/sqft |
Source: Murney Associates, Realtors #60045015 Report a problem | ||
| 2/13/2016 | Listed for sale | $56,600-5.7%$29/sqft |
Source: Murney Associates, Realtors #60045015 Report a problem | ||
| 3/5/2015 | Listed for sale | $60,000$30/sqft |
Source: RE/MAX Solutions #60019532 Report a problem | ||
Public tax history
| Year | Property taxes | Tax assessment |
|---|---|---|
| 2025 | $1,330 +4.9% | $21,490 +6% |
| 2024 | $1,269 +0.1% | $20,270 |
| 2023 | $1,267 +8.4% | $20,270 +8.6% |
| 2022 | $1,169 | $18,660 |
| 2021 | -- | $18,660 +8.9% |
| 2020 | -- | $17,140 |
| 2019 | -- | $17,140 |
| 2018 | -- | $17,140 |
| 2017 | $1,005 | $17,140 |
| 2016 | $1,005 | $17,140 |
| 2015 | $1,005 +1% | $17,140 -0.1% |
| 2014 | $995 +10552% | $17,160 |
| 2013 | $9 | $17,160 -49.3% |
| 2011 | $9 | $33,820 |
Find assessor info on the county website
Monthly payment
Est. payment
Payment breakdown
Explore the cost of this home by adjusting the details. Changes won't be saved.Climate risks
Neighborhood: 65721
Nearby schools
Schools provided by the listing agent
- Elementary: OZ East
- Middle: Ozark
- High: Ozark
Source: SOMOMLS as distributed by MLS GRID. This data may not be complete. We recommend contacting the local school district to confirm school assignments for this home.

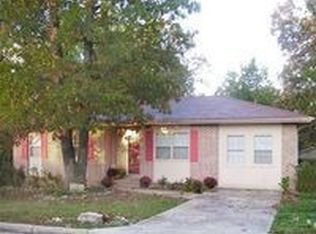
Similar homes
- $259,9003 bd2 ba1.4k sqft1300 E Rainey Street, Ozark, MO 65721Active

 MLS ID #60334934, Revoir Real Estate Group, Epique Realty. SOMOMLS as distributed by MLS GRID
 - $259,0003 bd2 ba1.6k sqft1709 S 11th Avenue, Ozark, MO 65721Active
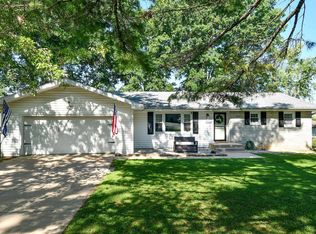 MLS ID #60333930, Lindsey Wade, Sho-Me Real Estate. SOMOMLS as distributed by MLS GRID
 - $225,0003 bd1 ba1k sqft311 E Jackson Street, Ozark, MO 65721Active
 MLS ID #60333753, Sharon M Bishop, Melton Auction and Realty, LLC. SOMOMLS as distributed by MLS GRID
 - $189,9003 bd1 ba1.3k sqft1003 E Parkview Street, Ozark, MO 65721Active
 MLS ID #60333790, Shane L Nelson, Jones - Lassley Realty, Inc. SOMOMLS as distributed by MLS GRID
 - $177,0003 bd1 ba1.3k sqft1001 N 13th Avenue, Ozark, MO 65721ActiveMLS ID #60335498, Shelby L. Gildehaus, Murney Associates - Primrose. SOMOMLS as distributed by MLS GRID
- $279,9003 bd2 ba1.5k sqft4833 N Kensington Drive, Ozark, MO 65721ActiveMLS ID #60333781, Carolyn S. Kierstead, Murney Associates - Primrose. SOMOMLS as distributed by MLS GRID
- $224,9003 bd2 ba1.5k sqft321 Shark Circle, Sparta, MO 65753ActiveMLS ID #60332058, Scott A Hepko, Westgate Springfield/Seymour. SOMOMLS as distributed by MLS GRID
- $239,0003 bd2 ba1.6k sqft1619 S Estate Avenue, Springfield, MO 65804ActiveMLS ID #60336582, Barbara Mooneyham, Alpha Realty MO, LLC. SOMOMLS as distributed by MLS GRID
- $229,5004 bd2 ba1.9k sqft210 S Forest Lane, Republic, MO 65738ActiveMLS ID #60336579, Alexander J Clark, Better Homes & Gardens SW Grp. SOMOMLS as distributed by MLS GRID
- $215,0004 bd2 ba1.5k sqft494 S Linden Avenue, Sparta, MO 65753ActiveMLS ID #60333879, Meleta Getman, Ozarks Legacy Realty. SOMOMLS as distributed by MLS GRID
- $242,5004 bd2 ba1.7k sqft5901 S Farm Road 157, Springfield, MO 65810ActiveMLS ID #60328011, Michelle Vivero, 1ST Choice Realty. SOMOMLS as distributed by MLS GRID
- $244,9003 bd2 ba1.3k sqft1560 S Timbercreek Avenue, Springfield, MO 65807ActiveMLS ID #60336545, Rashelle Igert, Murney Associates - Nixa. SOMOMLS as distributed by MLS GRID
- $289,9994 bd3 ba2.3k sqft970 Creekside Place, Nixa, MO 65714ActiveMLS ID #60331277, Storm Price, Murney Associates - Primrose. SOMOMLS as distributed by MLS GRID
- $238,0003 bd2 ba1.4k sqft2143 S Brighton Drive, Springfield, MO 65804ActiveMLS ID #60334932, Rita Carey, Murney Associates - Primrose. SOMOMLS as distributed by MLS GRID
- $239,9003 bd2 ba1.5k sqft2141 S Luster Avenue, Springfield, MO 65804ActiveMLS ID #60335717, Patrick J Murney, Murney Associates - Primrose. SOMOMLS as distributed by MLS GRID
- $190,0003 bd2 ba1.8k sqft527 N Alexander Avenue, Republic, MO 65738ActiveMLS ID #60336578, Amber Jones, Valiant Group Real Estate. SOMOMLS as distributed by MLS GRID
- $254,0003 bd3 ba1.9k sqft1537 E Price Street, Springfield, MO 65804ActiveMLS ID #60335792, Rachel Countryman, EXP Realty LLC. SOMOMLS as distributed by MLS GRID
- $234,9003 bd3 ba1.5k sqft3329 W Countryside Drive, Springfield, MO 65807ActiveMLS ID #60332671, Tassilyn Matthews, Alpha Realty MO, LLC. SOMOMLS as distributed by MLS GRID
- $289,0003 bd3 ba2.2k sqft3158 W Broadmoor Street, Springfield, MO 65807ActiveMLS ID #60336583, Thomas W Kissee, Tom Kissee Real Estate Co. SOMOMLS as distributed by MLS GRID
