This 5 bed 4.5 bath custom built home sits on an eye grabbing corner lot within the Highland Lakes neighborhood. The interior hosts high ceilings, original and beautifully kept hardwoods, sunroom, library, office, updated kitchen with breakfast eating area, updated master bathroom with a large walk-in closet, and a completely separate living area of its own with a private kitchen move-in ready or a great opportunity to be converted into an entertainment space. The unfinished basement has a room great for storage and a bathroom plumbed ready to be finished. There are two garages. One on the main level with 2 parking spots and entrance into main level with the other on the basement level with a workshop area. The outside of the home has a grand gazebo and back deck perfect for hosting or enjoying a morning/afternoon. The lot itself has two separate driveways and plenty of foliage for privacy.
Contingent
$950,000
1201 Highland Lakes Trl, Birmingham, AL 35242
5beds
4,713sqft
Single Family Residence
Built in 2000
1.19 Acres Lot
$-- Zestimate®
$202/sqft
$150/mo HOA
What's special
- 18 days
- 1,183
- 73
Likely to sell faster than
Zillow last checked:
Listing updated:
Listed by:
Justin Painter 205-915-9365,
Keller Williams Homewood
Source: GALMLS,MLS#: 21464281
Facts & features
Interior
Bedrooms & bathrooms
- Bedrooms: 5
- Bathrooms: 5
- Full bathrooms: 4
- 1/2 bathrooms: 1
Rooms
- Room types: 2nd Kitchen (ROOM), Bedroom, Breakfast Room (ROOM), Den/Family (ROOM), Dining Room, Bathroom, Half Bath (ROOM), Kitchen, Library, Master Bathroom, Master Bedroom, Sunroom (ROOM)
Primary bedroom
- Level: First
Bedroom 1
- Level: First
Primary bathroom
- Level: First
Bathroom 1
- Level: First
Dining room
- Level: First
Family room
- Level: First
Kitchen
- Features: Laminate Counters, Breakfast Bar, Eat-in Kitchen, Kitchen Island
- Level: First
Living room
- Level: First
Basement
- Area: 387
Heating
- Central, Dual Systems (HEAT)
Cooling
- Central Air, Dual, Ceiling Fan(s)
Appliances
- Included: Trash Compactor, Convection Oven, Electric Cooktop, Dishwasher, Disposal, Microwave, Electric Oven, Refrigerator, Stainless Steel Appliance(s), Stove-Electric, Gas Water Heater
- Laundry: Electric Dryer Hookup, Sink, Washer Hookup, Main Level, Laundry Room, Laundry (ROOM), Yes
Features
- Central Vacuum, Recessed Lighting, Workshop (INT), Cathedral/Vaulted, High Ceilings, Crown Molding, Smooth Ceilings, Double Shower, Soaking Tub, Separate Shower, Double Vanity, Shared Bath, Split Bedrooms, Tub/Shower Combo, Walk-In Closet(s)
- Flooring: Carpet, Hardwood, Tile
- Windows: Double Pane Windows
- Basement: Partial,Unfinished,Bath/Stubbed,Block
- Attic: Pull Down Stairs,Walk-In,Yes
- Number of fireplaces: 1
- Fireplace features: Gas Starter, Tile (FIREPL), Living Room, Gas, Wood Burning
Interior area
- Total interior livable area: 4,713 sqft
- Finished area above ground: 4,713
- Finished area below ground: 0
Video & virtual tour
Property
Parking
- Total spaces: 4
- Parking features: Basement, Driveway, Parking (MLVL), Garage Faces Side
- Attached garage spaces: 4
- Has uncovered spaces: Yes
Features
- Levels: 2+ story
- Patio & porch: Open (DECK), Deck
- Exterior features: Lighting, Sprinkler System
- Pool features: None
- Has spa: Yes
- Spa features: Bath
- View description: None
- Waterfront features: No
Lot
- Size: 1.19 Acres
- Features: Corner Lot, Few Trees, Subdivision
Details
- Additional structures: Gazebo
- Parcel number: 092090003054.000
- Special conditions: As Is
Construction
Type & style
- Home type: SingleFamily
- Property subtype: Single Family Residence
Materials
- Brick
- Foundation: Basement
Condition
- Year built: 2000
Utilities & green energy
- Water: Public
- Utilities for property: Sewer Connected, Underground Utilities
Community & HOA
Community
- Features: Fishing, Gated, Park, Lake, Sidewalks, Street Lights
- Security: Security System, Gated with Guard
- Subdivision: Highland Lakes
HOA
- Has HOA: Yes
- Amenities included: Management
- Services included: Maintenance Grounds, Utilities for Comm Areas
- HOA fee: $1,800 annually
Location
- Region: Birmingham
Financial & listing details
- Price per square foot: $202/sqft
- Tax assessed value: $868,890
- Annual tax amount: $3,783
- Price range: $950K - $950K
- Date on market: 9/7/2026
Estimated market value
Not available
Estimated sales range
Not available
Not available
Price history
| Date | Event | Price |
|---|---|---|
| 9/24/2026 | Contingent | $950,000$202/sqft |
Source:  GALMLS #21464281 Report a problem GALMLS #21464281 Report a problem | ||
| 9/11/2026 | Listed for sale | $950,000+192.3%$202/sqft |
Source: GALMLS #21464281 Report a problem | ||
| 8/18/2015 | Sold | $325,000+900%$69/sqft |
Source: Agent Provided Report a problem | ||
| 3/25/2004 | Sold | $32,500+20.4%$7/sqft |
Source: Public Record Report a problem | ||
| 6/11/2001 | Sold | $27,000$6/sqft |
Source: Public Record Report a problem | ||
Public tax history
| Year | Property taxes | Tax assessment |
|---|---|---|
| 2025 | $3,783 +20.8% | $86,900 +3.6% |
| 2024 | $3,132 +8.6% | $83,920 +8.5% |
| 2023 | $2,885 +14.6% | $77,340 +14.5% |
| 2022 | $2,519 +8.1% | $67,560 +8% |
| 2021 | $2,330 +5.9% | $62,540 +5.9% |
| 2020 | $2,200 +0.5% | $59,060 +0.5% |
| 2019 | $2,189 | $58,780 -14.9% |
| 2017 | $2,189 -10.5% | $69,080 +5.3% |
| 2015 | $2,446 +5.5% | $65,620 -1.8% |
| 2014 | $2,318 +8.2% | $66,800 +7.5% |
| 2013 | $2,143 -6.4% | $62,140 +1.1% |
| 2012 | $2,289 +0% | $61,440 +0% |
| 2011 | $2,288 -1.7% | $61,420 -1.7% |
| 2010 | $2,329 -5% | $62,500 -4.9% |
| 2009 | $2,450 -1.7% | $65,740 -1.7% |
| 2007 | $2,492 -3.4% | $66,860 -88.6% |
| 2005 | $2,580 +4.3% | $586,300 +4.3% |
| 2004 | $2,475 | $562,300 |
| 2003 | $2,475 +12.4% | -- |
| 2002 | $2,202 | -- |
| 2001 | -- | -- |
Find assessor info on the county website
Monthly payment
Est. payment
Payment breakdown
Explore the cost of this home by adjusting the details. Changes won't be saved.Climate risks
Neighborhood: Highland Lakes
Nearby schools
Schools provided by the listing agent
- Elementary: Mt Laurel
- Middle: Chelsea
- High: Chelsea
Source: GALMLS. This data may not be complete. We recommend contacting the local school district to confirm school assignments for this home.
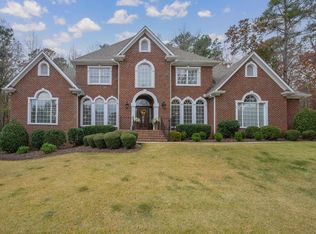
- $975,0004 bd5 ba5.6k sqft1207 Highland Lakes Trl, Birmingham, AL 35242Sold
- $225,00010.44 acres1000 Highland Lakes Trl #11, Birmingham, AL 35242Lot/Land

- $1,160,700-- bd-- ba-- sqft1211 Highland Lakes Trl, Birmingham, AL 35242Off Market
- $1,636,2007 bd8 ba10k sqft208 Highland Lakes Dr, Birmingham, AL 35242Off Market

Similar homes
- $860,5007 bd5 ba3.5k sqftVarius Companies, Birmingham, AL 35242For Sale
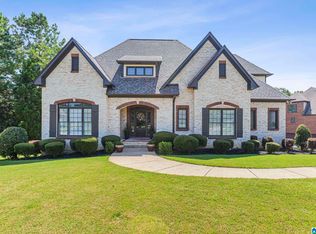
 MLS ID #21462856, Tesa Brown, RealtySouth-OTM-Acton Rd. GALMLS
 - $699,9005 bd4 ba4.5k sqft4256 Milner Rd E, Birmingham, AL 35242For Sale
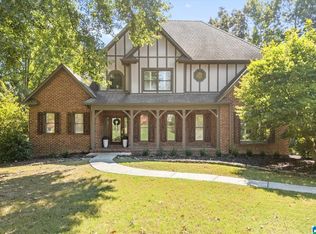 MLS ID #21465023, Leighton Harbuck, ARC Realty - Hoover. GALMLS
 - $850,0005 bd4 ba4.5k sqft3213 Brook Highland Trce, Birmingham, AL 35242For Sale
 MLS ID #21457064, Elizabeth Stockli, Keller Williams Realty Vestavia. GALMLS
 - $999,9956 bd6 ba5.6k sqftAtt, Birmingham, AL 35242For Sale
 MLS ID #21458312, Tracy Coyne, ARC Realty - Hoover. GALMLS
 - $685,0005 bd5 ba4k sqft1006 Fairmont Cir, Birmingham, AL 35242For SaleMLS ID #21455534, Rachel Mooney, ARC Realty - Hoover. GALMLS
- $715,0004 bd5 ba4.4k sqft4041 Milners Cres, Birmingham, AL 35242For SaleMLS ID #21463670, Natalie Lorio, Sold South Realty. GALMLS
- $589,9004 bd4 ba3.4k sqftAt&t, Birmingham, AL 35242For SaleMLS ID #21460269, Terry Marlowe, Keller Williams Realty Vestavia. GALMLS
- $624,9004 bd4 ba3k sqft4516 Eagle Point Dr, Birmingham, AL 35242For SaleMLS ID #21464496, Dawn Kirkland, RE/MAX Advantage. GALMLS
- $689,9004 bd5 ba3.9k sqftCharter, Birmingham, AL 35242For SaleMLS ID #21461540, Courtney Turner, ARC Realty 280. GALMLS
- $699,0005 bd5 ba3.4k sqftOwner Choice, Birmingham, AL 35242For SaleMLS ID #21453165, Beth Thomas, Keller Williams Realty Vestavia. GALMLS
- $749,9005 bd5 ba4.6k sqft4227 Ashington Dr, Birmingham, AL 35242For SaleMLS ID #21462981, Lisa Perry, Keller Williams Realty Vestavia. GALMLS
- $1,149,0005 bd4 ba5.3k sqft837 Aberlady Pl, Birmingham, AL 35242For SaleMLS ID #21457700, Janice Folmar, ARC Realty 280. GALMLS
- $950,0005 bd5 ba4.5k sqft2348 Countryridge Dr, Birmingham, AL 35243For SaleMLS ID #21462703, Hayden Wald, RealtySouth-OTM-Acton Rd. GALMLS
- $819,9004 bd5 ba4.5k sqftAtt Fiber, Birmingham, AL 35242For SaleMLS ID #21458348, Dina Hendrix, ARC Realty - Homewood. GALMLS
- $1,150,0005 bd6 ba6.3k sqft844 Aberlady Pl, Birmingham, AL 35242For SaleMLS ID #21463652, Julie Kim, RealtySouth-Inverness Office. GALMLS
- $575,0005 bd5 ba4k sqftSpectrum, Birmingham, AL 35242For SaleMLS ID #21456375, Susette Clark-Walker, RealtySouth-OTM-Acton Rd. GALMLS
- $715,0004 bd4 ba3.3k sqft2085 Knollwood Pl, Birmingham, AL 35242For SaleMLS ID #21459086, Sissy Barrett, RE/MAX Advantage. GALMLS
- $729,0004 bd4 ba3.2k sqftInternet, Birmingham, AL 35242For SaleMLS ID #21463125, Manda Luccasen, ARC Realty Vestavia. GALMLS
- $534,9004 bd5 ba3.5k sqft4700 Eagle Wood Ct, Birmingham, AL 35242For SaleMLS ID #21457031, Christy Larry, Keller Williams Metro South. GALMLS
- $1,250,0005 bd5 ba4.7k sqftSpectrum & At&t, Birmingham, AL 35242For SaleMLS ID #21464471, Susan Peeples, RE/MAX Advantage. GALMLS
