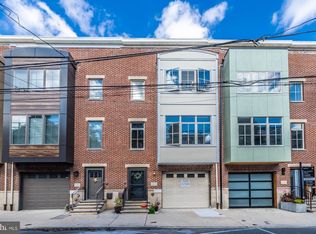
This is truly a lovely home, tucked into the charming and ever popular Passyunk Square neighborhood, boasting a gorgeous open contemporary layout with beautiful hardwood floors throughout. A garage and fabulous roof deck are just a few of the standout features that make this home special. The kitchen boasts classic espresso cabinetry, an abundance of tasteful granite countertop space, gas cooking, stainless steel appliances and exceptional storage. A convenient half bath is also located on this level. Three generously sized bedrooms fill out the upper floors, all with an abundance of windows to welcome in an array of natural light. Two of the bedrooms also feature personal balconies. The cozy primary suite includes an oversized closet and retreat-like bath designed for comfort and relaxation. The oversized garage offers interior access and is already equipped with an EV charging point. The finished basement provides flexible additional living space, ideal for a home office, gym, media room or extra storage. The roof deck is more than just a bonus, it's an oasis to enjoy at your leisure. Additional outdoor space can be accessed through sliding doors just off of the living room, where you will find a perfectly sized patio for grilling, gardening or gathering with friends and family. Nestled in the heart of Passyunk Square, this home is just moments away from a wide variety of eclectic restaurants, shopping, parks, playgrounds and just 3 blocks from the Ellsworth-Federal station. Make an appointment today to experience everything this wonderful home has to offer.
Under contract
$740,000
1201 Latona St #F, Philadelphia, PA 19147
3beds
1,980sqft
:
Get pre-qualified$4,620/mo
Townhouse
Built in 2013
789 Square Feet Lot
$753,800 Zestimate®
$374/sqft
$-- HOA
What's special
Classic espresso cabinetryGorgeous open contemporary layoutEv charging pointConvenient half bathExceptional storageFabulous roof deckGas cooking
- 57 days |
- 24 |
- 1 |
Likely to sell faster than
Zillow last checked:
Listing updated:
Listed by:
Lisa Nicholson 484-571-6030,
EXP Realty, LLC 8883977352
Source: Bright MLS,MLS#: PAPH2627168
Facts & features
Interior
Bedrooms & bathrooms
- Bedrooms: 3
- Bathrooms: 3
- Full bathrooms: 2
- 1/2 bathrooms: 1
- Main level bathrooms: 1
Basement
- Area: 0
Heating
- Forced Air, Natural Gas
Cooling
- Central Air, Electric
Appliances
- Included: Gas Water Heater
- Laundry: Upper Level
Features
- Basement: Partial,Concrete,Finished
- Has fireplace: No
Interior area
- Total structure area: 1,980
- Total interior livable area: 1,980 sqft
- Finished area above ground: 1,980
- Finished area below ground: 0
Property
Parking
- Total spaces: 1
- Parking features: Oversized, Garage Door Opener, Inside Entrance, Attached
- Attached garage spaces: 1
Accessibility
- Accessibility features: None
Features
- Levels: Three
- Stories: 3
- Patio & porch: Patio, Roof Deck
- Pool features: None
Lot
- Size: 789 Square Feet
- Dimensions: 16.00 x 49.00
Details
- Additional structures: Above Grade, Below Grade
- Parcel number: 021303911
- Zoning: ICMX
- Special conditions: Standard
Construction
Type & style
- Home type: Townhouse
- Architectural style: Contemporary
- Property subtype: Townhouse
Materials
- Masonry
- Foundation: Concrete Perimeter
Condition
- Very Good,Excellent
- New construction: No
- Year built: 2013
Utilities & green energy
- Sewer: Public Sewer
- Water: Public
Community & HOA
Community
- Subdivision: Passyunk Square
HOA
- Has HOA: No
Location
- Region: Philadelphia
- Municipality: PHILADELPHIA
Financial & listing details
- Price per square foot: $374/sqft
- Tax assessed value: $643,200
- Annual tax amount: $9,003
- Date on market: 5/29/2026
- Listing agreement: Exclusive Right To Sell
- Inclusions: Custom Cabinetry In 2nd Floor Rear Bedroom
- Ownership: Fee Simple
Estimated market value
$753,800
$716,000 - $791,000
$3,958/mo
Price history
| Date | Event | Price |
|---|---|---|
| 6/2/2026 | Contingent | $740,000$374/sqft |
Source:  Bright MLS #PAPH2627168 Report a problem Bright MLS #PAPH2627168 Report a problem | ||
| 5/29/2026 | Listed for sale | $740,000$374/sqft |
Source: Bright MLS #PAPH2627168 Report a problem | ||
Public tax history
| Year | Property taxes | Tax assessment |
|---|---|---|
| 2025 | $9,004 -15.2% | $643,200 -15.2% |
| 2024 | $10,616 +50% | $758,400 |
| 2023 | $7,077 +245.5% | $758,400 |
| 2022 | $2,049 | -- |
| 2021 | $2,049 -74.6% | -- |
| 2018 | $8,056 +326.2% | -- |
| 2017 | $1,890 +48.9% | -- |
| 2016 | $1,270 | -- |
| 2015 | $1,270 | -- |
Find assessor info on the county website
Monthly payment
Est. payment
Payment breakdown
Explore the cost of this home by adjusting the details. Changes won't be saved.Climate risks
Neighborhood: Passyunk Square
Nearby schools
GreatSchools rating
- 8/10Fanny Jackson Coppin SchoolGrades: PK-8Distance: 0 mi
- 2/10Furness Horace High SchoolGrades: 9-12Distance: 1 mi
Schools provided by the listing agent
- Elementary: Fanny Jackson Coppin
- District: The School District Of Philadelphia
Source: Bright MLS. This data may not be complete. We recommend contacting the local school district to confirm school assignments for this home.
- $649,9003 bd3 ba2.3k sqft1201 Latona St #A, Philadelphia, PA 19147Sold

- $725,0003 bd3 ba2.2k sqft1201 Latona St #B, Philadelphia, PA 19147Sold

- $337,4003 bd1 ba931 sqft1203 Latona St, Philadelphia, PA 19147Off Market
- $450,5002 bd1 ba1k sqft1205 Latona St, Philadelphia, PA 19147Off Market
- $366,7003 bd1 ba784 sqft1207 Latona St, Philadelphia, PA 19147Off Market
- $327,6003 bd1 ba1k sqft1209 Latona St, Philadelphia, PA 19147Off Market
- $325,500-- bd-- ba-- sqft1204 12th St, Philadelphia, PA 19147Off Market
- $871,4004 bd3 ba2.6k sqft1204-10 S 12th St #M, Philadelphia, PA 19147Off Market
A local agent can set up tours, give advice and negotiate with sellers.
Similar homes
- $799,0003 bd3 ba1.7k sqft830 Lombard St #A, Philadelphia, PA 19147For Sale

 MLS ID #PAPH2650564, Jim Roche, KW Empower. Bright MLS
 - $749,0003 bd2 ba2.3k sqft1027 Cross St, Philadelphia, PA 19147For Sale
 MLS ID #PAPH2623924, Jimmy Schneider, BHHS Fox & Roach-Center City Walnut. Bright MLS
 - $739,9003 bd3 ba2.9k sqft119 Federal St, Philadelphia, PA 19147For Sale
 MLS ID #PAPH2551494, Patty Dunn, EXP Realty, LLC. Bright MLS
 - $729,9003 bd3 ba1.8k sqft1617 Fitzwater St, Philadelphia, PA 19146For Sale
 MLS ID #PAPH2623360, Patrick McGowan, Keller Williams Real Estate-Blue Bell. Bright MLS
 - $735,0003 bd3 ba2.7k sqft2136 Carpenter St, Philadelphia, PA 19146For SaleMLS ID #PAPH2641944, Libby Cefaly, BHHS Fox & Roach-Haverford. Bright MLS
- $755,0003 bd3 ba1.8k sqft1031 S Fairhill St, Philadelphia, PA 19147New ConstructionMLS ID #PAPH2618314, Rich Cassell, KW Empower. Bright MLS
- $550,0004 bd4 ba2.4k sqft1267 S 21st St, Philadelphia, PA 19146For SaleMLS ID #PAPH2651138, Galit Abramovitz Winokur, Compass RE. Bright MLS
- $640,0003 bd4 ba2.1k sqft1718 S 18th St, Philadelphia, PA 19145For SaleMLS ID #PAPH2642950, Brian Stetler, BHHS Fox & Roach-Center City Walnut. Bright MLS
- $610,0003 bd3 ba1.7k sqft1010 S 17th St #B, Philadelphia, PA 19146For SaleMLS ID #PAPH2624346, Clay Shaffer, Compass RE. Bright MLS
- $749,9953 bd3 ba2.7k sqft418 Wallace St, Philadelphia, PA 19123For SaleMLS ID #PAPH2613110, Matthew Zippel, Compass RE. Bright MLS
- $1,075,0003 bd3 ba2.3k sqft801 S 8th St, Philadelphia, PA 19147For SaleMLS ID #PAPH2621586, Elizabeth Convery, Compass RE. Bright MLS
- $675,0003 bd3 ba1.7k sqft2400 Madison Sq, Philadelphia, PA 19146For SaleMLS ID #PAPH2577244, Stephen Dougherty, Compass RE. Bright MLS
- $749,0003 bd5 ba2.4k sqft1124 N American St Unit 1, Philadelphia, PA 19123For SaleMLS ID #PAPH2537760, Jim Onesti, KW Empower. Bright MLS
- $485,0003 bd3 ba1.6k sqft1322 S Chadwick St, Philadelphia, PA 19146For SaleMLS ID #PAPH2637688, Matthew Williams, KW Empower. Bright MLS
- $615,0003 bd3 ba2.6k sqft2332 Ellsworth St, Philadelphia, PA 19146For SaleMLS ID #PAPH2601068, David Darami, KW Empower. Bright MLS
- $775,0003 bd4 ba2.2k sqft652 N 13th St, Philadelphia, PA 19123For SaleMLS ID #PAPH2644790, Meghan Klauder, RE/MAX One Realty. Bright MLS
- $699,9003 bd3 ba2k sqft1507 N Palethorp St, Philadelphia, PA 19122For SaleMLS ID #PAPH2616448, Bruce Benjamin, Compass RE. Bright MLS
- $715,0003 bd3 ba2k sqft884 N Lawrence St, Philadelphia, PA 19123For SaleMLS ID #PAPH2511326, Bibe Chin, KW Empower. Bright MLS
- $830,0004 bd5 ba2.9k sqft1906 S 10th St, Philadelphia, PA 19148For SaleMLS ID #PAPH2616116, Alisha Drozak, Real of Pennsylvania. Bright MLS
- $525,0003 bd3 ba2.1k sqft1337 S Opal St, Philadelphia, PA 19146For SaleMLS ID #PAPH2640804, Hannah Smith, Compass RE. Bright MLS
