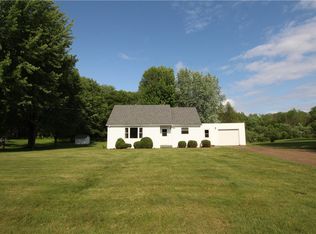
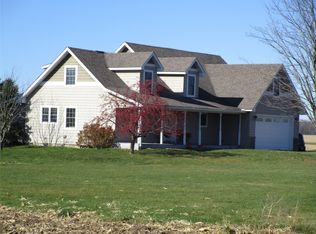
Enjoy the best of both worlds with this home located within the city limits of Cornell, yet zoned Agricultural! This unique property offers the peace and flexibility of country living with the convenience of city water and sewer. The expansive yard provides plenty of room for livestock, gardening, hunting, recreation, or simply enjoying the outdoors. Recent updates make this home move-in ready, including a new deck, water heater, doors, retaining wall, and drain tile. Whether you’re looking for space to bring your animals, grow a garden, pursue outdoor hobbies, or simply enjoy a little more room to breathe, this property offers a rare opportunity to enjoy country-style living with city conveniences!
Under contract
$359,000
1201 S 8th Street, Cornell, WI 54732
3beds
1,670sqft
Single Family Residence
Built in 1920
10 Acres Lot
$354,900 Zestimate®
$215/sqft
$-- HOA
What's special
New deckExpansive yard
- 33 days
- 124
- 10
Zillow last checked:
Listing updated:
Listed by:
Alison Kempen 715-532-7300,
CB Northern Escape/Ladysmith
Source: NWWMLS,MLS#: 1605854 Originating MLS: Realtors of Northwestern Wisconsin
Facts & features
Interior
Bedrooms & bathrooms
- Bedrooms: 3
- Bathrooms: 1
- Full bathrooms: 1
Bedroom
- Description: Bedroom,Flooring: Vinyl
- Level: Upper
- Dimensions: 24.00 x 26.00
Bathroom
- Description: Bathroom,Flooring: Vinyl
- Level: Main
- Dimensions: 10.00 x 14.00
Dining room
- Description: Dining Room
- Level: Main
- Dimensions: 9.00 x 13.00
Entry foyer
- Description: Entry/Foyer,Flooring: Concrete
- Level: Main
- Dimensions: 16.00 x 9.50
Family room
- Description: Family Room,Flooring: Wood
- Level: Main
- Dimensions: 9.00 x 7.00
Kitchen
- Description: Kitchen
- Level: Main
- Dimensions: 9.00 x 11.00
Living room
- Description: Living Room
- Level: Main
- Dimensions: 13.00 x 19.00
Pantry
- Description: Pantry,Flooring: Carpet
- Level: Main
- Dimensions: 10.50 x 9.00
Heating
- Forced Air
Cooling
- Wall Unit(s)
Appliances
- Included: Gas Water Heater
Features
- Basement: Partial
- Has fireplace: No
- Fireplace features: None
Interior area
- Total structure area: 3,086
- Total interior livable area: 1,670 sqft
- Finished area above ground: 1,670
- Finished area below ground: 0
Video & virtual tour
Property
Parking
- Parking features: No Garage
Features
- Levels: Two
- Stories: 2
- Patio & porch: Deck
Lot
- Size: 10 Acres
Details
- Parcel number: 23106204202000000
- Zoning description: Agricultural
Construction
Type & style
- Home type: SingleFamily
- Architectural style: Two Story
- Property subtype: Single Family Residence
Materials
- Vinyl Siding
- Foundation: Poured, Stone
Condition
- New construction: No
- Year built: 1920
Utilities & green energy
- Electric: Circuit Breakers
- Sewer: Public Sewer
- Water: Public
Community & HOA
HOA
- Has HOA: No
Location
- Region: Cornell
Financial & listing details
- Price per square foot: $215/sqft
- Tax assessed value: $238,100
- Annual tax amount: $2,525
- Date on market: 10/13/2026
- Cumulative days on market: 35 days
- Listing agreement: Exclusive Right To Sell
- Exclusions: Sellers Personal
Estimated market value
$354,900
$337,000 - $373,000
$1,398/mo
Price history
| Date | Event | Price |
|---|---|---|
| 10/23/2026 | Contingent | $359,000$215/sqft |
Source:  NWWMLS #1605854 Report a problem | ||
| 10/14/2026 | Listed for sale | $359,000+195.5%$215/sqft |
Source:  WIREX MLS #1605854 Report a problem | ||
| 9/22/2008 | Sold | $121,500+241.3%$73/sqft |
Source: Public Record Report a problem | ||
| 4/1/2005 | Sold | $35,600$21/sqft |
Source: Public Record Report a problem | ||
Public tax history
| Year | Property taxes | Tax assessment |
|---|---|---|
| 2025 | $2,389 -0.1% | $186,700 |
| 2024 | $2,392 +1.6% | $186,700 |
| 2023 | $2,354 +11.8% | $186,700 +61.6% |
| 2022 | $2,105 +5.1% | $115,500 |
| 2021 | $2,003 +6.7% | $115,500 |
| 2020 | $1,876 +1.9% | $115,500 |
| 2019 | $1,842 +1.4% | $115,500 |
| 2018 | $1,817 -3.6% | $115,500 +3.8% |
| 2017 | $1,884 +3.9% | $111,300 |
| 2016 | $1,813 -4.9% | $111,300 |
| 2015 | $1,906 +6.5% | $111,300 +5.1% |
| 2014 | $1,789 +81.7% | $105,900 +138% |
| 2003 | $985 | $44,500 |
Find assessor info on the county website
Monthly payment
Est. payment
Payment breakdown
Explore the cost of this home by adjusting the details. Changes won't be saved.Climate risks
Neighborhood: 54732
Nearby schools
Schools provided by the listing agent
- District: Cornell
Source: NWWMLS. This data may not be complete. We recommend contacting the local school district to confirm school assignments for this home.
Similar homes
- $399,9003 bd3 ba2.4k sqft200 Ridgewood Drive, Cornell, WI 54732For Sale
 MLS ID #1602762, Bradi Kasparec. NWWMLS
- $179,9002 bd1 ba990 sqft912 Johnson Road, Cornell, WI 54732For Sale
 MLS ID #1606631, Scott Bernard. NWWMLS
- $374,9002 bd2 ba1.9k sqft15687 State Highway 27, Cadott, WI 54727For Sale
 MLS ID #1604530, Jade Green. NWWMLS
- $329,9004 bd3 ba2.1k sqft29614 County Highway VV, Sheldon, WI 54766For Sale
 MLS ID #1606509, Brian Reynolds. NWWMLS
- $359,9001 bd2 ba1.1k sqft22007 175th Street, Cornell, WI 54732For SaleMLS ID #1602953, Missy Seibel. NWWMLS
- $425,0002 bd1 ba1.6k sqft29838 157th Avenue, Cornell, WI 54732For SaleMLS ID #1606177, Kristen Tomczak. NWWMLS
- $239,9003 bd1 ba1.2k sqft23505 State Highway 27, Holcombe, WI 54745For SaleMLS ID #1600735, Rachel Till. NWWMLS
- $210,0004 bd2 ba1.7k sqft220 Main Street #2, Cornell, WI 54732For SaleMLS ID #1603373, Emily Thompson. NWWMLS
- $369,9003 bd1 ba960 sqft18394 145th Avenue, Jim Falls, WI 54729For SaleMLS ID #1606256, Gerald Staniszewski. NWWMLS
- $339,0004 bd2 ba2.4k sqftW11608 County Road D, Holcombe, WI 54745For SaleMLS ID #1601244, Shannon Hantke. NWWMLS
- $364,9004 bd2 ba1.8k sqft5534 167th Street, Chippewa Falls, WI 54729For SaleMLS ID #1604731, Nathan Martell. NWWMLS
- $291,5006 bd1 ba2.4k sqft36995 State Highway 64, Gilman, WI 54433For Sale
 MLS ID #7131841, Dan Mozdren, Midwest Land Group LLC. NorthstarMLS as distributed by MLS GRID
- $284,9002 bd2 ba1.4k sqft27733 268th Avenue, Holcombe, WI 54745For SaleMLS ID #1599553, Sissy Knopps. NWWMLS
- $400,0003 bd2 ba1.1k sqft26660 County Road M, Holcombe, WI 54745For SaleMLS ID #1601523, Kevin Feather. NWWMLS
- $375,0003 bd2 ba1.9k sqft17081 County Highway X, Chippewa Falls, WI 54729For SaleMLS ID #1605926, Jody Marr. NWWMLS
- $294,9004 bd1 ba2.2k sqft14192 County Highway S, Jim Falls, WI 54748For SaleMLS ID #1606468, Victoria Bischel. NWWMLS
- $399,9002 bd1 ba900 sqftN2146 County Road E, Bruce, WI 54819For SaleMLS ID #1604646, Jade Germain. NWWMLS
- $280,0003 bd2 ba1.7k sqft17028 W State Highway 64, Gilman, WI 54433For SaleMLS ID #1603513, Curt Newgard. NWWMLS
