Charming single-family home offering an excellent opportunity for first-time buyers, families, or investors looking to add to their portfolio. Located in the established Avalon Heights neighborhood, this single-story residence features a functional and inviting layout with three comfortable bedrooms and a two bathrooms. The home offers solid wood doors and cabinets, complemented by stained cabinetry and granite countertops, adding warmth and character to the interior. The spacious, fenced backyard provides plenty of room for outdoor entertaining, recreation, gardening, pets, or future improvements. The fence will be replaced, providing a fresh and updated exterior feature for the next owner. The roof was replaced in 2019, offering additional peace of mind. Conveniently located with easy access to Highway 287 and just a short drive from downtown Fort Worth's dining, shopping, entertainment, and employment opportunities. Combining affordability, functionality, desirable features, and a convenient location, this home is a fantastic opportunity in Fort Worth.
For sale
$250,000
1201 Sargent St, Fort Worth, TX 76105
3beds
1,554sqft
Single Family Residence
Built in 2015
10,750 Square Feet Lot
$247,200 Zestimate®
$161/sqft
$-- HOA
What's special
Two bathroomsThree comfortable bedroomsGranite countertopsSingle-story residenceFunctional and inviting layoutStained cabinetrySpacious fenced backyard
- 13 minutes
- 17
- 5
Zillow last checked:
Listing updated:
Listed by:
Berenice Gonzalez 0834921 623-570-2789,
Elite Real Estate Texas 623-570-2789
Source: NTREIS,MLS#: 21386590
Facts & features
Interior
Bedrooms & bathrooms
- Bedrooms: 3
- Bathrooms: 2
- Full bathrooms: 2
Primary bedroom
- Level: First
- Dimensions: 1 x 1
Living room
- Level: First
- Dimensions: 1 x 1
Heating
- Central
Cooling
- Central Air, Ceiling Fan(s)
Appliances
- Included: Gas Cooktop, Disposal, Refrigerator
- Laundry: Laundry in Utility Room
Features
- Cable TV
- Flooring: Tile, Wood
- Has basement: No
- Has fireplace: No
Interior area
- Total interior livable area: 1,554 sqft
Property
Parking
- Parking features: Driveway
Features
- Levels: One
- Stories: 1
- Patio & porch: Covered
- Exterior features: Storage
- Pool features: None
- Fencing: Wood
Lot
- Size: 10,750 Square Feet
- Features: Back Yard, Lawn
Details
- Parcel number: 01844415
Construction
Type & style
- Home type: SingleFamily
- Architectural style: Detached
- Property subtype: Single Family Residence
Materials
- Foundation: Concrete Perimeter, Slab
- Roof: Shingle
Condition
- Resale
- Year built: 2015
Utilities & green energy
- Sewer: Public Sewer
- Water: Public
- Utilities for property: Electricity Available, Sewer Available, Water Available, Cable Available
Community & HOA
Community
- Features: Sidewalks
- Subdivision: Mc Corstin W N Add
HOA
- Has HOA: No
Location
- Region: Fort Worth
Financial & listing details
- Price per square foot: $161/sqft
- Tax assessed value: $281,607
- Annual tax amount: $6,165
- Date on market: 9/21/2026
- Cumulative days on market: 6 days
- Listing terms: Cash,Conventional,FHA,VA Loan
Estimated market value
$247,200
$235,000 - $260,000
$1,903/mo
Price history
| Date | Event | Price |
|---|---|---|
| 9/21/2026 | Listed for sale | $250,000$161/sqft |
Source: NTREIS #21386590 Report a problem | ||
Public tax history
| Year | Property taxes | Tax assessment |
|---|---|---|
| 2025 | $6,165 -2.4% | $281,607 |
| 2024 | $6,319 +3.5% | $281,607 +4.4% |
| 2023 | $6,106 +15% | $269,829 +32.1% |
| 2022 | $5,309 +13.4% | $204,220 +17.3% |
| 2021 | $4,681 | $174,143 +16.9% |
| 2020 | -- | $148,916 -0.2% |
| 2019 | $3,951 +28.3% | $149,280 +33.4% |
| 2018 | $3,079 +17.5% | $111,910 +19% |
| 2017 | $2,619 +52.1% | $94,047 +54.7% |
| 2016 | $1,722 | $60,780 +2939% |
| 2015 | -- | $2,000 -94.5% |
| 2014 | -- | $36,500 |
| 2013 | -- | $36,500 +0.8% |
| 2012 | -- | $36,200 |
| 2011 | -- | $36,200 -0.3% |
| 2010 | -- | $36,300 -10.8% |
| 2009 | -- | $40,700 -28.3% |
| 2008 | -- | $56,800 +22.9% |
| 2007 | -- | $46,200 |
| 2006 | -- | $46,200 |
| 2005 | -- | $46,200 +51.5% |
| 2004 | -- | $30,500 |
| 2003 | -- | $30,500 |
| 2002 | -- | $30,500 +13.4% |
| 2001 | -- | $26,900 |
| 2000 | -- | $26,900 |
Find assessor info on the county website
Monthly payment
Est. payment
Payment breakdown
Explore the cost of this home by adjusting the details. Changes won't be saved.Climate risks
Neighborhood: 76105
Nearby schools
Schools provided by the listing agent
- Elementary: Mcrae
- Middle: James
- High: Polytechni
- District: Fort Worth ISD
Source: NTREIS. This data may not be complete. We recommend contacting the local school district to confirm school assignments for this home.
Similar homes
- $295,0003 bd3 ba1.7k sqft4800 Willie St, Fort Worth, TX 76105For Sale
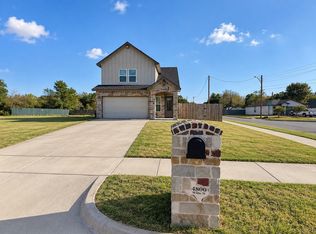 MLS ID #21389624, Elizabeth Gonzalez-Romero. NTREIS
 - $274,9003 bd2 ba1.3k sqft3008 Miller Ave, Fort Worth, TX 76105For Sale
 MLS ID #21382305, Shayla Dempsey. NTREIS
 - $224,0003 bd2 ba1.4k sqft4608 Avenue G, Fort Worth, TX 76105For Sale
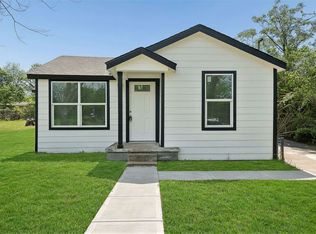 MLS ID #21228598, Brook Armstrong. NTREIS
 - $284,9993 bd2 ba1.5k sqft2517 Donalee St, Fort Worth, TX 76105For Sale
 MLS ID #21379441, Ron Garcia. NTREIS
