Welcome home to this beautifully maintained and thoughtfully updated 4-bedroom, 2.5-bath home situated on a desirable corner lot with stunning landscaping and incredible curb appeal. Designed with both comfort and entertaining in mind, the flexible floor plan offers multiple living areas perfect for gatherings, relaxing, or working from home. Inside, you'll find gorgeous hardwood floors, updated bathrooms, and a warm inviting fireplace flanked by custom built-in bookcases. The updated kitchen features new appliances, quartz countertops, and a spacious island ideal for cooking and entertaining. A dedicated laundry room plus an additional utility room with sink provide exceptional functionality and storage. Step outside to enjoy the partially fenced backyard complete with a storage shed and plenty of room for outdoor living. Conveniently located just minutes from Fenton, parks, shopping, dining, and entertainment, this move-in ready home offers the perfect combination of style, space, and location. Schedule your private showing today and discover all this exceptional home has to offer!
Pending
Price cut: $8K (5/15)
$509,900
1201 Sturdivant Dr, Cary, NC 27511
4beds
2,276sqft
:
Get pre-qualified$3,001/mo
Single Family Residence, Residential
Built in 1969
0.34 Acres Lot
$502,000 Zestimate®
$224/sqft
$-- HOA
What's special
Stunning landscapingGorgeous hardwood floorsIncredible curb appealPartially fenced backyardDesirable corner lotDedicated laundry roomQuartz countertops
- 91 days |
- 112 |
- 2 |
Zillow last checked:
Listing updated:
Listed by:
Nancy T. Miles 252-903-4094,
Boone, Hill, Allen & Ricks
Source: Doorify MLS,MLS#: 10165542
Facts & features
Interior
Bedrooms & bathrooms
- Bedrooms: 4
- Bathrooms: 3
- Full bathrooms: 2
- 1/2 bathrooms: 1
Heating
- Forced Air, Natural Gas
Cooling
- Central Air
Appliances
- Included: Cooktop, Dishwasher, Electric Cooktop, Electric Range, Free-Standing Freezer, Oven, Refrigerator, Washer
- Laundry: Laundry Room
Features
- Bookcases, Built-in Features, Ceiling Fan(s), Kitchen Island, Quartz Counters
- Flooring: Laminate, Tile, Vinyl, Wood
- Basement: Finished
Interior area
- Total structure area: 2,276
- Total interior livable area: 2,276 sqft
- Finished area above ground: 1,267
- Finished area below ground: 1,009
Property
Features
- Levels: Multi/Split
- Stories: 1
- Has view: Yes
Lot
- Size: 0.34 Acres
- Features: Corner Lot
Details
- Additional structures: Shed(s)
- Parcel number: 077310257286000 0008394
- Zoning: R12
- Special conditions: Standard
Construction
Type & style
- Home type: SingleFamily
- Architectural style: Traditional
- Property subtype: Single Family Residence, Residential
Materials
- Brick Veneer, Wood Siding
- Foundation: Slab
- Roof: Shingle
Condition
- New construction: No
- Year built: 1969
Utilities & green energy
- Sewer: Public Sewer
- Water: Public
- Utilities for property: Cable Available, Natural Gas Connected
Community & HOA
Community
- Subdivision: Walnut Hills
HOA
- Has HOA: No
Location
- Region: Cary
Financial & listing details
- Price per square foot: $224/sqft
- Tax assessed value: $427,169
- Annual tax amount: $3,681
- Date on market: 5/7/2026
Estimated market value
$502,000
$477,000 - $527,000
$2,942/mo
Price history
| Date | Event | Price |
|---|---|---|
| 7/9/2026 | Pending sale | $509,900$224/sqft |
Source:  Doorify MLS #10165542 Report a problem Doorify MLS #10165542 Report a problem | ||
| 6/16/2026 | Listed for sale | $509,900$224/sqft |
Source: Doorify MLS #10165542 Report a problem | ||
| 5/22/2026 | Pending sale | $509,900$224/sqft |
Source: Doorify MLS #10165542 Report a problem | ||
| 5/15/2026 | Price change | $509,900-1.5%$224/sqft |
Source: Doorify MLS #10165542 Report a problem | ||
| 5/7/2026 | Listed for sale | $517,900+127.6%$228/sqft |
Source: Doorify MLS #10165542 Report a problem | ||
| 1/29/2016 | Sold | $227,500+11%$100/sqft |
Source: Doorify MLS #2021823 Report a problem | ||
| 12/2/2012 | Listing removed | $1,400$1/sqft |
Source: Hotpads for Rent Report a problem | ||
| 10/21/2012 | Listed for rent | $1,400$1/sqft |
Source: Hotpads for Rent Report a problem | ||
| 1/10/2012 | Listing removed | $1,400$1/sqft |
Source: Hotpads for Rent Report a problem | ||
| 11/14/2011 | Listed for rent | $1,400$1/sqft |
Source: Hotpads for Rent Report a problem | ||
| 6/9/2011 | Listing removed | $1,400$1/sqft |
Source: Haley Realty Group #1783006 Report a problem | ||
| 5/11/2011 | Listing removed | $205,000$90/sqft |
Source: Haley Realty Group #1766554 Report a problem | ||
| 5/11/2011 | Price change | $205,000-8.9%$90/sqft |
Source: Haley Realty Group #1766554 Report a problem | ||
| 5/11/2011 | Listed for rent | $1,400$1/sqft |
Source: Haley Realty Group #1783006 Report a problem | ||
| 5/7/2011 | Price change | $225,000+7.2%$99/sqft |
Source: Haley Realty Group #1766554 Report a problem | ||
| 4/13/2011 | Price change | $209,9000%$92/sqft |
Source: Haley Realty Group #1766554 Report a problem | ||
| 4/10/2011 | Price change | $210,000-0.4%$92/sqft |
Source: Haley Realty Group #1766554 Report a problem | ||
| 3/13/2011 | Price change | $210,900-0.9%$93/sqft |
Source: Haley Realty Group #1766554 Report a problem | ||
| 3/5/2011 | Price change | $212,900-0.5%$94/sqft |
Source: Haley Realty Group #1766554 Report a problem | ||
| 3/1/2011 | Price change | $213,9000%$94/sqft |
Source: Haley Realty Group #1766554 Report a problem | ||
| 2/13/2011 | Price change | $214,000-4.9%$94/sqft |
Source: Haley Realty Group #1766554 Report a problem | ||
| 2/6/2011 | Listed for sale | $225,000+19%$99/sqft |
Source: Haley Realty Group #1766554 Report a problem | ||
| 7/2/2009 | Sold | $189,000$83/sqft |
Source: Public Record Report a problem | ||
Public tax history
| Year | Property taxes | Tax assessment |
|---|---|---|
| 2025 | $3,681 +2.2% | $427,169 |
| 2024 | $3,602 +25.9% | $427,169 +50.6% |
| 2023 | $2,861 +3.9% | $283,571 |
| 2022 | $2,755 +2% | $283,571 |
| 2021 | $2,700 -0.5% | $283,571 |
| 2020 | $2,714 +12.3% | $283,571 +26.6% |
| 2019 | $2,418 | $223,925 |
| 2018 | $2,418 +10.9% | $223,925 |
| 2017 | $2,181 +1.5% | $223,925 |
| 2016 | $2,148 +14% | $223,925 +18.2% |
| 2015 | $1,885 +6% | $189,414 |
| 2014 | $1,778 | $189,414 |
| 2013 | -- | $189,414 |
| 2012 | -- | $189,414 |
| 2011 | -- | $189,414 |
| 2010 | -- | $189,414 |
| 2009 | -- | $189,414 |
| 2008 | -- | -- |
| 2007 | -- | -- |
| 2006 | -- | -- |
| 2005 | -- | -- |
| 2004 | -- | -- |
| 2003 | -- | -- |
| 2002 | -- | -- |
| 2001 | -- | -- |
Find assessor info on the county website
Monthly payment
Est. payment
Payment breakdown
Explore the cost of this home by adjusting the details. Changes won't be saved.Climate risks
Neighborhood: 27511
Nearby schools
GreatSchools rating
- 8/10Adams ElementaryGrades: PK-5Distance: 0.6 mi
- 8/10East Cary Middle SchoolGrades: 6-8Distance: 1 mi
- 7/10Cary HighGrades: 9-12Distance: 0.6 mi
Schools provided by the listing agent
- Elementary: Wake - Adams Elementary
- Middle: Wake - East Cary Middle
- High: Wake - Cary High
Source: Doorify MLS. This data may not be complete. We recommend contacting the local school district to confirm school assignments for this home.
- $490,2003 bd2 ba1.5k sqft1200 Manchester Dr, Cary, NC 27511Off Market

- $582,1004 bd4 ba2k sqft1149 Sturdivant Dr, Cary, NC 27511Off Market
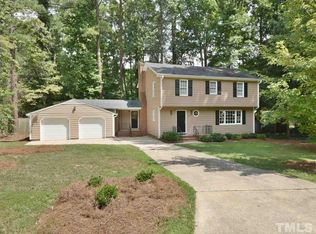
- $475,5003 bd2 ba1.8k sqft1224 Lane Dr, Cary, NC 27511Off Market
- $452,6003 bd2 ba1.5k sqft1136 Manchester Dr, Cary, NC 27511Off Market
- $497,7003 bd3 ba2k sqft1203 Sturdivant Dr, Cary, NC 27511Off Market
- $526,6004 bd3 ba2k sqft1202 Sturdivant Dr, Cary, NC 27511Off Market
- $512,7003 bd3 ba2k sqft1200 Kimbolton Dr, Cary, NC 27511Off Market
- $573,600-- bd3 ba2.5k sqft1204 Sturdivant Dr, Cary, NC 27511Off Market
A local agent can set up tours, give advice and negotiate with sellers.
Similar homes
- $525,0004 bd2 ba2.1k sqft608 SE Maynard Rd, Cary, NC 27511For Sale
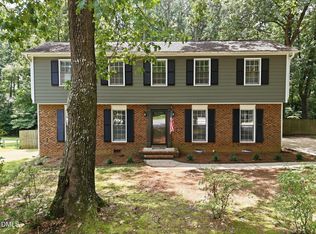
 MLS ID #10183758, Sallie Wall. Doorify MLS
 - $500,0003 bd3 ba1.8k sqft921 Devon Ave, Cary, NC 27511For Sale
 MLS ID #10181831, Karen Machikas. Doorify MLS
 - $615,0004 bd3 ba2.4k sqft206 Whitehall Way, Cary, NC 27511For Sale
 MLS ID #10181636, Jade Van Ert. Doorify MLS
 - $515,0003 bd2 ba1.6k sqft917 Hillview Dr, Cary, NC 27511For Sale
 MLS ID #10178233, Verria Hairston. Doorify MLS
 - $619,5004 bd3 ba2.3k sqft101 Ridgepath Way, Cary, NC 27511For SaleMLS ID #10166899, Stewart Corchiani. Doorify MLS
- $633,0004 bd3 ba2.9k sqft102 Carmel Ct, Cary, NC 27511For SaleMLS ID #10175699, Thomas Ladane Shoupe. Doorify MLS
- $710,0004 bd3 ba2.7k sqft205 Coventry Ln, Cary, NC 27511For SaleMLS ID #10163553, Kelly Deanna Nicholson. Doorify MLS
- $495,0003 bd3 ba1.5k sqft104 Penland Ct, Cary, NC 27519For SaleMLS ID #10179281, Mike Ruth. Doorify MLS
- $554,0003 bd3 ba2.1k sqft3412 Arnhem Ct, Fuquay Varina, NC 27526For SaleMLS ID #10184577, Diana Lourdes Amaro. Doorify MLS
- $468,0004 bd2 ba1.8k sqft513 Saint Croix Dr, Holly Springs, NC 27540For SaleMLS ID #10184408, Thomas Ladane Shoupe. Doorify MLS
- $505,0003 bd2 ba1.8k sqft7301 Fiesta Way, Raleigh, NC 27615For SaleMLS ID #10183851, Taylor McMurray. Doorify MLS
- $450,0004 bd3 ba2.4k sqft1514 Boxwood Ln, Apex, NC 27502For SaleMLS ID #10169876, Margaret Sophie. Doorify MLS
- $630,0003 bd3 ba2k sqft810 Beaver Dam Rd, Raleigh, NC 27607For SaleMLS ID #10184224, Thomas Ladane Shoupe. Doorify MLS
- $455,0004 bd3 ba2.3k sqft4717 Forestdale Rd, Raleigh, NC 27603For SaleMLS ID #10165027, Ryan Boone. Doorify MLS
- $469,0003 bd2 ba1.3k sqft321 Clarendon Cres, Raleigh, NC 27610For SaleMLS ID #10183512, Dana Shulman. Doorify MLS
- $534,9003 bd3 ba2.1k sqft4036 Stone Summit Ln, Raleigh, NC 27603For SaleMLS ID #10163997, Matthew Paul Miller. Doorify MLS
- $570,0004 bd3 ba2.6k sqft5904 Deblyn Ave, Raleigh, NC 27612For SaleMLS ID #10164335, Sara Wilhelmy. Doorify MLS
- $625,0003 bd3 ba1.9k sqft6517 Dresden Ln, Raleigh, NC 27612For SaleMLS ID #10184220, Jim Allen. Doorify MLS
- $535,0004 bd3 ba1.9k sqft8717 Springhouse Ln, Raleigh, NC 27617For SaleMLS ID #10178946, Afshin Roshdi. Doorify MLS
- $445,0003 bd2 ba1.6k sqft4013 Saint Edmunds Ln, Apex, NC 27539For SaleMLS ID #10159583, Diana Bogdeva Locki. Doorify MLS
