This one will hit the market as soon as the new windows are installed around 7-15-26. Seller has approved showings while on COMING SOON. There are five spacious bedrooms, 2 downstairs and 3 upstairs. Master bedroom is down stairs with a door to the pool area and a luxurious ensuite bathroom and huge master closet. The other first level bedroom has a full bathroom and there is a door to the driveway. The upstairs game room has lots of space being 25 feet by 15. There is quality updating throughout with new engineered wood floors, ceramic tile, beautiful new carpet upstairs, and the house is freshly painted inside and outside. The large gourmet kitchen that is open to the breakfast and living room has new quartz counter tops and stainless steel appliances. Check out the beautiful in ground gunite pool that has been recently replastered. The class 4 composition roof is only 6 years old. The foundation has been adjusted and has a transferrable lifetime warranty. This home is in the top rated HEB School District.
Under contract
$699,000
1201 Woodvale Dr, Bedford, TX 76021
5beds
3,361sqft
:
Get pre-qualified$5,193/mo
Single Family Residence
Built in 1995
0.29 Acres Lot
$-- Zestimate®
$208/sqft
$-- HOA
What's special
- 9 days |
- 108 |
- 0 |
Zillow last checked:
Listing updated:
Listed by:
James Baker 0126422 817-913-7619,
Signature Realty 817-913-7619
Source: NTREIS,MLS#: 21309714
Facts & features
Interior
Bedrooms & bathrooms
- Bedrooms: 5
- Bathrooms: 4
- Full bathrooms: 4
Primary bedroom
- Features: Ceiling Fan(s), En Suite Bathroom, Sitting Area in Primary, Walk-In Closet(s)
- Level: First
- Dimensions: 18 x 13
Bedroom
- Features: Ceiling Fan(s), En Suite Bathroom
- Level: First
- Dimensions: 11 x 11
Bedroom
- Features: Ceiling Fan(s), Walk-In Closet(s)
- Level: Second
- Dimensions: 17 x 12
Bedroom
- Features: Ceiling Fan(s), Walk-In Closet(s)
- Level: Second
- Dimensions: 13 x 12
Bedroom
- Features: Ceiling Fan(s), Walk-In Closet(s)
- Level: Second
- Dimensions: 12 x 11
Primary bathroom
- Features: Built-in Features, Dual Sinks, Double Vanity, En Suite Bathroom, Garden Tub/Roman Tub, Solid Surface Counters, Separate Shower
- Level: First
- Dimensions: 14 x 11
Breakfast room nook
- Features: Breakfast Bar
- Level: First
- Dimensions: 11 x 10
Dining room
- Level: First
- Dimensions: 12 x 11
Other
- Features: En Suite Bathroom, Solid Surface Counters
- Level: First
- Dimensions: 11 x 6
Other
- Features: Jack and Jill Bath
- Level: Second
- Dimensions: 14 x 5
Other
- Level: Second
- Dimensions: 8 x 5
Game room
- Features: Ceiling Fan(s)
- Level: Second
- Dimensions: 25 x 15
Kitchen
- Features: Breakfast Bar, Built-in Features, Kitchen Island, Pantry, Solid Surface Counters, Walk-In Pantry
- Level: First
- Dimensions: 15 x 12
Living room
- Features: Built-in Features, Ceiling Fan(s), Fireplace
- Level: First
- Dimensions: 21 x 20
Utility room
- Features: Built-in Features
- Level: First
- Dimensions: 10 x 8
Heating
- Central, Natural Gas
Cooling
- Ceiling Fan(s), Electric
Appliances
- Included: Dishwasher, Electric Cooktop, Electric Oven, Disposal, Gas Water Heater, Microwave
- Laundry: Washer Hookup, Dryer Hookup, Laundry in Utility Room
Features
- Cathedral Ceiling(s), Decorative/Designer Lighting Fixtures, Double Vanity, High Speed Internet, Kitchen Island, Open Floorplan, Pantry, Cable TV, Walk-In Closet(s)
- Flooring: Carpet, Ceramic Tile, Engineered Hardwood
- Has basement: No
- Number of fireplaces: 1
- Fireplace features: Gas Starter, Living Room, Wood Burning
Interior area
- Total interior livable area: 3,361 sqft
Property
Parking
- Total spaces: 2
- Parking features: Door-Single, Electric Gate, Garage, Garage Door Opener, Kitchen Level, Garage Faces Side
- Attached garage spaces: 2
Features
- Levels: Two
- Stories: 2
- Patio & porch: Patio, Covered
- Exterior features: Rain Gutters
- Pool features: Fenced, Gunite, In Ground, Outdoor Pool, Pool, Pool/Spa Combo
- Fencing: Back Yard,Gate
Lot
- Size: 0.29 Acres
- Dimensions: 98 x 128
- Features: Corner Lot, Sprinkler System
- Residential vegetation: Partially Wooded
Details
- Additional structures: Storage
- Parcel number: 06809715
Construction
Type & style
- Home type: SingleFamily
- Architectural style: Traditional,Detached
- Property subtype: Single Family Residence
Materials
- Brick
- Foundation: Slab
- Roof: Composition
Condition
- Year built: 1995
Utilities & green energy
- Sewer: Public Sewer
- Water: Public
- Utilities for property: Natural Gas Available, Sewer Available, Water Available, Cable Available
Community & HOA
Community
- Subdivision: Bridle Bend Add
HOA
- Has HOA: No
Location
- Region: Bedford
Financial & listing details
- Price per square foot: $208/sqft
- Tax assessed value: $573,000
- Annual tax amount: $11,567
- Date on market: 7/21/2026
- Listing terms: Cash,Conventional,FHA,VA Loan
- Road surface type: Asphalt
Estimated market value
Not available
Estimated sales range
Not available
$5,320/mo
Price history
| Date | Event | Price |
|---|---|---|
| 3/28/2014 | Sold | -- |
Source: Agent Provided Report a problem | ||
| 2/7/2014 | Listed for sale | $329,000$98/sqft |
Source: Keller Williams Realty #12087341 Report a problem | ||
Public tax history
| Year | Property taxes | Tax assessment |
|---|---|---|
| 2025 | $9,658 +3.7% | $573,000 -4.3% |
| 2024 | $9,317 +10.1% | $599,000 +11.4% |
| 2023 | $8,463 -10.6% | $537,552 +0.7% |
| 2022 | $9,471 +3.2% | $533,680 +28.6% |
| 2021 | $9,182 -2.5% | $415,000 |
| 2020 | $9,416 -0.9% | $415,000 |
| 2019 | $9,501 +1.8% | $415,000 +3.8% |
| 2018 | $9,336 +9.4% | $400,000 -0.9% |
| 2017 | $8,534 +9.4% | $403,521 +11% |
| 2016 | $7,801 +4.6% | $363,473 +18% |
| 2015 | $7,460 | $308,000 |
| 2014 | $7,460 | $308,000 |
| 2013 | -- | $308,000 +1% |
| 2012 | -- | $305,100 |
| 2011 | -- | $305,100 -0.1% |
| 2010 | -- | $305,500 -3.7% |
| 2009 | -- | $317,100 +5.7% |
| 2008 | -- | $300,000 |
| 2007 | -- | $300,000 +2.6% |
| 2006 | -- | $292,400 |
| 2005 | -- | $292,400 |
| 2004 | -- | $292,400 |
| 2003 | -- | $292,400 |
| 2002 | -- | $292,400 +8.5% |
| 2001 | -- | $269,600 +26.3% |
| 2000 | -- | $213,400 |
Find assessor info on the county website
Monthly payment
Est. payment
Payment breakdown
Explore the cost of this home by adjusting the details. Changes won't be saved.Climate risks
Neighborhood: Bedford Place
Nearby schools
GreatSchools rating
- 10/10Bedford Heights Elementary SchoolGrades: PK-6Distance: 0.4 mi
- 9/10Bedford Junior High SchoolGrades: 7-9Distance: 1.2 mi
- 7/10Bell High SchoolGrades: 10-12Distance: 1.9 mi
Schools provided by the listing agent
- Elementary: Bedfordhei
- Middle: Bedford
- High: Bell
- District: Hurst-Euless-Bedford ISD
Source: NTREIS. This data may not be complete. We recommend contacting the local school district to confirm school assignments for this home.
- $--4 bd3 ba2.5k sqft1205 Woodvale Dr, Bedford, TX 76021Sold

- $--3 bd3 ba2.2k sqft1141 Woodvale Dr, Bedford, TX 76021Sold

- $634,4004 bd3 ba3k sqft1209 Woodvale Dr, Bedford, TX 76021Off Market
- $600,4004 bd3 ba2.6k sqft1200 Woodvale Dr, Bedford, TX 76021Off Market

- $508,9004 bd2 ba2.2k sqft1140 Woodvale Dr, Bedford, TX 76021Off Market
- $677,5004 bd3 ba2.9k sqft1204 Woodvale Dr, Bedford, TX 76021Off Market
- $636,7004 bd3 ba2.7k sqft1208 Woodvale Dr, Bedford, TX 76021Off Market
- $490,5004 bd2 ba2.2k sqft1137 Woodvale Dr, Bedford, TX 76021Off Market
A local agent can set up tours, give advice and negotiate with sellers.
A local lender can help you make sure your offer is ready when you are.
Similar homes
- $640,0004 bd3 ba2.9k sqft620 Highview Ln, Hurst, TX 76054For Sale
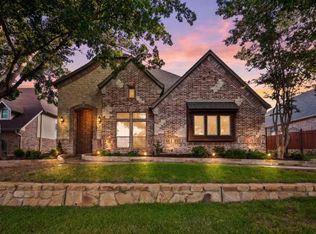 MLS ID #21338914, Angela Stilson. NTREIS
 - $659,0004 bd3 ba3.2k sqft1710 Meridian Ct, Keller, TX 76248For Sale
 MLS ID #21251653, Natalie Martinez. NTREIS
 - $881,0004 bd4 ba3.2k sqft4606 Mill Wood Dr, Colleyville, TX 76034For Sale
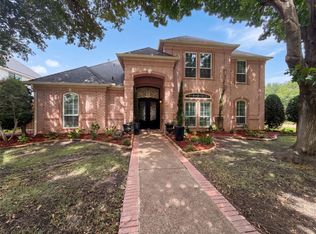 MLS ID #21335408, Amber Broadway. NTREIS
 - $--4 bd2 ba2.1k sqft6705 Northland Dr, Fort Worth, TX 76137Auction
 Auction.com 2
 - $685,0005 bd4 ba4k sqft4136 Willingham Ct, Fort Worth, TX 76244For SaleMLS ID #21232902, Lela Nichols. NTREIS
- $659,0005 bd3 ba2.8k sqft412 Harmony Way, Keller, TX 76248For SaleMLS ID #21323149, Mark Zhen. NTREIS
- $--4 bd3 ba3k sqft7629 Woodside Hl, Fort Worth, TX 76179AuctionAuction.com 2
- $--5 bd4 ba3.1k sqft2413 Plover Ln, Argyle, TX 76226AuctionAuction.com 1
- $--3 bd3 ba3.2k sqft308 River Meadows Ln, Argyle, TX 76226AuctionAuction.com 2
- $--4 bd2 ba2.7k sqft5017 Carrotwood Dr, Fort Worth, TX 76244AuctionAuction.com 2
- $600,0005 bd4 ba2.9k sqft1660 Meadows Ave, Argyle, TX 76226For SaleMLS ID #21339922, Kimberly Windle. NTREIS
- $679,0005 bd4 ba3.8k sqft3936 Gillespie Dr, Carrollton, TX 75010For SaleMLS ID #21323298, Nadia Fakih. NTREIS
- $915,0004 bd3 ba2.7k sqft718 Ashleigh Ln, Southlake, TX 76092For SaleMLS ID #21334667, Joshua Born. NTREIS
- $790,0003 bd3 ba3k sqft2708 Monarch Dr, Arlington, TX 76006For SaleMLS ID #21328219, Anthony Vera. NTREIS
- $--4 bd2 ba3.3k sqft7012 Lake Whitney Dr, Arlington, TX 76002AuctionAuction.com 2
- $774,0004 bd4 ba3.4k sqft629 Unbridled Ln, Keller, TX 76248For SaleMLS ID #21236752, Tatum Dezzutti. NTREIS
- $767,0004 bd4 ba3.5k sqft928 Homestead Dr, Keller, TX 76248For SaleMLS ID #21264796, Amber Broadway. NTREIS
- $635,0005 bd4 ba3.2k sqft102 Stamford Dr, Hickory Creek, TX 75065For SaleMLS ID #21317254, Sherra Cameron. NTREIS
- $519,0004 bd3 ba3.2k sqft7020 Ridge Crest Dr, North Richland Hills, TX 76182For SaleMLS ID #21259566, Mike Dennis. NTREIS
- $697,0004 bd3 ba3.2k sqft3240 Paddock Cir, Flower Mound, TX 75022For SaleMLS ID #21228580, Ann Baum. NTREIS
