Welcome to a truly singular mountain-view estate, where refined craftsmanship, relaxed luxury, and remarkable versatility come together across 10 breathtaking acres. Set against a backdrop of sweeping mountain vistas and seasonal color, this custom residence offers an extraordinary 9-car garage configuration, multiple flexible living spaces, and an array of thoughtfully designed indoor and outdoor spaces rarely found in one property.From the moment you arrive, the home establishes a sense of understated elegance. Two expansive verandas—one welcoming from the front and another extending from the rear—feature beautiful Travertine flooring and stained wainscoted ceilings, creating exceptional spaces for entertaining, relaxing, and taking in the surrounding landscape.Inside, wide-plank hardwood flooring extends throughout the main and upper levels, complemented by coordinating wide-plank luxury vinyl flooring on the lower level. The great room serves as a warm architectural centerpiece, anchored by a striking stone wood-burning fireplace beneath a dramatic beamed ceiling. Nearby, the gourmet kitchen blends sophistication with everyday functionality, featuring Shaker-style cabinetry, marble countertops, GE Café appliances, and elegant gold-toned fixtures. A handsome Butler’s pantry and expansive walk-in pantry provide exceptional storage while adding another layer of custom character.The adjoining dining area is framed by multiple windows that capture the spectacular mountain views—a particularly beautiful setting as the surrounding landscape transforms with autumn foliage. A private home office just beyond the dining area offers a quiet retreat for work or study.The side entry is anything but ordinary, with brick flooring, board-and-batten detailing, shiplap walls, custom built-ins, and a generous laundry room creating a beautifully appointed everyday entry. Off the foyer, the library—or formal living room—offers a more intimate atmosphere, wrapped in a deep, sophisticated green and finished with custom trim, built-in cabinetry, sconce lighting, and a statement chandelier. It is an inviting retreat for reading, conversation, or simply enjoying the peaceful setting.The main-level primary suite is an exceptional private sanctuary. Custom his-and-hers walk-in closets complement an exquisite bath featuring a soaking tub, expansive walk-in shower with seamless glass enclosure, and separate upscale vanities. French doors—or direct access—lead from the suite to the rear veranda, where Travertine flooring and a beautifully detailed wainscoted ceiling create an idyllic place to begin the morning with coffee and mountain views. Upstairs, two generous living areas provide exceptional flexibility for gathering, recreation, or quiet retreat, accompanied by three spacious bedrooms with ample closet storage and two beautifully appointed full baths.The finished lower level expands the possibilities even further, offering a generous open space with multiple zones for recreation, entertaining, or relaxation. A dramatic hammered-copper wet bar serves as the centerpiece. A full bath is currently being completed, while a walk-up provides convenient access to the driveway. Additional storage adds practicality to this highly versatile level.Above the garage, a separate bonus office offers an inspiring workspace with its own spiral staircase entrance, engineered hardwood flooring, mini-split climate control, private deck, and numerous windows oriented toward the surrounding views. For the enthusiast, collector, hobbyist, or simply anyone who values exceptional utility, the garage and outbuilding accommodations are extraordinary. The three-car attached garage is heated and currently configured as a gym, with LVP flooring and ample space to easily return it to vehicle storage. A four-car detached garage features newly installed epoxy flooring. The detached shop adds two interior parking bays, heating, LVP flooring, & storage.
For sale
$3,350,000
12016 Mountain Rd, Lovettsville, VA 20180
4beds
7,258sqft
Single Family Residence
Built in 2022
10.43 Acres Lot
$3,168,000 Zestimate®
$462/sqft
$-- HOA
What's special
Private home officeSpectacular mountain viewsSweeping mountain vistasStriking stone wood-burning fireplaceElegant gold-toned fixturesBoard-and-batten detailingBeautiful travertine flooring
- 38 days
- 1,868
- 227
Zillow last checked:
Listing updated:
Listed by:
Lisa Smith 703-987-0056,
Pearson Smith Realty, LLC 571-386-1075
Source: Bright MLS,MLS#: VALO2137128
Facts & features
Interior
Bedrooms & bathrooms
- Bedrooms: 4
- Bathrooms: 5
- Full bathrooms: 4
- 1/2 bathrooms: 1
- Main level bathrooms: 2
- Main level bedrooms: 1
Basement
- Area: 2810
Heating
- Forced Air, Central, Propane
Cooling
- Ceiling Fan(s), Central Air, Electric
Appliances
- Included: Cooktop, Dishwasher, Disposal, Dryer, Exhaust Fan, Microwave, Double Oven, Self Cleaning Oven, Oven, Range Hood, Refrigerator, Washer, Water Dispenser, Water Heater, Tankless Water Heater
- Laundry: Main Level, Has Laundry, Dryer In Unit, Washer In Unit
Features
- Soaking Tub, Bathroom - Walk-In Shower, Breakfast Area, Built-in Features, Butlers Pantry, Ceiling Fan(s), Combination Dining/Living, Combination Kitchen/Dining, Combination Kitchen/Living, Dining Area, Entry Level Bedroom, Exposed Beams, Family Room Off Kitchen, Open Floorplan, Kitchen - Gourmet, Kitchen Island, Primary Bath(s), Recessed Lighting, Upgraded Countertops, Walk-In Closet(s), Bar, 2 Story Ceilings, 9'+ Ceilings, Beamed Ceilings, Dry Wall
- Flooring: Hardwood, Ceramic Tile, Wood
- Doors: Double Entry
- Windows: Double Pane Windows, Energy Efficient, Screens
- Basement: Partial,Connecting Stairway,Finished,Interior Entry,Exterior Entry,Side Entrance,Sump Pump,Space For Rooms,Walk-Out Access
- Number of fireplaces: 1
- Fireplace features: Mantel(s), Stone, Wood Burning
Interior area
- Total structure area: 7,558
- Total interior livable area: 7,258 sqft
- Finished area above ground: 4,748
- Finished area below ground: 2,510
Property
Parking
- Total spaces: 9
- Parking features: Storage, Garage Faces Side, Oversized, Asphalt, Circular Driveway, Driveway, Secured, Attached, Detached, Other
- Attached garage spaces: 9
- Has uncovered spaces: Yes
Accessibility
- Accessibility features: None
Features
- Levels: Three
- Stories: 3
- Patio & porch: Patio, Porch
- Exterior features: Bump-outs, Extensive Hardscape, Lighting, Flood Lights, Sidewalks, Balcony
- Pool features: None
- Fencing: Board,Back Yard
- Has view: Yes
- View description: Pasture, Panoramic, Trees/Woods, Valley, Scenic Vista, Mountain(s)
Lot
- Size: 10.43 Acres
- Features: Landscaped
Details
- Additional structures: Above Grade, Below Grade, Outbuilding
- Parcel number: 405254183000
- Zoning: AR1
- Special conditions: Standard
Construction
Type & style
- Home type: SingleFamily
- Architectural style: Craftsman
- Property subtype: Single Family Residence
Materials
- HardiPlank Type
- Foundation: Slab
- Roof: Asphalt
Condition
- Excellent
- New construction: No
- Year built: 2022
- Major remodel year: 2024
Utilities & green energy
- Sewer: Gravity Sept Fld
- Water: Well, Private
- Utilities for property: Broadband, Satellite Internet Service
Community & HOA
Community
- Security: Smoke Detector(s)
- Subdivision: None Available
HOA
- Has HOA: No
Location
- Region: Lovettsville
Financial & listing details
- Price per square foot: $462/sqft
- Tax assessed value: $1,215,050
- Annual tax amount: $9,781
- Date on market: 9/26/2026
- Listing agreement: Exclusive Right To Sell
- Listing terms: Cash,Conventional,Private Financing Available,VA Loan
- Ownership: Fee Simple
- Road surface type: Black Top
Estimated market value
$3,168,000
$3.01M - $3.33M
Not available
Price history
| Date | Event | Price |
|---|---|---|
| 9/26/2026 | Listed for sale | $3,350,000$462/sqft |
Source:  Bright MLS #VALO2137128 Report a problem | ||
Public tax history
| Year | Property taxes | Tax assessment |
|---|---|---|
| 2026 | $9,781 +0.2% | $1,329,130 +0.2% |
| 2025 | $9,757 -0.1% | $1,326,180 +8% |
| 2024 | $9,763 +90.7% | $1,228,440 +77.3% |
| 2023 | $5,120 +8860.6% | $692,990 +205.4% |
| 2022 | $57 +87.5% | $226,900 +7195.8% |
| 2021 | $30 -14.1% | $3,110 -9.3% |
| 2020 | $36 | $3,430 -98% |
| 2019 | $36 +30.9% | $169,100 |
| 2018 | $27 +19.9% | $169,100 |
| 2017 | $23 -28.1% | $169,100 +8397.5% |
| 2016 | $31 | $1,990 -28.2% |
| 2015 | $31 +62.1% | $2,770 +64.9% |
| 2014 | $19 | $1,680 |
Find assessor info on the county website
Monthly payment
Est. payment
Payment breakdown
Explore the cost of this home by adjusting the details. Changes won't be saved.Climate risks
Neighborhood: 20180
Nearby schools
Schools provided by the listing agent
- Elementary: Lovettsville
- Middle: Harmony
- High: Woodgrove
- District: Loudoun County Public Schools
Source: Bright MLS. This data may not be complete. We recommend contacting the local school district to confirm school assignments for this home.
- $711,7003 bd2 ba2.3k sqft12000 Mountain Rd, Lovettsville, VA 20180Off Market
- $717,3003 bd2 ba1.2k sqft11971 Mountain Rd, Lovettsville, VA 20180Off Market
- $693,7003 bd1 ba2.5k sqft11852 Mountain Rd, Lovettsville, VA 20180Off Market
- $695,5003 bd2 ba1.6k sqft11977 Mountain Rd, Lovettsville, VA 20180Off Market
Similar homes
- $3,300,0005 bd8 ba9.1k sqft13442 Loyalty Rd, Leesburg, VA 20176For Sale
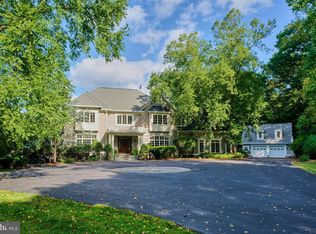
 MLS ID #VALO2136460, Christy Hertel, Hunt Country Sotheby's International Realty. Bright MLS
- $3,950,0004 bd4 ba3.8k sqft38593 Daymont Ln, Waterford, VA 20197For Sale
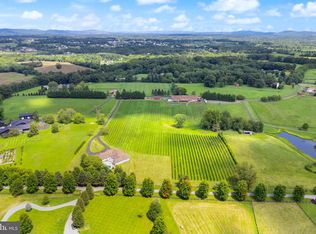 MLS ID #VALO2126176, Sydney Smith-Marlowe, Pearson Smith Realty, LLC. Bright MLS
- $4,950,0001 bd5 ba5.8k sqft41255 Annas Ln, Lovettsville, VA 20180For Sale
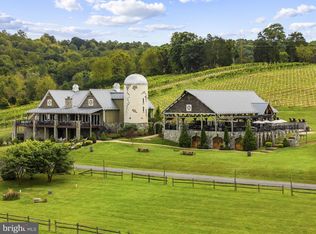 MLS ID #VALO2136350, PETER LEONARD-MORGAN, Hunt Country Sotheby's International Realty. Bright MLS
- $3,200,0004 bd4 ba4.2k sqft18777 Blueridge Mountain Rd, Bluemont, VA 20135For Sale
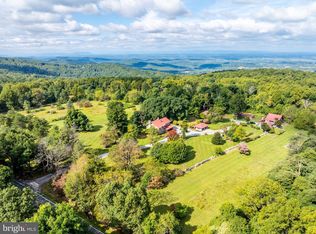 MLS ID #VACL2007206, Sharon Buchanan, RE/MAX Executives. Bright MLS
- $3,250,0004 bd6 ba4.8k sqft19233 Blue Ridge Mountain Rd, Bluemont, VA 20135For SaleMLS ID #VACL2007226, Sharon Brown, Washington Fine Properties, LLC. Bright MLS
- $3,000,0005 bd3 ba4.1k sqft108 Gapland Rd, Burkittsville, MD 21718For SaleMLS ID #MDFR2090302, Katie Nicholson, Berkshire Hathaway HomeServices PenFed Realty. Bright MLS
- $3,495,0006 bd5 ba6.3k sqft37961 Forest Mills Rd, Leesburg, VA 20175For SaleMLS ID #VALO2126312, John Homan, Homes & Castles LLC. Bright MLS
- $2,100,0004 bd4 ba3.8k sqft15012 Clover Hill Rd, Waterford, VA 20197For SaleMLS ID #VALO2137694, Carolyn Young, Samson Properties. Bright MLS
- $2,199,0005 bd6 ba5.6k sqft38400 Aunt Marys Ln, Purcellville, VA 20132For SaleMLS ID #VALO2137356, Dennis Virts, RE/MAX Distinctive Real Estate, Inc.. Bright MLS
- $2,392,2004 bd6 ba4.6k sqft0 New Valley Church Rd, Leesburg, VA 20176New ConstructionMLS ID #VALO2136346, Lou Casciano, Real Broker, LLC. Bright MLS
- $2,100,0005 bd6 ba6.5k sqft38149 John Wolford Rd, Purcellville, VA 20132For SaleMLS ID #VALO2133330, Ariana Gillette, Pearson Smith Realty, LLC. Bright MLS
- $1,850,0004 bd7 ba6.3k sqft15028 Merritt Farm Ln, Leesburg, VA 20176For SaleMLS ID #VALO2138890, John Murdock, Keller Williams Realty. Bright MLS
- $1,699,0004 bd5 ba4k sqft16081 Purcellville Rd, Purcellville, VA 20132For SaleMLS ID #VALO2128076, Geri Deane, Hunt Country Sotheby's International Realty. Bright MLS
- $1,699,9004 bd5 ba7k sqft40163 Beacon Hill Dr, Leesburg, VA 20176For SaleMLS ID #VALO2136570, Christy Stuart, Real Broker, LLC. Bright MLS
- $1,899,9995 bd6 ba6.3k sqft14956 Creek Point Ct, Purcellville, VA 20132New ConstructionMLS ID #VALO2138270, Jay Andrews, Fairfax Realty 50/66 LLC. Bright MLS
- $2,999,0005 bd5 ba3.9k sqft943 Parshall Rd, Berryville, VA 22611AuctionMLS ID #VACL2007286, Matt Hurley, Hurley Real Estate & Auctions. Bright MLS
- $1,745,0004 bd5 ba4.2k sqftHughesville Rd, Purcellville, VA 20132New ConstructionMLS ID #VALO2132412, Daniel Boris, Pearson Smith Realty, LLC. Bright MLS
- $1,799,0005 bd6 ba7.9k sqft15042 Creek Point Ct, Purcellville, VA 20132New ConstructionMLS ID #VALO2134760, Kevin Evangelisto, Corcoran McEnearney. Bright MLS
- $2,399,0004 bd5 ba5.3k sqft18291 Calumet Ln, Bluemont, VA 20135For SaleMLS ID #VALO2126628, Diana Geremia, Long & Foster Real Estate, Inc.. Bright MLS
- $2,299,0004 bd5 ba4.3k sqft43093 Lucketts Rd, Leesburg, VA 20176For SaleMLS ID #VALO2134520, Andre Gutierrez, Realty of America LLC. Bright MLS
