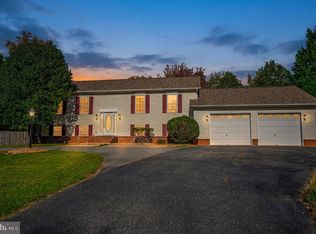
Nestled in a serene and inviting neighborhood, this beautifully renovated ranch-style home is a true gem. With major renovations completed in 2026, this residence offers a perfect blend of modern comfort and timeless charm. The thoughtful updates enhance the home's appeal while maintaining its warm and welcoming atmosphere. Spanning a generous 0.38 acres, the property features a fully finished daylight basement with multiple entrances, providing ample space for relaxation, entertainment, or even a home office. The open layout of the main floor invites natural light to flow through, creating a bright and airy ambiance. With four spacious bedrooms and three and a half bathrooms, this home is designed for both comfort and convenience. The heart of the home is undoubtedly the inviting living area, perfect for cozy gatherings or quiet evenings. The ranch-style design promotes easy movement throughout the space, making it ideal for both entertaining and everyday living. Step outside to discover the expansive outdoor space, where you can enjoy the tranquility of your surroundings. The property's layout allows for potential landscaping opportunities, whether you envision a vibrant garden or a serene patio area for outdoor dining. Located in a neighborhood that balances peace and accessibility, this home is just a short drive from local amenities. Enjoy nearby parks, walking trails, and community centers that foster a sense of belonging. The area boasts a variety of shopping and dining options, ensuring that everything you need is within reach. With its prime location and extensive renovations, this home is not just a place to live; it's a place to thrive. Commuter lot close by! Experience the perfect blend of comfort, style, and community in this remarkable property. Don't miss the opportunity to make this house your home!
For sale
$540,000
12017 Old Salem Church Rd, Fredericksburg, VA 22407
4beds
3,464sqft
Single Family Residence
Built in 2004
0.38 Acres Lot
$536,100 Zestimate®
$156/sqft
$-- HOA
What's special
Beautifully renovated ranch-style homeTranquility of your surroundingsFour spacious bedroomsExpansive outdoor space
- 10 days
- 1,087
- 113
Likely to sell faster than
Zillow last checked:
Listing updated:
Listed by:
Trisha McFadden 540-903-8525,
Samson Properties (703) 378-8810
Source: Bright MLS,MLS#: VASP2046770
Facts & features
Interior
Bedrooms & bathrooms
- Bedrooms: 4
- Bathrooms: 3
- Full bathrooms: 3
- Main level bathrooms: 2
- Main level bedrooms: 2
Basement
- Area: 1732
Heating
- Heat Pump, Electric
Cooling
- Central Air, Electric
Appliances
- Included: Microwave, Dishwasher, Disposal, Ice Maker, Oven, Refrigerator, Water Heater, Cooktop, Electric Water Heater
- Laundry: Main Level
Features
- Bathroom - Walk-In Shower, Bathroom - Tub Shower, Entry Level Bedroom
- Flooring: Carpet, Wood
- Basement: Full,Finished,Exterior Entry,Rear Entrance,Walk-Out Access
- Has fireplace: No
Interior area
- Total structure area: 3,464
- Total interior livable area: 3,464 sqft
- Finished area above ground: 1,732
- Finished area below ground: 1,732
Video & virtual tour
Property
Parking
- Total spaces: 2
- Parking features: Garage Faces Side, Driveway, Attached
- Attached garage spaces: 2
- Has uncovered spaces: Yes
Accessibility
- Accessibility features: None
Features
- Levels: Two
- Stories: 2
- Patio & porch: Deck
- Pool features: None
Lot
- Size: 0.38 Acres
Details
- Additional structures: Above Grade, Below Grade
- Parcel number: 23C112A
- Zoning: R1
- Special conditions: Standard
Construction
Type & style
- Home type: SingleFamily
- Architectural style: Ranch/Rambler
- Property subtype: Single Family Residence
Materials
- Stick Built
- Foundation: Concrete Perimeter
Condition
- Excellent
- New construction: No
- Year built: 2004
- Major remodel year: 2026
Utilities & green energy
- Sewer: Public Sewer
- Water: Public
- Utilities for property: Cable Connected, Cable
Community & HOA
Community
- Subdivision: None Available
HOA
- Has HOA: No
Location
- Region: Fredericksburg
Financial & listing details
- Price per square foot: $156/sqft
- Tax assessed value: $353,100
- Annual tax amount: $2,603
- Date on market: 10/23/2026
- Listing agreement: Exclusive Right To Sell
- Ownership: Fee Simple
Estimated market value
$536,100
$509,000 - $563,000
$3,077/mo
Price history
| Date | Event | Price |
|---|---|---|
| 10/23/2026 | Listed for sale | $540,000+440%$156/sqft |
Source:  Bright MLS #VASP2046770 Report a problem | ||
| 5/16/2001 | Sold | $100,000$29/sqft |
Source: Public Record Report a problem | ||
Public tax history
| Year | Property taxes | Tax assessment |
|---|---|---|
| 2025 | $2,439 | $332,100 |
| 2024 | $2,439 +12.3% | $332,100 +18.1% |
| 2023 | $2,171 +4.6% | $281,300 |
| 2022 | $2,075 +2.9% | $281,300 +12.9% |
| 2021 | $2,016 | $249,100 |
| 2020 | $2,016 +1% | $249,100 +5.8% |
| 2019 | $1,996 +1.7% | $235,500 |
| 2018 | $1,962 +5.2% | $235,500 +7.4% |
| 2017 | $1,864 | $219,300 |
| 2016 | -- | $219,300 +8% |
| 2015 | -- | $203,100 |
| 2014 | -- | $203,100 +3.4% |
| 2013 | -- | $196,500 |
| 2012 | -- | $196,500 |
Find assessor info on the county website
Monthly payment
Est. payment
Payment breakdown
Explore the cost of this home by adjusting the details. Changes won't be saved.Climate risks
Neighborhood: 22407
Nearby schools
Schools provided by the listing agent
- District: Spotsylvania County Public Schools
Source: Bright MLS. This data may not be complete. We recommend contacting the local school district to confirm school assignments for this home.
- $780,0005 bd4 ba4.2k sqft12019 Old Salem Church Rd, Fredericksburg, VA 22407For Sale

- $400,5004 bd2 ba1.6k sqft902 Glazebrook Dr, Fredericksburg, VA 22407Off Market
- $382,4003 bd2 ba1.6k sqft904 Glazebrook Dr, Fredericksburg, VA 22407Off Market
- $378,7003 bd2 ba1.6k sqft900 Glazebrook Dr, Fredericksburg, VA 22407Off Market
Similar homes
- $--4 bd3 ba2.5k sqft5825 Glen Eagles Dr, Fredericksburg, VA 22407AuctionAuction.com 2
- $545,0004 bd3 ba2.3k sqft5725 Ross Dr, Fredericksburg, VA 22407For Sale

 MLS ID #VASP2044162, Harry Hasbun, Keller Williams Realty/Lee Beaver & Assoc.. Bright MLS
- $495,0004 bd3 ba2.1k sqft10705 Brittany Ct, Fredericksburg, VA 22407For Sale
 MLS ID #VASP2046404, Tammie Mason, Century 21 Redwood Realty. Bright MLS
- $445,0003 bd3 ba2.3k sqft11830 Rutherford Dr, Fredericksburg, VA 22407For Sale
 MLS ID #VASP2047086, Meghan Kala, Pathway Realty, Inc.. Bright MLS
- $499,0004 bd3 ba2k sqft5405 Hazel Ct, Fredericksburg, VA 22407For SaleMLS ID #VASP2043734, Peggi Howell, Long & Foster Real Estate, Inc.. Bright MLS
- $530,0005 bd4 ba2.7k sqft5617 Cambridge Dr, Fredericksburg, VA 22407For SaleMLS ID #VASP2043982, Paula McLemore, Pearson Smith Realty, LLC. Bright MLS
- $780,0005 bd4 ba4.2k sqft12019 Old Salem Church Rd, Fredericksburg, VA 22407For SaleMLS ID #VASP2046798, Trisha McFadden, Samson Properties. Bright MLS
- $492,5004 bd4 ba3k sqft11812 Timbermill Ln, Fredericksburg, VA 22407For SaleMLS ID #VASP2046528, Jaime Opanashuk, EXP Realty, LLC. Bright MLS
- $509,9004 bd3 ba2.3k sqft11810 Clarence Dr, Fredericksburg, VA 22407For SaleMLS ID #VASP2046458, Orlando Campos, International Real Estate Company. Bright MLS
- $499,9004 bd3 ba2.4k sqft11507 Duchess Dr, Fredericksburg, VA 22408For SaleMLS ID #VASP2046774, Pia Contreras-Sanchez, Nest Realty Fredericksburg. Bright MLS
- $560,0003 bd5 ba3.6k sqft2426 Salem Church Rd, Fredericksburg, VA 22407New ConstructionMLS ID #VASP2045562, Mike Skinner, Redfin Corporation. Bright MLS
- $520,0004 bd3 ba2.3k sqft5226 Cedar Ridge Dr, Fredericksburg, VA 22407For SaleMLS ID #VASP2045246, Debbie Kindig, CENTURY 21 New Millennium. Bright MLS
- $419,9003 bd3 ba1.8k sqft3909 Glazebrook Dr, Fredericksburg, VA 22407For SaleMLS ID #VASP2046548, Kathleen Hayden, Long & Foster Real Estate, Inc.. Bright MLS
- $545,0003 bd2 ba2k sqft110 Hunt Ln, Fredericksburg, VA 22401For SaleMLS ID #VAFB2011350, Michael Gillies, EXP Realty, LLC. Bright MLS
- $535,0004 bd3 ba2.6k sqft11702 Duchess Dr, Fredericksburg, VA 22408For SaleMLS ID #VASP2045892, Reema Wadhwannia, Keller Williams Realty. Bright MLS
- $535,0005 bd4 ba3.2k sqft11607 New Bond St, Fredericksburg, VA 22408For SaleMLS ID #VASP2046232, Michael Curry, Military Prime Property Management. Bright MLS
- $579,9004 bd4 ba3.4k sqft12121 Kingswood Blvd, Fredericksburg, VA 22408For SaleMLS ID #VASP2046572, Amanda Elrod, Coldwell Banker Elite. Bright MLS
- $426,9994 bd2 ba1.9k sqft11603 Rutherford Dr, Fredericksburg, VA 22407For SaleMLS ID #VASP2046704, Anca Vlad, Keller Williams Capital Properties. Bright MLS
- $599,9976 bd4 ba3.4k sqft6210 Forest Grove Dr, Fredericksburg, VA 22407For SaleMLS ID #VASP2046316, Dalila Zamorano, Samson Properties. Bright MLS
- $450,0003 bd2 ba2.7k sqft4145 Woodside Dr, Fredericksburg, VA 22407For SaleMLS ID #VASP2045668, Loretta Rossomondo, EXP Realty, LLC. Bright MLS
