This exquisite Colonial-style residence, set on a generous 0.37-acre lot, has undergone a remarkable transformation, with major renovations completed in 2026 that elevate its luxury appeal. Spanning an impressive 4,217 square feet, this home seamlessly blends classic charm with modern sophistication, creating an inviting atmosphere perfect for both relaxation and entertaining. Step inside to discover a thoughtfully designed floor plan that emphasizes comfort and functionality. The heart of the home features a stunning kitchen equipped with high-end stainless steel appliances, including a built-in microwave, wall oven, and cooktop, all complemented by a spacious pantry for your culinary needs. The open layout flows effortlessly into the dining and living areas, where warm wood floors create a cozy ambiance. Retreat to the luxurious primary suite, boasting a walk-in closet and a spa-like bathroom complete with a jetted tub and a walk-in shower, offering a serene escape at the end of the day. With a total of five bedrooms and four full bathrooms, this home provides ample space for guests or a growing household, ensuring everyone enjoys their own private sanctuary. The interior features are designed for both comfort and elegance, including a traditional layout that enhances the home's charm. Enjoy the convenience of an entry-level bedroom, perfect for guests or as a private office. The additional bathrooms are thoughtfully appointed, featuring modern fixtures and finishes that exude sophistication. Step outside to your private outdoor oasis, where a spacious deck and patio invite you to unwind and enjoy the fresh air. Whether hosting summer barbecues or enjoying quiet evenings under the stars, this outdoor space is perfect for creating lasting memories. Additional highlights include a side-entry attached garage with space for two vehicles, ensuring convenience and ease of access. The property is designed for modern living, with energy-efficient features that enhance sustainability without compromising on luxury. This home is not just a residence; it's a lifestyle. Experience the perfect blend of elegance, comfort, and modern amenities in a setting that feels like a retreat. Commutr lot near by! Embrace the opportunity to make this stunning property your own and enjoy the exclusive lifestyle it offers.
For sale
$780,000
12019 Old Salem Church Rd, Fredericksburg, VA 22407
5beds
4,217sqft
Single Family Residence
Built in 2005
0.37 Acres Lot
$768,400 Zestimate®
$185/sqft
$-- HOA
What's special
Private outdoor oasisEntry-level bedroomOpen layoutModern fixtures and finishesTraditional layoutFive bedroomsStunning kitchen
- 9 days
- 648
- 50
Likely to sell faster than
Zillow last checked:
Listing updated:
Listed by:
Trisha McFadden 540-903-8525,
Samson Properties (703) 378-8810
Source: Bright MLS,MLS#: VASP2046798
Facts & features
Interior
Bedrooms & bathrooms
- Bedrooms: 5
- Bathrooms: 4
- Full bathrooms: 4
- Main level bathrooms: 1
- Main level bedrooms: 1
Basement
- Area: 1323
Heating
- Heat Pump, Electric
Cooling
- Central Air, Electric
Appliances
- Included: Microwave, Cooktop, Dishwasher, Disposal, Dryer, Ice Maker, Oven, Refrigerator, Stainless Steel Appliance(s), Washer, Water Heater, Electric Water Heater
- Laundry: Main Level
Features
- Bar, Bathroom - Tub Shower, Bathroom - Walk-In Shower, Entry Level Bedroom, Floor Plan - Traditional, Pantry, Walk-In Closet(s)
- Flooring: Carpet, Ceramic Tile, Hardwood, Wood
- Doors: Double Entry, Six Panel, French Doors
- Basement: Walk-Out Access,Windows,Full
- Has fireplace: No
Interior area
- Total structure area: 4,217
- Total interior livable area: 4,217 sqft
- Finished area above ground: 2,894
- Finished area below ground: 1,323
Video & virtual tour
Property
Parking
- Total spaces: 2
- Parking features: Garage Faces Side, Garage Door Opener, Concrete, Attached, Driveway
- Attached garage spaces: 2
- Has uncovered spaces: Yes
Accessibility
- Accessibility features: None
Features
- Levels: Three
- Stories: 3
- Patio & porch: Deck, Patio
- Pool features: None
- Has spa: Yes
- Spa features: Bath
Lot
- Size: 0.37 Acres
- Features: Front Yard, Landscaped, Rear Yard, SideYard(s)
Details
- Additional structures: Above Grade, Below Grade
- Parcel number: 23C113A
- Zoning: R1
- Special conditions: Standard
Construction
Type & style
- Home type: SingleFamily
- Architectural style: Colonial
- Property subtype: Single Family Residence
Materials
- Stone, Vinyl Siding
- Foundation: Concrete Perimeter
- Roof: Architectural Shingle
Condition
- Excellent
- New construction: No
- Year built: 2005
- Major remodel year: 2026
Utilities & green energy
- Sewer: Public Sewer
- Water: Public
- Utilities for property: Cable Connected, Cable
Community & HOA
Community
- Subdivision: None Available
HOA
- Has HOA: No
Location
- Region: Fredericksburg
Financial & listing details
- Price per square foot: $185/sqft
- Tax assessed value: $558,800
- Annual tax amount: $4,120
- Date on market: 10/24/2026
- Listing agreement: Exclusive Right To Sell
- Listing terms: Cash,Conventional,FHA,VA Loan
- Ownership: Fee Simple
Estimated market value
$768,400
$730,000 - $807,000
$3,773/mo
Price history
| Date | Event | Price |
|---|---|---|
| 10/24/2026 | Listed for sale | $780,000$185/sqft |
Source:  Bright MLS #VASP2046798 Report a problem | ||
Public tax history
| Year | Property taxes | Tax assessment |
|---|---|---|
| 2025 | $3,832 | $521,900 |
| 2024 | $3,832 +13% | $521,900 +18.7% |
| 2023 | $3,392 +4.6% | $439,500 |
| 2022 | $3,242 -3.2% | $439,500 +6.2% |
| 2021 | $3,349 | $413,800 |
| 2020 | $3,349 +2.3% | $413,800 +7.1% |
| 2019 | $3,275 +1.7% | $386,500 |
| 2018 | $3,220 +4.3% | $386,500 +6.5% |
| 2017 | $3,086 | $363,000 |
| 2016 | -- | $363,000 +9.7% |
| 2015 | -- | $331,000 |
| 2014 | -- | $331,000 +3.6% |
| 2013 | -- | $319,600 |
| 2012 | -- | $319,600 +408.1% |
| 2003 | $635 | $62,900 |
| 2002 | $635 +0.3% | $62,900 +6.3% |
| 2001 | $633 | $59,200 |
Find assessor info on the county website
Monthly payment
Est. payment
Payment breakdown
Explore the cost of this home by adjusting the details. Changes won't be saved.Climate risks
Neighborhood: 22407
Nearby schools
Schools provided by the listing agent
- Elementary: Salem
- Middle: Chancellor
- High: Chancellor
- District: Spotsylvania County Public Schools
Source: Bright MLS. This data may not be complete. We recommend contacting the local school district to confirm school assignments for this home.
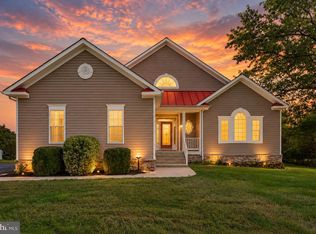
- $540,0004 bd3 ba3.4k sqft12017 Old Salem Church Rd, Fredericksburg, VA 22407For Sale
- $393,7004 bd3 ba1.2k sqft12021 Old Salem Church Rd, Fredericksburg, VA 22407Off Market
- $382,4003 bd2 ba1.6k sqft904 Glazebrook Dr, Fredericksburg, VA 22407Off Market
- $303,5003 bd1 ba1.7k sqft12023 Old Salem Church Rd, Fredericksburg, VA 22407Off Market
Similar homes
- $--4 bd3 ba2.5k sqft5825 Glen Eagles Dr, Fredericksburg, VA 22407AuctionAuction.com 2
- $739,0005 bd4 ba4.5k sqft12616 Trench Hill Ln, Fredericksburg, VA 22407For Sale
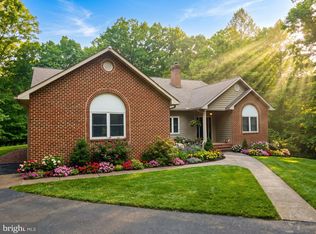
 MLS ID #VASP2046004, Nathan Coryell, Samson Properties. Bright MLS
- $540,0004 bd3 ba3.4k sqft12017 Old Salem Church Rd, Fredericksburg, VA 22407For SaleMLS ID #VASP2046770, Trisha McFadden, Samson Properties. Bright MLS
- $699,0005 bd4 ba3.6k sqftRoyal Oaks Hoa, Fredericksburg, VA 22407For Sale
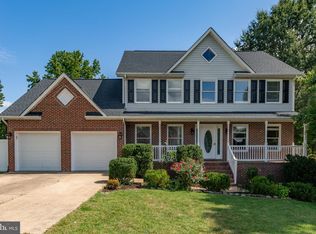 MLS ID #VASP2045642, Monica Embrey, Samson Properties. Bright MLS
- $679,9005 bd4 ba4.5k sqft7116 Crown Jewels Ct, Fredericksburg, VA 22407For SaleMLS ID #VASP2042062, Anne Hupka, Century 21 Redwood Realty. Bright MLS
- $499,9005 bd4 ba3.1k sqft5803 Cambridge Dr, Fredericksburg, VA 22407For SaleMLS ID #VASP2046872, Niesha Anderson, Samson Properties. Bright MLS
- $829,4076 bd6 ba4.5k sqft11127 Hazel Run Way Lot 30, Fredericksburg, VA 22407New ConstructionMLS ID #VASP2046960, Javen House, Long & Foster Real Estate, Inc.. Bright MLS
- $599,9976 bd4 ba3.4k sqft6210 Forest Grove Dr, Fredericksburg, VA 22407For SaleMLS ID #VASP2046316, Dalila Zamorano, Samson Properties. Bright MLS
- $634,9004 bd4 ba3.7k sqft5601 Heritage Hills Cir, Fredericksburg, VA 22407For SaleMLS ID #VASP2042434, Amanda Blalock, Berkshire Hathaway HomeServices PenFed Realty. Bright MLS
- $649,0004 bd3 ba4k sqft6919 Governors Grant Ln, Fredericksburg, VA 22407For SaleMLS ID #VASP2043180, Felton M Trusel, CTI Real Estate. Bright MLS
- $724,9006 bd5 ba5.6k sqft6004 W Copper Mountain Dr, Spotsylvania, VA 22553For SaleMLS ID #VASP2046952, Alex Belcher, Belcher Real Estate, LLC.. Bright MLS
- $495,0004 bd3 ba2.1k sqft10705 Brittany Ct, Fredericksburg, VA 22407For SaleMLS ID #VASP2046404, Tammie Mason, Century 21 Redwood Realty. Bright MLS
- $445,0003 bd3 ba2.3k sqft11830 Rutherford Dr, Fredericksburg, VA 22407For SaleMLS ID #VASP2047086, Meghan Kala, Pathway Realty, Inc.. Bright MLS
- $774,9006 bd4 ba4.1k sqft1312 City View Ln, Fredericksburg, VA 22401For SaleMLS ID #VAFB2011342, Carmella Tritt, Berkshire Hathaway HomeServices PenFed Realty. Bright MLS
- $545,0004 bd3 ba2.3k sqft5725 Ross Dr, Fredericksburg, VA 22407For SaleMLS ID #VASP2044162, Harry Hasbun, Keller Williams Realty/Lee Beaver & Assoc.. Bright MLS
- $694,9904 bd3 ba2.7k sqft12423 Josephine Ln, Fredericksburg, VA 22407New ConstructionMLS ID #VASP2041442, Alex Belcher, Belcher Real Estate, LLC.. Bright MLS
- $759,5915 bd4 ba3.8k sqft5508 Ivy Bush Ln, Fredericksburg, VA 22407New ConstructionBright MLS
- $685,0005 bd4 ba3.8k sqft1024 W Kensington Cir, Fredericksburg, VA 22401For SaleMLS ID #VAFB2011244, Mollie Cramer, Samson Properties. Bright MLS
- $729,3825 bd4 ba3.8k sqft11169 Hazel Run Way Lot 50, Fredericksburg, VA 22407New ConstructionMLS ID #VASP2045264, Javen House, Long & Foster Real Estate, Inc.. Bright MLS
- $769,0005 bd3 ba2.8k sqft1319 Augustine Ave, Fredericksburg, VA 22401For SaleMLS ID #VAFB2011352, Teressa Taylor Griffis, Coldwell Banker Elite. Bright MLS
