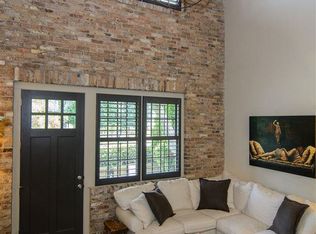
Welcome home to this beautiful 2 bedroom, 2 bathroom condo in the Lofts of Edenton! This stunning residence features a freshly painted interior, an open-concept layout highlighted by soaring 22-foot ceilings and a signature reclaimed brick accent wall. The kitchen is equipped with granite countertops, stainless steel appliances, and a spacious walk-in pantry, while the master suite occupies the entire second floor for maximum privacy. On the main level, you'll find a second bedroom and full bath, creating the perfect setup for guests or a home office. Step outside to enjoy the front porch overlooking the park or retreat to your private rear courtyard. Situated in the desirable Edenton community, you'll enjoy a well-maintained neighborhood known for its walkable sidewalks and convenient access to Highway 280 shopping and dining. You’re sure to fall in love with the character of this loft, so don’t miss out on making it yours!
Pending
Price cut: $10.9K (5/20)
$299,000
1202 Barristers Ct #1202, Birmingham, AL 35242
2beds
1,486sqft
:
Get pre-qualified$1,799/mo
Condominium
Built in 2010
-- sqft lot
$-- Zestimate®
$201/sqft
$-- HOA
What's special
- 93 days |
- 148 |
- 10 |
Zillow last checked:
Listing updated:
Listed by:
Lexi Fitch 954-288-7482,
Elite Properties of the South
Source: GALMLS,MLS#: 21450960
Facts & features
Interior
Bedrooms & bathrooms
- Bedrooms: 2
- Bathrooms: 2
- Full bathrooms: 2
Rooms
- Room types: Bedroom, Kitchen, Master Bathroom, Master Bedroom
Primary bedroom
- Level: Second
Bedroom 1
- Level: First
Primary bathroom
- Level: Second
Kitchen
- Features: Stone Counters
- Level: First
Living room
- Level: First
Basement
- Area: 0
Heating
- Central, Electric
Cooling
- Central Air, Electric
Appliances
- Included: Dishwasher, Disposal, Microwave, Refrigerator, Stove-Electric, Electric Water Heater
- Laundry: Electric Dryer Hookup, Washer Hookup, Upper Level, Laundry Closet, Yes
Features
- Recessed Lighting, High Ceilings, Smooth Ceilings, Linen Closet, Separate Shower, Shared Bath, Split Bedrooms
- Flooring: Laminate
- Attic: Pull Down Stairs,Yes
- Has fireplace: No
Interior area
- Total interior livable area: 1,486 sqft
- Finished area above ground: 1,486
- Finished area below ground: 0
Video & virtual tour
Property
Parking
- Parking features: Off Street
Features
- Levels: One and One Half
- Stories: 1.5
- Patio & porch: Covered, Patio
- Pool features: None
- Fencing: Fenced
- Has view: Yes
- View description: None
- Waterfront features: No
Lot
- Size: 871 Square Feet
Details
- Parcel number: 039310993046.000
- Special conditions: N/A
Construction
Type & style
- Home type: Condo
- Property subtype: Condominium
- Attached to another structure: Yes
Materials
- Brick
- Foundation: Slab
Condition
- Year built: 2010
Utilities & green energy
- Water: Public
- Utilities for property: Sewer Connected, Underground Utilities
Community & HOA
Community
- Features: Sidewalks, Street Lights
- Subdivision: Edenton Lofts
HOA
- Amenities included: Management
- Services included: Trash, Maintenance Grounds, Insurance, Reserve for Improvements, Sewer, Utilities for Comm Areas, Water
Location
- Region: Birmingham
Financial & listing details
- Price per square foot: $201/sqft
- Price range: $299K - $299K
- Date on market: 4/24/2026
Estimated market value
Not available
Estimated sales range
Not available
Not available
Price history
| Date | Event | Price |
|---|---|---|
| 7/6/2026 | Pending sale | $299,000$201/sqft |
Source:  GALMLS #21450960 Report a problem GALMLS #21450960 Report a problem | ||
| 5/20/2026 | Price change | $299,000-3.5%$201/sqft |
Source: GALMLS #21450960 Report a problem | ||
| 5/5/2026 | Price change | $309,900-1.6%$209/sqft |
Source: GALMLS #21450960 Report a problem | ||
| 4/27/2026 | Listed for sale | $314,900+7.5%$212/sqft |
Source: GALMLS #21450960 Report a problem | ||
| 5/10/2023 | Sold | $293,000+1.1%$197/sqft |
Source: GALMLS #1343365 Report a problem | ||
| 3/20/2023 | Pending sale | $289,900$195/sqft |
Source: GALMLS #1343365 Report a problem | ||
| 3/2/2023 | Contingent | $289,900$195/sqft |
Source: GALMLS #1343365 Report a problem | ||
| 1/20/2023 | Listed for sale | $289,900+50.2%$195/sqft |
Source: GALMLS #1343365 Report a problem | ||
| 6/7/2018 | Sold | $193,000$130/sqft |
Source: GALMLS #814423 Report a problem | ||
| 4/30/2018 | Pending sale | $193,000$130/sqft |
Source: ARC Realty #814423 Report a problem | ||
| 4/27/2018 | Listed for sale | $193,000+12.2%$130/sqft |
Source: ARC Realty #814423 Report a problem | ||
| 10/29/2015 | Sold | $172,000+13.2%$116/sqft |
Source: GALMLS #726868 Report a problem | ||
| 6/10/2013 | Sold | $152,000$102/sqft |
Source: GALMLS #559298 Report a problem | ||
Public tax history
Tax history is unavailable.
Monthly payment
Est. payment
Payment breakdown
Explore the cost of this home by adjusting the details. Changes won't be saved.Climate risks
Neighborhood: 35242
Nearby schools
GreatSchools rating
- 9/10Inverness Elementary SchoolGrades: PK-3Distance: 1.4 mi
- 6/10Oak Mt Middle SchoolGrades: 6-8Distance: 4.3 mi
- 9/10Oak Mt High SchoolGrades: 9-12Distance: 5 mi
Schools provided by the listing agent
- Elementary: Inverness
- Middle: Oak Mountain
- High: Oak Mountain
Source: GALMLS. This data may not be complete. We recommend contacting the local school district to confirm school assignments for this home.
- $300,200-- bd2 ba1.5k sqft1202 Barristers Ct, Birmingham, AL 35242Off Market
- $319,1003 bd3 ba1.6k sqft1203 Barristers Ct, Birmingham, AL 35242Off Market

- $300,300-- bd2 ba1.5k sqft1201 Barristers Ct, Birmingham, AL 35242Off Market
- $306,5002 bd2 ba1.9k sqft1204 Barristers Ct, Birmingham, AL 35242Sold

- $306,5002 bd3 ba1.4k sqft1204 Barristers Ct #1204, Birmingham, AL 35242Sold
- $284,800-- bd2 ba1.5k sqft1105 Barristers Ct, Birmingham, AL 35242Off Market
- $348,7005 bd3 ba3k sqft1205 Barristers Ct, Birmingham, AL 35242Off Market
- $336,200-- bd3 ba1.6k sqft1104 Barristers Ct, Birmingham, AL 35242Off Market
A local agent can set up tours, give advice and negotiate with sellers.
Similar homes
- $289,0003 bd3 ba1.5k sqftAt&t / Spectrum, Birmingham, AL 35242For Sale

 MLS ID #21459783, Carrie Lusk, Keller Williams Realty Vestavia. GALMLS
 - $299,0003 bd2 ba1.6k sqft510 Reach Dr, Birmingham, AL 35242For Sale
 MLS ID #21451494, Blake Shultz, ARC Realty - Hoover. GALMLS
 - $289,9003 bd2 ba1.5k sqft568 Reach Dr, Birmingham, AL 35242For Sale
 MLS ID #21451420, Michael Cox, RealtySouth-Inverness Office. GALMLS
 - $273,0002 bd2 ba1.1k sqft401 20th St Unit 302, Birmingham, AL 35233For Sale
 MLS ID #21456884, Katrina Blackwell, Katrina Blackwell Realty LLC. GALMLS
 - $283,0002 bd2 ba1.1k sqft401 20th St S APT 302, Birmingham, AL 35233For SaleMLS ID #21911991, Katrina Blackwell. ValleyMLS
- $297,5003 bd2 ba1.2k sqft113 Kingston Ct, Birmingham, AL 35211For SaleMLS ID #21432496, Don Bonner, ARC Realty Vestavia. GALMLS
- $369,9002 bd3 ba1.4k sqftAtt, Spectrum, Birmingham, AL 35242For SaleMLS ID #21454798, Carrie Lusk, Keller Williams Realty Vestavia. GALMLS
- $220,0002 bd2 ba1.1k sqft1204 Riverhaven Pl #1204, Birmingham, AL 35244For SaleMLS ID #21457073, Marilee Henson, Keller Williams Metro South. GALMLS
- $319,9004 bd2 ba1.9k sqftUnknown, Leeds, AL 35094For SaleMLS ID #21459519, Allison Burleson, Keller Williams Realty Hoover. GALMLS
- $245,0003 bd2 ba1.3k sqftSpectrum, Birmingham, AL 35244For SaleMLS ID #21446062, Beena Shah, Keller Williams Realty Hoover. GALMLS
- $394,9003 bd4 ba1.5k sqft1100 Windsor Sq, Birmingham, AL 35242For SaleMLS ID #21452660, Julia Aho, ARC Realty Vestavia. GALMLS
- $290,0004 bd2 ba1.6k sqft199 Stonecliff Cir, Pelham, AL 35124For SaleMLS ID #21458561, Brenda Blanton, eXp Realty, LLC Central. GALMLS
- $335,0003 bd3 ba2.2k sqftAtt, Birmingham, AL 35216For SaleMLS ID #21454842, Scott Butler, ARC Realty - Homewood. GALMLS
- $309,0003 bd2 ba1.8k sqftCharter & At&t, Birmingham, AL 35235For SaleMLS ID #21458948, Tonya Smitherman, BATS & Associates Legacy Group Inc. GALMLS
- $199,0002 bd3 ba1.1k sqft2754 Southbury Cir #2754, Birmingham, AL 35216For SaleMLS ID #21458513, Ross Carpri, Keller Williams Realty Vestavia. GALMLS
- $295,0004 bd3 ba2.1k sqft517 Polo Way, Chelsea, AL 35043For SaleMLS ID #21459229, John Michael Brannon, eXp Realty, LLC Central. GALMLS
- $294,9003 bd2 ba1.3k sqft304 Willoughby Rd, Sterrett, AL 35147New ConstructionGALMLS
- $434,9003 bd3 ba1.8k sqftAt&t And Spectrum, Birmingham, AL 35242For SaleMLS ID #21453524, Joseph Heckel, RealtySouth-Inverness Office. GALMLS
- $325,0004 bd2 ba1.7k sqft752 Fish Camp Rd, Chelsea, AL 35043For SaleMLS ID #21444726, Jerry Sager, Keller Williams Realty Hoover. GALMLS
- from $332,4004 bd2 ba1.7k sqftThe Cali Plan, Chelsea Acres, Chelsea, AL 35043New ConstructionDR Horton
