The Pearson showcased in our North Village community in Greensboro, North Carolina, features a 1-car garage, adding convenience and style, making it one of our most sought-after townhome floorplans. Step into this 3-bedroom, 2.5-bath townhome offering 1,418 sq. ft. of comfortable living space. The open-concept first floor seamlessly blends the kitchen, living, and dining areas, perfect for daily living and entertaining. The kitchen features shaker-style cabinets, granite countertops, a tile backsplash, and stainless steel appliances—ideal for meal prep and hosting guests. Upstairs, find versatile rooms for bedrooms, offices, or bonus spaces, all with spacious closets and carpeted floors. The primary bedroom includes an ensuite bath with a 5’ walk-in shower, double-bowl vanity, and a large walk-in closet. Convenient laundry area and patio for relaxation. Schedule your tour of the Pearson floorplan today!
Pending
Price cut: $9K (7/7)
$229,000
1202 Broholmer Ln, Greensboro, NC 27405
3beds
1,418sqft
:
Get pre-qualified$1,596/mo
Stick/Site Built, Residential, Townhouse
Built in 2025
0.04 Acres Lot
$-- Zestimate®
$--/sqft
$210/mo HOA
What's special
- 282 days |
- 152 |
- 16 |
Zillow last checked:
Listing updated:
Listed by:
Elizabeth Ward 336-649-4344,
DR Horton
Source: Triad MLS,MLS#: 1200731
Facts & features
Interior
Bedrooms & bathrooms
- Bedrooms: 3
- Bathrooms: 3
- Full bathrooms: 2
- 1/2 bathrooms: 1
- Main level bathrooms: 1
Primary bedroom
- Level: Second
- Dimensions: 12 x 17.17
Bedroom 2
- Level: Second
- Dimensions: 9.67 x 11.67
Bedroom 3
- Level: Second
- Dimensions: 10 x 11.67
Dining room
- Level: Main
- Dimensions: 10 x 15.83
Living room
- Level: Main
- Dimensions: 14.17 x 14
Heating
- Forced Air, Heat Pump, Electric
Cooling
- Central Air
Appliances
- Included: Dishwasher, Disposal, Free-Standing Range, Cooktop, Electric Water Heater
- Laundry: Laundry Room
Features
- Dead Bolt(s), Pantry
- Flooring: Carpet, Vinyl
- Has basement: No
- Has fireplace: No
Interior area
- Total structure area: 1,418
- Total interior livable area: 1,418 sqft
- Finished area above ground: 1,418
Property
Parking
- Total spaces: 1
- Parking features: Driveway, Garage, Paved, Garage Door Opener, Attached, Garage Faces Front
- Attached garage spaces: 1
- Has uncovered spaces: Yes
Features
- Levels: Two
- Stories: 2
- Pool features: Community
Lot
- Size: 0.04 Acres
- Features: Cleared
Details
- Parcel number: 238060
- Zoning: RES
- Special conditions: Owner Sale
Construction
Type & style
- Home type: Townhouse
- Property subtype: Stick/Site Built, Residential, Townhouse
Materials
- Brick, Vinyl Siding
- Foundation: Slab
Condition
- New Construction
- New construction: Yes
- Year built: 2025
Utilities & green energy
- Sewer: Public Sewer
- Water: Public
Community & HOA
Community
- Security: Carbon Monoxide Detector(s), Smoke Detector(s)
- Subdivision: North Village Townes
HOA
- Has HOA: Yes
- HOA fee: $210 monthly
Location
- Region: Greensboro
Financial & listing details
- Tax assessed value: $38,000
- Annual tax amount: $533
- Date on market: 10/30/2025
- Cumulative days on market: 218 days
- Listing agreement: Exclusive Right To Sell
- Listing terms: Cash,Conventional,FHA,NC Housing,VA Loan
Estimated market value
Not available
Estimated sales range
Not available
Not available
Price history
| Date | Event | Price |
|---|---|---|
| 7/31/2026 | Pending sale | $229,000 |
Source:  Triad MLS #1200731 Report a problem Triad MLS #1200731 Report a problem | ||
| 7/7/2026 | Price change | $229,000-3.8% |
Source: Triad MLS #1200731 Report a problem | ||
| 6/30/2026 | Price change | $238,000-8.8% |
Source: Triad MLS #1200731 Report a problem | ||
| 6/30/2026 | Price change | $261,100+7.9%$184/sqft |
Source:  DR Horton Report a problem DR Horton Report a problem | ||
| 4/30/2026 | Pending sale | $242,000 |
Source: Triad MLS #1200731 Report a problem | ||
| 4/7/2026 | Price change | $242,000-1.2% |
Source: Triad MLS #1200731 Report a problem | ||
| 3/9/2026 | Price change | $245,000-1.6% |
Source: Triad MLS #1200731 Report a problem | ||
| 3/3/2026 | Price change | $249,000-0.8%$176/sqft |
Source: DR Horton Report a problem | ||
| 1/26/2026 | Price change | $251,000+0.8% |
Source: Triad MLS #1200731 Report a problem | ||
| 1/6/2026 | Price change | $249,000+1% |
Source: Triad MLS #1200731 Report a problem | ||
| 1/3/2026 | Price change | $246,500-1% |
Source: Triad MLS #1200731 Report a problem | ||
| 12/1/2025 | Price change | $249,000-2.4% |
Source: Triad MLS #1200731 Report a problem | ||
| 11/8/2025 | Price change | $255,000-3.8%$180/sqft |
Source: DR Horton Report a problem | ||
| 10/31/2025 | Listed for sale | $265,000 |
Source: Triad MLS #1200731 Report a problem | ||
Public tax history
| Year | Property taxes | Tax assessment |
|---|---|---|
| 2025 | $533 | $38,000 |
| 2024 | -- | $38,000 |
Find assessor info on the county website
Monthly payment
Est. payment
Payment breakdown
Explore the cost of this home by adjusting the details. Changes won't be saved.Climate risks
Neighborhood: 27405
Nearby schools
GreatSchools rating
- 7/10Reedy Fork Area Elementary SchoolGrades: PK-5Distance: 0.4 mi
- 5/10Northeast Guilford Middle SchoolGrades: 6-8Distance: 2 mi
- 3/10Northeast Guilford High SchoolGrades: 9-12Distance: 2.2 mi
Schools provided by the listing agent
- Elementary: Reedy Fork
- Middle: Northeast
- High: Northeast
Source: Triad MLS. This data may not be complete. We recommend contacting the local school district to confirm school assignments for this home.
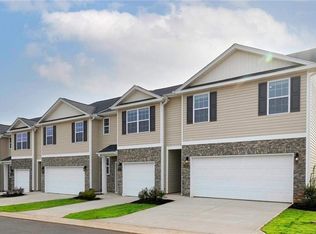
- $269,0004 bd3 ba1.6k sqft1200 Broholmer Ln, Greensboro, NC 27405Sold
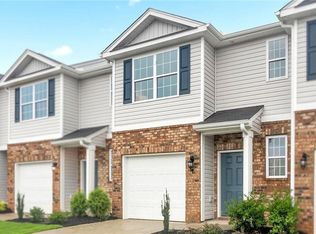
- $248,0003 bd3 ba1.4k sqft1204 Broholmer Ln, Greensboro, NC 27405Sold
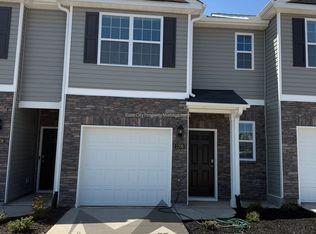
- $1,8003 bd3 ba1.5k sqft1206 Broholmer Ln, Greensboro, NC 27405For Rent
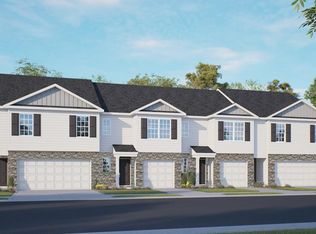
- $271,0004 bd3 ba1.6k sqft1208 Broholmer Ln, Greensboro, NC 27405Sold
- $290,0004 bd3 ba1.6k sqft1321 Broholmer Ln, Greensboro, NC 27405Sold
- $257,900-- bd-- ba-- sqft1303 Maltese Ln, Greensboro, NC 27405Off Market
- $261,400-- bd-- ba-- sqft1301 Maltese Ln, Greensboro, NC 27405Off Market
- $257,900-- bd-- ba-- sqft1305 Maltese Ln, Greensboro, NC 27405Off Market
A local agent can set up tours, give advice and negotiate with sellers.
A local lender can help you make sure your offer is ready when you are.
Similar homes
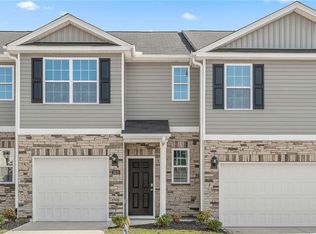
- $229,0003 bd3 ba1.4k sqft1626 Komondor Trl, Greensboro, NC 27405New Construction
 Triad MLS
 - $229,0003 bd3 ba1.4k sqft1624 Komondor Trl, Greensboro, NC 27405New ConstructionTriad MLS
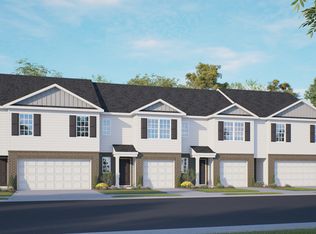
- from $250,0003 bd3 ba1.4k sqftPEARSON Plan, North Village Townes, Greensboro, NC 27405New Construction
 DR Horton
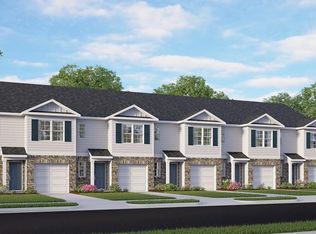
 - $229,0003 bd3 ba1.4k sqft1618 Komondor Trl, Greensboro, NC 27405New Construction
 Triad MLS
 - $239,0003 bd3 ba1.4k sqft1613 Komondor Trl, Greensboro, NC 27405New ConstructionTriad MLS
- $239,0003 bd3 ba1.4k sqft1615 Komondor Trl, Greensboro, NC 27405New ConstructionTriad MLS
- $242,0003 bd3 ba1.4k sqft1104 Broholmer Ln, Greensboro, NC 27405New ConstructionMLS ID #1211972, Elizabeth Ward. Triad MLS
- $239,0003 bd3 ba1.4k sqft1609 Komondor Trl, Greensboro, NC 27405New ConstructionMLS ID #1222319, Elizabeth Ward. Triad MLS
- $239,0003 bd3 ba1.4k sqft3816 Buckskin Way, Greensboro, NC 27405For SaleMLS ID #1202536, Ashley Chapman. Triad MLS
- $230,0003 bd3 ba1.5k sqft300 Hidden Timber Ln, Greensboro, NC 27405For SaleMLS ID #1217815, Ashley Chapman. Triad MLS
- $233,0003 bd3 ba1.4k sqft4293 Youngstown Dr, Greensboro, NC 27405For SaleMLS ID #1218388, Alece Alexander. Triad MLS
- $239,0003 bd3 ba1.5k sqft1521 Allegheny River St, Greensboro, NC 27405New ConstructionTriad MLS
- $239,0003 bd3 ba1.4k sqft1523 Allegheny River St, Greensboro, NC 27405New ConstructionTriad MLS
- $299,0003 bd3 ba1.8k sqft2106 Briar Run Dr, Greensboro, NC 27405For SaleMLS ID #1229929, Ashley Fitzsimmons. Triad MLS
- from $249,9903 bd3 ba1.5k sqftHemingway Plan, Flemingfield, Greensboro, NC 27405New ConstructionPulte
- $310,0004 bd3 ba2k sqft5803 Springer Dr, Greensboro, NC 27405For SaleMLS ID #1220128, Brittany Clark. Triad MLS
- $324,9003 bd3 ba1.7k sqft5701 Baverhof Dr, Greensboro, NC 27405For SaleMLS ID #1220237, Jennifer Washburn. Triad MLS
- $249,0003 bd3 ba1.5k sqft1411 Allegheny River St, Greensboro, NC 27405New ConstructionMLS ID #1212418, Jim Duncan. Triad MLS
- $249,9903 bd3 ba1.5k sqft1417 Allegheny River St, Greensboro, NC 27405New ConstructionMLS ID #1212412, Jim Duncan. Triad MLS
- $336,0004 bd2 ba1.7k sqft3222 Highlander Point, Greensboro, NC 27405For SaleMLS ID #1215763, Megan Rice. Triad MLS
