Welcome to Gray Gate! You'll notice the gray gate in the front yard. Seller affectionately named her stunning home. This custom built home by Aaron Konrady took nearly 2 years to complete. No details were over looked. This home is a walkout with 4 bedrooms, 3 have baths attached. Large room dining room that flows into the bright, fully equipped kitchen. Large open living space as you enter the home. There's a ample sized deck off the main living area with a fireplace to enjoy evenings outside. The entire home is connected through a system installed by local company Audio Experts, making it a smart home. So much storage available in this home. Ton's of built in's! Elevator and zero home entry, main floor laundry.
Contingent
$1,700,000
1202 Deer Creek Rdg, Dubuque, IA 52003
4beds
6,066sqft
Single Family Residence
Built in 2019
1.4 Acres Lot
$1,665,400 Zestimate®
$280/sqft
$-- HOA
What's special
Main floor laundryLarge open living spaceSo much storage availableZero home entry
- 63 days
- 126
- 1
Zillow last checked:
Listing updated:
Listed by:
Roxanne Simon 563-213-1308,
Remax Advantage
Source: East Central Iowa AOR as distributed by MLS GRID,MLS#: 155321
Facts & features
Interior
Bedrooms & bathrooms
- Bedrooms: 4
- Bathrooms: 5
- Full bathrooms: 3
- 1/2 bathrooms: 2
- Main level bathrooms: 2
- Main level bedrooms: 2
Bedroom 1
- Dimensions: main
Bedroom 2
- Level: Main
- Area: 231 Square Feet
- Dimensions: 21 x 11
Bedroom 3
- Level: Lower
- Dimensions: l15 x 13
Bedroom 4
- Level: Lower
- Area: 285 Square Feet
- Dimensions: 15 x 19
Dining room
- Level: First
- Area: 285 Square Feet
- Dimensions: 15 x 19
Family room
- Area: 280 Square Feet
- Dimensions: 20 x 14
Kitchen
- Level: Main
- Area: 483 Square Feet
- Dimensions: 21 x 23
Living room
- Level: First
- Area: 756 Square Feet
- Dimensions: 36 x 21
Other
- Level: Lower
- Area: 420 Square Feet
- Dimensions: 28 x 15
Other
- Level: Main
- Area: 36 Square Feet
- Dimensions: 6 x 6
Heating
- Forced Air
Cooling
- Central Air
Appliances
- Included: Refrigerator, Range, Dishwasher, Microwave, Disposal, Washer, Dryer, Water Filter
- Laundry: Main Level
Features
- Windows: Window Treatments
- Basement: Full
- Has fireplace: Yes
- Fireplace features: Family Room, Living Room, Other
Interior area
- Total interior livable area: 6,066 sqft
- Finished area above ground: 3,806
Property
Parking
- Total spaces: 3
- Parking features: Attached
- Has attached garage: Yes
- Details: Electricity, Heat, Water
Accessibility
- Accessibility features: See Remarks
Features
- Levels: One
- Stories: 1
- Patio & porch: Patio, Deck
- Exterior features: Walkout, Fire Pit
Lot
- Size: 1.4 Acres
- Dimensions: 1.4 acre
Details
- Parcel number: 1502151039
- Zoning: Residential
Construction
Type & style
- Home type: SingleFamily
- Property subtype: Single Family Residence
Materials
- Stone, Stucco
- Foundation: Concrete Perimeter
- Roof: Composition
Condition
- New construction: No
- Year built: 2019
Utilities & green energy
- Sewer: Public Sewer
- Water: Public
Community & HOA
Community
- Subdivision: Timberhyrst Subdivision
Location
- Region: Dubuque
Financial & listing details
- Price per square foot: $280/sqft
- Tax assessed value: $1,281,200
- Annual tax amount: $17,446
- Date on market: 7/28/2026
- Listing terms: Cash,Financing
Estimated market value
$1,665,400
$1.58M - $1.75M
$5,491/mo
Price history
| Date | Event | Price |
|---|---|---|
| 8/4/2026 | Contingent | $1,700,000$280/sqft |
Source:  East Central Iowa AOR as distributed by MLS GRID #155321 Report a problem East Central Iowa AOR as distributed by MLS GRID #155321 Report a problem | ||
| 7/28/2026 | Listed for sale | $1,700,000$280/sqft |
Source: East Central Iowa AOR as distributed by MLS GRID #155321 Report a problem | ||
Public tax history
| Year | Property taxes | Tax assessment |
|---|---|---|
| 2025 | $17,294 +2.5% | $1,281,200 +4.5% |
| 2024 | $16,880 -1% | $1,226,600 |
| 2023 | $17,052 +4.3% | $1,226,600 +24% |
| 2022 | $16,354 +343% | $988,870 |
| 2021 | $3,692 +145.8% | $988,870 +379.2% |
| 2020 | $1,502 +706.4% | $206,360 +144.3% |
| 2019 | $186 -4.9% | $84,470 +743% |
| 2018 | $196 +6.5% | $10,020 |
| 2017 | $184 -4.2% | $10,020 -1.2% |
| 2016 | $192 | $10,144 |
| 2015 | $192 +3.2% | $10,144 |
| 2014 | $186 | $10,144 |
Find assessor info on the county website
Monthly payment
Est. payment
Payment breakdown
Explore the cost of this home by adjusting the details. Changes won't be saved.Climate risks
Neighborhood: 52003
Nearby schools
Schools provided by the listing agent
- Elementary: Table Mound
- Middle: Washington Jr High
- High: Dubuque Senior
Source: East Central Iowa AOR as distributed by MLS GRID. This data may not be complete. We recommend contacting the local school district to confirm school assignments for this home.

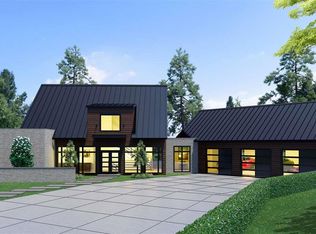
Similar homes
- $965,0005 bd3 ba3.6k sqft2189 Creek Wood Dr, Dubuque, IA 52003New Construction

 MLS ID #155476, Jared Levy, eXp Realty, LLC. East Central Iowa AOR as distributed by MLS GRID
 - $899,0004 bd4 ba3.4k sqft700 Sunset Rdg, Dubuque, IA 52003For Sale By Owner
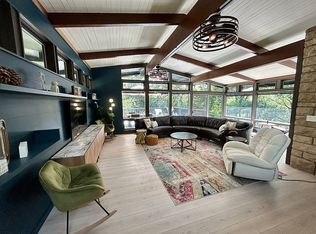
- $1,290,0004 bd3 ba3.6k sqft11175 Maci Ct, Dubuque, IA 52003New Construction
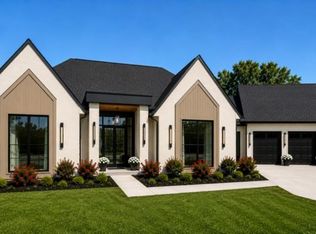 MLS ID #155166, Joe Behan, American Realty of Dubuque, Inc.. East Central Iowa AOR as distributed by MLS GRID
 - $998,0005 bd4 ba6.1k sqft995 Prince Phillip Dr, Dubuque, IA 52003For Sale
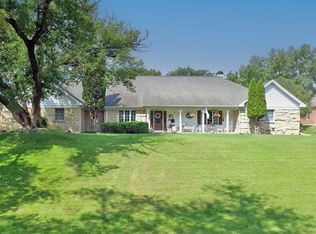 MLS ID #154407, David Frommelt, American Realty of Dubuque, Inc.. East Central Iowa AOR as distributed by MLS GRID
 - $855,0005 bd4 ba3.7k sqft8644 Ebony Dr, Dubuque, IA 52003New ConstructionMLS ID #153732, Dianne Granger, KW Elite powered by KW 1Advantage. East Central Iowa AOR as distributed by MLS GRID
- $859,0004 bd3 ba3.6k sqft961 Whispering Ln, Hazel Green, WI 53811For SaleMLS ID #154329, Olta Shabani, Equity Real Estate Group LLC. East Central Iowa AOR as distributed by MLS GRID
- $975,7505 bd3 ba3.8k sqft14418 Elly Rose Ct, Dubuque, IA 52002New ConstructionMLS ID #155569, The Adams Team ., Remax Advantage. East Central Iowa AOR as distributed by MLS GRID
- $2,300,0005 bd4 ba4.7k sqft14400 Mill Ridge Rd, Dubuque, IA 52002New ConstructionMLS ID #155017, Aaron Healey, Ruhl & Ruhl Realtors. East Central Iowa AOR as distributed by MLS GRID
