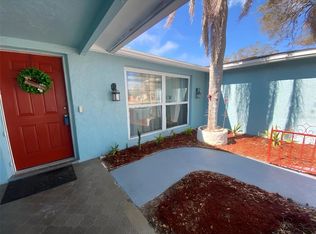
Under contract-accepting backup offers. THIS BEAUTIFULLY UPDATED 3/2 HOME IS LOCATED JUST NORTH OF THE PINELLAS/PASCO COUNTY LINE. The gorgeous chefs kitchen offers a tremendous amount of counter space. The cabinets were updated to a white slim shaker cabinets. The kitchen has gorgeous granite countertops and brand new Samsung appliances. Walking through the large screened in front porch to the Huge living room/ dining room combo with natural wood color luxury plank vinyl floors, lets you know you are “home”. Both bathrooms have been beautifully updated with granite tops, new vanities, new showers, and 24x24 porcelain tile.The floors throughout the home are a natural wood color luxury vinyl plank floor. This home has new doors and hardware, new fans, new lights and new 5 1/4 in baseboards. New roof. The front yard has been freshly landscaped. There is a spacious screened back porch and a concrete patio. One Large shed is located in the backyard. DON’T MISS THIS ONE!!!
Accepting backups
$324,900
1202 MANDARIN DRIVE, HOLIDAY, FL 34691
3beds
1,615sqft
Single Family Residence
Built in 1985
6,338 Square Feet Lot
$314,100 Zestimate®
$201/sqft
$-- HOA
What's special
New roofGorgeous granite countertopsNew vanitiesGorgeous chefs kitchenNew lightsNew fansSpacious screened back porch
- 43 days
- 305
- 12
Zillow last checked:
Listing updated:
Listed by:
Michael Twyman 727-946-4433,
CHARLES RUTENBERG REALTY INC 727-538-9200
Source: Stellar MLS,MLS#: W7889213 Originating MLS: Suncoast Tampa
Originating MLS: Suncoast Tampa
Facts & features
Interior
Bedrooms & bathrooms
- Bedrooms: 3
- Bathrooms: 2
- Full bathrooms: 2
Primary bedroom
- Features: Built-in Closet
- Level: First
- Area: 270 Square Feet
- Dimensions: 15x18
Dining room
- Level: First
- Area: 144 Square Feet
- Dimensions: 12x12
Kitchen
- Level: First
- Area: 165 Square Feet
- Dimensions: 11x15
Living room
- Level: First
- Area: 256 Square Feet
- Dimensions: 16x16
Heating
- Central
Cooling
- Central Air
Appliances
- Included: Dishwasher, Microwave, Range, Refrigerator
- Laundry: In Garage
Features
- Ceiling Fan(s), Living Room/Dining Room Combo, Primary Bedroom Main Floor, Solid Wood Cabinets, Stone Counters
- Flooring: Luxury Vinyl, Porcelain Tile
- Windows: Window Treatments
- Has fireplace: No
Interior area
- Total structure area: 2,122
- Total interior livable area: 1,615 sqft
Video & virtual tour
Property
Parking
- Total spaces: 1
- Parking features: Garage Door Opener
- Attached garage spaces: 1
- Details: Garage Dimensions: 15x21
Features
- Levels: One
- Stories: 1
- Patio & porch: Front Porch, Patio, Porch, Rear Porch, Screened
- Exterior features: None
- Fencing: Chain Link
- Has view: Yes
- View description: Park/Greenbelt
Lot
- Size: 6,338 Square Feet
Details
- Parcel number: 152635003.0000.00015.0
- Zoning: R4
- Special conditions: None
Construction
Type & style
- Home type: SingleFamily
- Property subtype: Single Family Residence
Materials
- Block, Stucco
- Foundation: Block
- Roof: Shingle
Condition
- New construction: No
- Year built: 1985
Utilities & green energy
- Sewer: Public Sewer
- Water: Public
- Utilities for property: Other
Community & HOA
Community
- Pet fee: $0 monthly
- Subdivision: HOLIDAY LAKES WEST
HOA
- Has HOA: No
Location
- Region: Holiday
Financial & listing details
- Price per square foot: $201/sqft
- Tax assessed value: $289,088
- Annual tax amount: $1,256
- Date on market: 9/3/2026
- Cumulative days on market: 41 days
- Listing terms: Cash,Conventional,FHA,VA Loan
- Ownership: Fee Simple
- Total actual rent: 0
- Road surface type: Paved
Estimated market value
$314,100
$298,000 - $330,000
$1,985/mo
Price history
| Date | Event | Price |
|---|---|---|
| 9/3/2026 | Listed for sale | $324,900+78%$201/sqft |
Source:  Stellar MLS #W7889213 Report a problem Stellar MLS #W7889213 Report a problem | ||
| 6/10/2026 | Sold | $182,500-18.9%$113/sqft |
Source: Stellar MLS #TB8500207 Report a problem | ||
| 4/27/2026 | Pending sale | $225,000$139/sqft |
Source: Stellar MLS #TB8500207 Report a problem | ||
| 4/22/2026 | Listed for sale | $225,000+212.5%$139/sqft |
Source: Stellar MLS #TB8500207 Report a problem | ||
| 2/27/1995 | Sold | $72,000$45/sqft |
Source: Public Record Report a problem | ||
Public tax history
| Year | Property taxes | Tax assessment |
|---|---|---|
| 2025 | $1,256 +3.3% | $100,800 +2.9% |
| 2024 | $1,216 +4.8% | $97,960 |
| 2023 | $1,161 +12.3% | $97,960 +3% |
| 2022 | $1,033 +3.2% | $95,110 +6.1% |
| 2021 | $1,002 +2.4% | $89,650 +1.4% |
| 2020 | $978 +3.8% | $88,420 +2.3% |
| 2019 | $942 | $86,440 +1.9% |
| 2018 | $942 +2.9% | $84,830 |
| 2017 | $916 +1.2% | $84,830 +4.2% |
| 2016 | $905 +5.4% | $81,376 +0.7% |
| 2015 | $859 +3.5% | $80,810 -3% |
| 2014 | $830 | $83,308 +5.5% |
| 2013 | -- | $78,984 +1% |
| 2012 | -- | $78,240 -3.6% |
| 2011 | -- | $81,191 -4.6% |
| 2010 | -- | $85,106 -6.1% |
| 2009 | -- | $90,654 -41.5% |
| 2008 | -- | $154,878 -6.2% |
| 2007 | -- | $165,036 +5.7% |
| 2006 | -- | $156,096 +24.6% |
| 2005 | -- | $125,297 +18.3% |
| 2004 | -- | $105,935 +11.3% |
| 2003 | -- | $95,154 +12.7% |
| 2002 | -- | $84,418 +15.1% |
| 2000 | -- | $73,362 |
| 1999 | -- | $73,362 |
Find assessor info on the county website
Monthly payment
Est. payment
Payment breakdown
Explore the cost of this home by adjusting the details. Changes won't be saved.Climate risks
Neighborhood: Holiday Lakes West


Similar homes
- $248,0003 bd2 ba1.4k sqft1817 DARTMOUTH DRIVE, HOLIDAY, FL 34691For Sale
 MLS ID #W7879113, Zena Bacvic, HOMETRUST REALTY GROUP. Stellar MLS
 - $355,0003 bd2 ba1.8k sqft5650 BITTERSWEET DRIVE, HOLIDAY, FL 34690For Sale
 MLS ID #TB8520750, Randall Bowman, ASSIST 2 SELL BUYERS N SELLERS. Stellar MLS
 - $239,0003 bd2 ba1.5k sqft3640 RICHBORO DRIVE, HOLIDAY, FL 34691For Sale
 MLS ID #W7886031, Dawn Fox, PA, RE/MAX SUNSET REALTY. Stellar MLS
 - $217,9992 bd2 ba952 sqft3544 WILSON DRIVE, HOLIDAY, FL 34691For Sale
 MLS ID #W7889146, Sean Webb, HOUSE HUNTIN REALTY LLC. Stellar MLS
 - $239,9003 bd2 ba1.4k sqft3313 BRIAR CLIFF DRIVE, HOLIDAY, FL 34691For SaleMLS ID #TB8534129, Maria Buote-Mitchell, REALTY EXPERTS. Stellar MLS
- $219,9002 bd1 ba932 sqft1435 WHITEHALL LANE, HOLIDAY, FL 34691For SaleMLS ID #TB8500067, Jhenny Cepeda, REAL BROKER, LLC. Stellar MLS
- $375,0003 bd3 ba1.8k sqft849 CALLISTA CAY LOOP, TARPON SPRINGS, FL 34689For SaleMLS ID #TB8558064, Mark Fazzini, RE/MAX REALTEC GROUP INC. Stellar MLS
- $200,0002 bd2 ba1k sqft3400 BAINBRIDGE DRIVE, HOLIDAY, FL 34691For SaleMLS ID #O6424059, Karen Albright, OPENDOOR BROKERAGE LLC. Stellar MLS
- $325,0003 bd2 ba1.4k sqft7025 CUTTY SARK DRIVE, PORT RICHEY, FL 34668For SaleMLS ID #W7889331, Jesus Van Der Henst, KELLER WILLIAMS REALTY- PALM HARBOR. Stellar MLS
- $229,9002 bd2 ba1.1k sqft3019 LLOYD DRIVE, HOLIDAY, FL 34691For SaleMLS ID #S5153853, Miguel Gutierrez, NAIM REAL ESTATE LLC. Stellar MLS
- $285,0003 bd2 ba1.3k sqft39650 US HIGHWAY 19 N #441, TARPON SPRINGS, FL 34689For SaleMLS ID #O6425166, Steven Koleno, BEYCOME OF FLORIDA LLC. Stellar MLS
- $290,0003 bd2 ba1.3k sqft6353 FLORIDA AVENUE, NEW PORT RICHEY, FL 34653For SaleMLS ID #W7888413, Jason St Croix, FUTURE HOME REALTY. Stellar MLS
- $263,9003 bd2 ba1.2k sqft4553 EDITH STREET, NEW PORT RICHEY, FL 34652For SaleMLS ID #S5154317, Miguel Gutierrez, NAIM REAL ESTATE LLC. Stellar MLS
- $316,9003 bd2 ba1.3k sqft8938 COCHISE LANE, PORT RICHEY, FL 34668For SaleMLS ID #W7887443, Michael Twyman, CHARLES RUTENBERG REALTY INC. Stellar MLS
- $289,9993 bd2 ba1.5k sqft8122 MATTHEW DRIVE, NEW PORT RICHEY, FL 34653For SaleMLS ID #W7876989, Melissa Horn, FLORIDA LUXURY REALTY INC. Stellar MLS
- $312,4003 bd2 ba1.3k sqft7405 OAKSHIRE DRIVE, PORT RICHEY, FL 34668For SaleMLS ID #W7889118, Amanda Singh, CHARLES RUTENBERG REALTY INC. Stellar MLS
- $295,0003 bd2 ba1.3k sqft6400 MONTANA AVENUE, NEW PORT RICHEY, FL 34653For SaleMLS ID #TB8529661, Natalia Bedoya Vanegas, SHARKS REALTY GROUP LLC. Stellar MLS
- $329,0002 bd2 ba1.1k sqft9 HAIG PLACE #101, DUNEDIN, FL 34698For SaleMLS ID #TB8529753, Alesha Villavicencio, CHARLES RUTENBERG REALTY INC. Stellar MLS
- $349,9003 bd2 ba1.6k sqft2053 VILLA TERRACE, CLEARWATER, FL 33763For SaleMLS ID #TB8542223, Shay Adelman, RE/MAX REALTEC GROUP INC. Stellar MLS
- $354,9003 bd2 ba1.2k sqft1806 IRONWOOD COURT W, OLDSMAR, FL 34677For SaleMLS ID #TB8547249, Marie Baethke, CORCORAN DWELLINGS. Stellar MLS
