Welcome home to this ranch style property situated on a nearly quarter-acre lot, offering a great combination of comfort, functionality, and convenience. With three bedrooms all on the main floor, this home provides easy one-level living with plenty of room to make it your own. The kitchen features generous countertop space, making meal preparation, entertaining, and everyday living a breeze. The updated bathroom adds a fresh touch, while important improvements have already been completed, including foundation work and drain tile, providing added peace of mind for the next owner. Outside, you'll appreciate the spacious lot and two-stall garage, offering room for vehicles, storage, hobbies, and more. Centrally situated near downtown shopping, grocery stores, restaurants, and nightlife, you'll have convenient access to many of the area's everyday amenities and entertainment options. If you're looking for a home with a practical layout, valuable improvements already completed, a spacious lot, and a convenient location, this ranch is worth a look!
For sale
$185,000
1202 N Prairie Ave, Sioux Falls, SD 57104
3beds
960sqft
Single Family Residence
Built in 1942
10,558 Square Feet Lot
$-- Zestimate®
$193/sqft
$-- HOA
What's special
Easy one-level livingSpacious lotNearly quarter-acre lotTwo-stall garageUpdated bathroom
- 20 days
- 1,298
- 75
Likely to sell faster than
Zillow last checked:
Listing updated:
Listed by:
Emily M Eisenhauer,
Keller Williams Realty Sioux Falls 605-275-0555
Source: Realtor Association of the Sioux Empire,MLS#: 22607287
Facts & features
Interior
Bedrooms & bathrooms
- Bedrooms: 3
- Bathrooms: 2
- Full bathrooms: 1
- 1/2 bathrooms: 1
- Main level bedrooms: 3
Primary bedroom
- Description: dbl closet
- Level: Main
- Area: 132
- Dimensions: 12 x 11
Bedroom 2
- Description: sgl closet
- Level: Main
- Area: 72
- Dimensions: 9 x 8
Bedroom 3
- Description: sgl closet
- Level: Main
- Area: 77
- Dimensions: 11 x 7
Kitchen
- Level: Main
- Area: 176
- Dimensions: 11 x 16
Living room
- Description: carpet
- Level: Main
- Area: 231
- Dimensions: 21 x 11
Heating
- Natural Gas
Cooling
- Central Air
Appliances
- Included: Range, Refrigerator
Features
- Flooring: Carpet, Laminate, Vinyl
- Basement: Full
Interior area
- Total interior livable area: 960 sqft
- Finished area above ground: 960
- Finished area below ground: 0
Property
Parking
- Total spaces: 2
- Parking features: Concrete
- Garage spaces: 2
Lot
- Size: 10,558 Square Feet
- Dimensions: 66x160
- Features: Corner Lot, City Lot
Details
- Parcel number: 40737
Construction
Type & style
- Home type: SingleFamily
- Architectural style: Ranch
- Property subtype: Single Family Residence
Materials
- Vinyl Siding
- Foundation: Block
- Roof: Composition
Condition
- Year built: 1942
Utilities & green energy
- Sewer: Public Sewer
- Water: Public
Community & HOA
Community
- Subdivision: North Park Addn
HOA
- Has HOA: No
Location
- Region: Sioux Falls
Financial & listing details
- Price per square foot: $193/sqft
- Tax assessed value: $172,200
- Annual tax amount: $2,404
- Date on market: 9/17/2026
- Road surface type: Curb and Gutter
Estimated market value
Not available
Estimated sales range
Not available
Not available
Price history
| Date | Event | Price |
|---|---|---|
| 9/17/2026 | Listed for sale | $185,000+105.6%$193/sqft |
Source:  Realtor Association of the Sioux Empire #22607287 Report a problem Realtor Association of the Sioux Empire #22607287 Report a problem | ||
| 4/27/2017 | Sold | $90,000-2.1%$94/sqft |
Source: Realtor Association of the Sioux Empire #21700728 Report a problem | ||
| 2/16/2017 | Listed for sale | $91,900+28.5%$96/sqft |
Source: Hegg, REALTORS #21700728 Report a problem | ||
| 1/10/2013 | Sold | $71,500-20.1%$74/sqft |
Source: Realtor Association of the Sioux Empire #21206154 Report a problem | ||
| 9/26/2012 | Listed for sale | $89,500$93/sqft |
Source: Realty Center #21206154 Report a problem | ||
Public tax history
| Year | Property taxes | Tax assessment |
|---|---|---|
| 2025 | $2,241 +5.2% | $172,200 +5.9% |
| 2024 | $2,131 -11.9% | $162,600 -2.2% |
| 2023 | $2,419 +16.4% | $166,300 +24.6% |
| 2022 | $2,078 +9.6% | $133,500 +13.3% |
| 2021 | $1,895 -9.6% | $117,800 +3.1% |
| 2020 | $2,097 -12.2% | $114,300 -7.5% |
| 2018 | $2,387 | $123,627 +13.5% |
| 2016 | $2,387 +8.3% | $108,891 +7.1% |
| 2015 | $2,205 +0.5% | $101,672 |
| 2014 | $2,194 +35% | $101,672 +1.3% |
| 2013 | $1,625 | $100,403 |
| 2012 | $1,625 | $100,403 |
| 2011 | -- | $100,403 |
| 2010 | -- | $100,403 |
| 2009 | $1,544 | $100,403 |
| 2008 | -- | $100,403 +3.5% |
| 2007 | -- | $96,962 |
Find assessor info on the county website
Monthly payment
Est. payment
Payment breakdown
Explore the cost of this home by adjusting the details. Changes won't be saved.Climate risks
Neighborhood: North End West
Nearby schools
Schools provided by the listing agent
- Elementary: Hawthorne ES
- Middle: George McGovern MS - Sioux Falls
- High: Lincoln HS
- District: Sioux Falls
Source: Realtor Association of the Sioux Empire. This data may not be complete. We recommend contacting the local school district to confirm school assignments for this home.
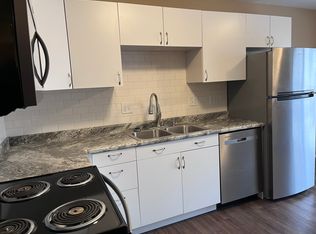


Similar homes
- $195,0003 bd2 ba1k sqft1319 N Spring Ave, Sioux Falls, SD 57104For Sale
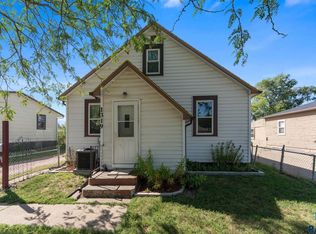
 MLS ID #22607244, Chelsea L Link. Realtor Association of the Sioux Empire
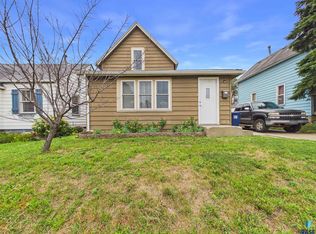
 - $175,0003 bd2 ba1k sqft415 W Bailey St, Sioux Falls, SD 57104For Sale
 MLS ID #22607018, Cadin J Buchholz. Realtor Association of the Sioux Empire
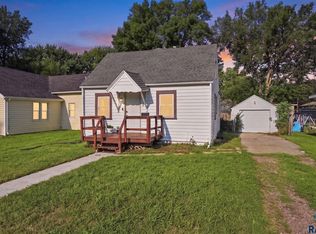
 - $199,9003 bd1 ba1.1k sqft1306 N Main Ave, Sioux Falls, SD 57104For Sale
 MLS ID #22607217, Brandon T Burg. Realtor Association of the Sioux Empire
 - $175,0003 bd1 ba858 sqft215 S Elmwood Ave, Sioux Falls, SD 57104For Sale
 MLS ID #22606766, Jon B Hatch. Realtor Association of the Sioux Empire
 - $224,9003 bd2 ba1.3k sqft1103 N Duluth Ave, Sioux Falls, SD 57104For SaleMLS ID #22607281, Daniel R Brunz. Realtor Association of the Sioux Empire
- $179,0002 bd1 ba1k sqft221 N West Ave, Sioux Falls, SD 57104For SaleMLS ID #22607296, Taylor J Templeton. Realtor Association of the Sioux Empire
- $175,0002 bd1 ba728 sqft207 S Lincoln Ave, Sioux Falls, SD 57104For SaleMLS ID #22607052, Mike L Niemeyer. Realtor Association of the Sioux Empire
- $189,9002 bd1 ba1k sqft1207 W Sioux St, Sioux Falls, SD 57104For SaleMLS ID #22605217, Codi F Nincehelser. Realtor Association of the Sioux Empire
- $234,0003 bd2 ba1.1k sqft614 W 1st St, Sioux Falls, SD 57104For SaleMLS ID #22606086, Allison R Moses. Realtor Association of the Sioux Empire
- $169,9002 bd1 ba884 sqft106 S Williams Ave, Sioux Falls, SD 57104For SaleMLS ID #22606610, Celia Hogan. Realtor Association of the Sioux Empire
- $169,9001 bd1 ba576 sqft3309 N 10th Ave, Sioux Falls, SD 57104For SaleMLS ID #22605920, Trisha L Kirkegaard. Realtor Association of the Sioux Empire
- $219,9002 bd1 ba836 sqft709 S Garfield Ave, Sioux Falls, SD 57104For SaleMLS ID #22607131, George H Hahn. Realtor Association of the Sioux Empire
- $149,9003 bd1 ba1.4k sqft807 W 12th St, Sioux Falls, SD 57104For SaleMLS ID #22603140, Aaron L Rietsema. Realtor Association of the Sioux Empire
- $209,9003 bd2 ba1k sqft1402 E 9th St, Sioux Falls, SD 57103For SaleMLS ID #22606529, Maggie L Miller. Realtor Association of the Sioux Empire
- $139,9001 bd1 ba518 sqft1728 W 11th St, Sioux Falls, SD 57104For SaleMLS ID #22607626, Aaron L Rietsema. Realtor Association of the Sioux Empire
- $210,0002 bd1 ba1.1k sqft1428 E 5th St, Sioux Falls, SD 57103For SaleMLS ID #22607086, Melissa M DeNeui. Realtor Association of the Sioux Empire
- $189,9003 bd1 ba1.3k sqft1513 S Duluth Ave, Sioux Falls, SD 57105For SaleMLS ID #22606660, Annie M Welsh. Realtor Association of the Sioux Empire
- $265,0002 bd1 ba767 sqft1228 N Duluth Ave, Sioux Falls, SD 57104For SaleMLS ID #22606936, Lynne K Forbes. Realtor Association of the Sioux Empire
- $224,5003 bd2 ba972 sqft1801 N Wayland Ave, Sioux Falls, SD 57103For SaleMLS ID #22606894, Ron P Weber. Realtor Association of the Sioux Empire
- $180,0004 bd1 ba1.2k sqft1902 S Spring Ave, Sioux Falls, SD 57105For SaleMLS ID #22606215, David J Maske. Realtor Association of the Sioux Empire
