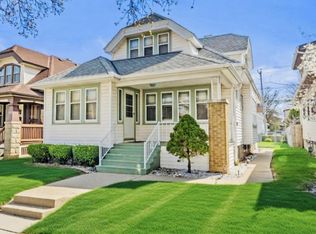
The Manegold/Gramling House -- is listed on multiple historic registries, designed by noted architect Alexander Eschweiler, known for the Charles Allis Art Museum, flame-topped WI Gas Building, and UWM Quad. A brick walkway flanked by mature hedges leads to a covered porch. Inside, nearly 2,500 sq. ft. offer high ceilings, rich oak floors, leaded glass, period lighting and abundant natural light. A heated-floor full bath with custom woodwork fills the former maid's quarters. Climb the grand staircase to four bedrooms and a second bath. Descend to 4 finished lower-level spaces and a A1/4 bath. A private, fenced backyard offers patios and a 2-car garage. Built in 1913 for Arthur Manegold, this Arts & Crafts home is featured with OnMilwaukee's Urban Spelunking.
Contingent
$350,000
1202 S Layton BOULEVARD, Milwaukee, WI 53215
4beds
3,372sqft
Single Family Residence
Built in 1913
6,534 Square Feet Lot
$354,300 Zestimate®
$104/sqft
$-- HOA
What's special
- 27 days
- 3,095
- 402
Likely to sell faster than
Zillow last checked:
Listing updated:
Listed by:
Michael Vieyra 414-420-0220,
McKenna Real Estate LLC
Source: WIREX MLS,MLS#: 1981379 Originating MLS: Metro MLS
Facts & features
Interior
Bedrooms & bathrooms
- Bedrooms: 4
- Bathrooms: 3
- Full bathrooms: 2
- 1/2 bathrooms: 1
Primary bedroom
- Level: Upper
- Area: 192
- Dimensions: 16 x 12
Bedroom 2
- Level: Upper
- Area: 225
- Dimensions: 15 x 15
Bedroom 3
- Level: Upper
- Area: 132
- Dimensions: 12 x 11
Bedroom 4
- Level: Upper
- Area: 110
- Dimensions: 11 x 10
Dining room
- Level: Main
- Area: 210
- Dimensions: 15 x 14
Kitchen
- Level: Main
- Area: 132
- Dimensions: 12 x 11
Living room
- Level: Main
- Area: 247
- Dimensions: 19 x 13
Office
- Level: Lower
- Area: 121
- Dimensions: 11 x 11
Heating
- Natural Gas, Radiant/Hot Water
Appliances
- Included: Dishwasher, Dryer, Microwave, Oven, Range, Refrigerator, Washer
Features
- Pantry
- Flooring: Wood
- Basement: 8'+ Ceiling,Full,Partially Finished
Interior area
- Total structure area: 2,472
- Total interior livable area: 3,372 sqft
- Finished area above ground: 2,472
- Finished area below ground: 900
Property
Parking
- Total spaces: 2
- Parking features: Detached, 2 Car
- Garage spaces: 2
Features
- Levels: Two
- Stories: 2
- Patio & porch: Patio
- Fencing: Fenced Yard
Lot
- Size: 6,534 Square Feet
- Features: Sidewalks
Details
- Parcel number: 4340358100
- Zoning: Residential RT4
Construction
Type & style
- Home type: SingleFamily
- Architectural style: Bungalow,Prairie/Craftsman,Tudor/Provincial
- Property subtype: Single Family Residence
Materials
- Brick, Brick/Stone, Stucco/Slate
Condition
- 21+ Years
- New construction: No
- Year built: 1913
Utilities & green energy
- Sewer: Public Sewer
- Water: Public
Community & HOA
Location
- Region: Milwaukee
- Municipality: Milwaukee
Financial & listing details
- Price per square foot: $104/sqft
- Tax assessed value: $305,200
- Annual tax amount: $6,359
- Date on market: 9/24/2026
- Inclusions: Fridge, Stove, Microwave, Washer, Dryer, Dishwasher
- Exclusions: Seller Personal Property
Estimated market value
$354,300
$337,000 - $372,000
$2,592/mo
Price history
| Date | Event | Price |
|---|---|---|
| 10/13/2026 | Contingent | $350,000$104/sqft |
Source:  WIREX MLS #1981379 Report a problem | ||
| 9/24/2026 | Listed for sale | $350,000+27.3%$104/sqft |
Source: WIREX MLS #1981379 Report a problem | ||
| 1/5/2026 | Price change | $1,000-66.7% |
Source: Zillow Rentals Report a problem | ||
| 10/2/2025 | Listed for rent | $3,000$1/sqft |
Source: Zillow Rentals Report a problem | ||
| 5/6/2021 | Sold | $275,000+31%$82/sqft |
Source: Public Record Report a problem | ||
| 3/24/2021 | Listed for sale | $209,900+599.7%$62/sqft |
Source:  Metro MLS #1731984 Report a problem | ||
| 7/26/2004 | Sold | $30,000-53.2%$9/sqft |
Source: Public Record Report a problem | ||
| 1/8/1999 | Sold | $64,100$19/sqft |
Source: Public Record Report a problem | ||
Public tax history
| Year | Property taxes | Tax assessment |
|---|---|---|
| 2025 | $6,348 +3.4% | $305,200 +14% |
| 2024 | $6,138 +9.8% | $267,700 +13.1% |
| 2023 | $5,591 -0.8% | $236,600 |
| 2022 | $5,633 +33.8% | $236,600 +56.4% |
| 2021 | $4,211 | $151,300 |
| 2020 | $4,211 | $151,300 |
| 2019 | $4,211 +4.6% | $151,300 +4.6% |
| 2018 | $4,027 +29.2% | $144,600 +23.4% |
| 2017 | $3,118 -0.2% | $117,200 +3% |
| 2016 | $3,126 -2% | $113,800 -3% |
| 2015 | $3,191 | $117,300 -3.1% |
| 2014 | $3,191 | $121,000 |
| 2012 | -- | $121,000 -20% |
| 2011 | -- | $151,200 |
| 2010 | $3,944 -5% | $151,200 -7% |
| 2009 | $4,152 | $162,600 -7% |
| 2008 | -- | $174,900 |
| 2007 | -- | $174,900 |
| 2006 | -- | $174,900 +12.3% |
| 2005 | -- | $155,800 +107.5% |
| 2004 | -- | $75,100 +63.6% |
| 2003 | -- | $45,900 -50.3% |
| 2002 | -- | $92,300 -15.9% |
| 2001 | $3,413 +11.1% | $109,700 |
| 2000 | $3,072 +18.2% | $109,700 +12.5% |
| 1999 | $2,599 | $97,500 |
Find assessor info on the county website
Monthly payment
Est. payment
Payment breakdown
Explore the cost of this home by adjusting the details. Changes won't be saved.Climate risks
Neighborhood: Clarke Square
Nearby schools
Schools provided by the listing agent
- District: Milwaukee
Source: WIREX MLS. This data may not be complete. We recommend contacting the local school district to confirm school assignments for this home.
Similar homes
- $349,9003 bd2 ba2k sqft3306 S 15th PLACE, Milwaukee, WI 53215Active
 MLS ID #1985328, Marize Fumero. WIREX MLS
- $300,0003 bd3 ba2.5k sqft900 S 20th STREET, Milwaukee, WI 53204Active
 MLS ID #1985339, Paige Foss. WIREX MLS
- $345,0004 bd4 ba2k sqft929 S 56th STREET, West Allis, WI 53214Active
 MLS ID #1985430, Elite Realty Group*. WIREX MLS
- $339,0006 bd3 ba2.1k sqft2923 S 15th PLACE, Milwaukee, WI 53215Active
 MLS ID #1983603, Julie Scott. WIREX MLS
