The Dillon is a 4-bedroom, 2.5-bath home with an upstairs game room and a functional open layout. The island kitchen features beautiful granite countertops and under-cabinet lighting, perfect for both everyday living and entertaining. Enjoy modern finishes throughout the home, a covered patio for relaxing outdoors, and a 2-car garage for added convenience. *Home is under construction - est. completion is June 2026 - photos are representative*
New construction
$365,000
1202 Shaded Rock Dr, Missouri City, TX 77459
4beds
1,910sqft
Single Family Residence
Built in 2026
3,990 Square Feet Lot
$358,300 Zestimate®
$191/sqft
$132/mo HOA
What's special
Beautiful granite countertopsIsland kitchenUpstairs game roomFunctional open layoutUnder-cabinet lighting
- 111 days
- 122
- 13
Zillow last checked:
Listing updated:
Listed by:
Katie Craig TREC #0836640 832-957-7337,
Chesmar Homes
Source: HAR,MLS#: 51674135
Facts & features
Interior
Bedrooms & bathrooms
- Bedrooms: 4
- Bathrooms: 3
- Full bathrooms: 2
- 1/2 bathrooms: 1
Rooms
- Room types: Family Room, Utility Room
Primary bedroom
- Level: Second
- Area: 195
- Dimensions: 13x15
Bedroom
- Level: Second
- Area: 120
- Dimensions: 10x12
Bedroom
- Level: Second
- Area: 120
- Dimensions: 10x12
Bedroom
- Level: Second
- Area: 121
- Dimensions: 11x11
Dining room
- Level: First
- Area: 112
- Dimensions: 14x8
Family room
- Level: First
- Area: 224
- Dimensions: 16x14
Game room
- Level: Second
- Area: 140
- Dimensions: 14x10
Kitchen
- Level: First
- Area: 195
- Dimensions: 15x13
Heating
- Electric, Natural Gas
Cooling
- Ceiling Fan(s), Electric
Appliances
- Included: ENERGY STAR Qualified Appliances, Disposal, Dryer, Refrigerator, Washer, Convection Oven, Microwave, Gas Range, Dishwasher
Features
- High Ceilings, All Bedrooms Up, Primary Bed - 2nd Floor
- Flooring: Carpet, Tile
- Windows: Window Coverings
Interior area
- Total structure area: 1,910
- Total interior livable area: 1,910 sqft
Property
Parking
- Total spaces: 2
- Parking features: Attached
- Attached garage spaces: 2
Features
- Stories: 2
- Patio & porch: Covered
- Exterior features: Sprinkler System
- Fencing: Back Yard
Lot
- Size: 3,990 Square Feet
- Features: Back Yard, Cul-De-Sac, 0 Up To 1/4 Acre
Details
- Parcel number: 8118650020100907
Construction
Type & style
- Home type: SingleFamily
- Architectural style: Traditional
- Property subtype: Single Family Residence
Materials
- Brick, Cement Siding
- Foundation: Slab
- Roof: Composition
Condition
- New construction: Yes
- Year built: 2026
Details
- Builder name: Chesmar Homes
Utilities & green energy
- Water: Water District
Green energy
- Energy efficient items: Attic Vents, Thermostat
Community & HOA
Community
- Subdivision: Sienna
HOA
- Has HOA: Yes
- Amenities included: Clubhouse, Fitness Center, Jogging Path, Pool, Splash Pad, Tennis Court(s), Trail(s)
- HOA fee: $1,580 annually
Location
- Region: Missouri City
Financial & listing details
- Price per square foot: $191/sqft
- Tax assessed value: $52,120
- Annual tax amount: $1,533
- Date on market: 5/13/2026
- Listing terms: Cash,Conventional,FHA,VA Loan
Estimated market value
$358,300
$340,000 - $376,000
$2,716/mo
Price history
| Date | Event | Price |
|---|---|---|
| 5/14/2026 | Price change | $365,000-5.5%$191/sqft |
Source:  HAR #51674135 Report a problem HAR #51674135 Report a problem | ||
| 5/13/2026 | Listed for sale | $386,365$202/sqft |
Source: HAR #51674135 Report a problem | ||
Public tax history
| Year | Property taxes | Tax assessment |
|---|---|---|
| 2025 | $771 | $52,120 |
Find assessor info on the county website
Monthly payment
Est. payment
Payment breakdown
Explore the cost of this home by adjusting the details. Changes won't be saved.Climate risks
Neighborhood: 77459
Nearby schools
Schools provided by the listing agent
- Elementary: Alyssa Ferguson Elementary
- Middle: Thornton Middle School (Fort Bend)
- High: Almeta Crawford High School
Source: HAR. This data may not be complete. We recommend contacting the local school district to confirm school assignments for this home.
- $348,600-- bd-- ba-- sqft1208 Shaded Rock Dr, Missouri City, TX 77459Off Market
- $52,120-- bd-- ba-- sqft1204 Shaded Rock Dr, Missouri City, TX 77459Off Market
- $361,600-- bd-- ba-- sqft1206 Shaded Rock Dr, Missouri City, TX 77459Off Market
- $52,120-- bd-- ba-- sqft1211 Shaded Rock Dr, Missouri City, TX 77459Off Market
Similar homes
- from $352,9904 bd3 ba2k sqftRosewood Plan, Sienna Courtyard, Missouri City, TX 77459New Construction
 Chesmar Homes
 - $365,0004 bd3 ba1.9k sqft1220 Shaded Rock Dr, Missouri City, TX 77459New Construction
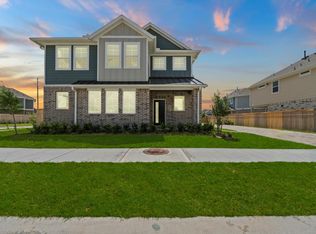 MLS ID #41408940, Katie Craig, Chesmar Homes. HAR
 - $369,0004 bd2 ba2k sqft9003 Stanley Oak Dr, Missouri City, TX 77459For Sale
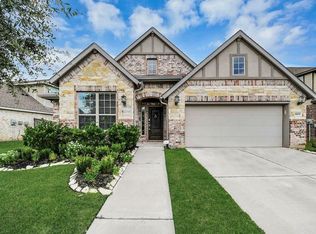 MLS ID #84443044, Sandra Cruz, Walzel Properties - Corporate Office. HAR
 - $345,9904 bd3 ba1.9k sqft1216 Shaded Rock Dr, Missouri City, TX 77459New Construction
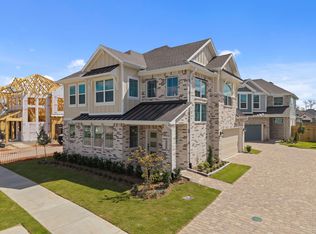 HAR
HAR
