HUGE PRICE REDUCTION! Welcome to 1202 Viking Drive North in Arnold—an exceptional colonial gracefully tucked away on a peaceful cul-de-sac in the highly coveted Foxmoor community. Brimming with warmth, charm, and timeless appeal, this beautifully maintained home offers the perfect blend of comfort and everyday convenience. From the moment you arrive, you’ll be captivated by the inviting atmosphere and classic curb appeal. Inside, this move-in ready residence features 4 generously sized bedrooms and 2.5 bathrooms thoughtfully designed for modern living. The sun-filled main level offers a traditional yet flowing floor plan, where the spacious living and dining rooms effortlessly connect to the heart of the home—the kitchen—creating an ideal setting for both intimate gatherings and lively entertaining. Just beyond the kitchen, the stunning family room welcomes you with soaring cathedral ceilings, a cozy wood-burning fireplace, and sliding glass doors that open to a private backyard retreat. Step outside onto the deck and enjoy peaceful mornings or evening dinners surrounded by mature trees and a fully fenced backyard designed for relaxation, play, and entertaining alike. Upstairs, you’ll discover four spacious bedrooms, including a serene primary suite complete with a beautifully remodeled en-suite bathroom. The unfinished basement provides endless potential for future living space, a home gym, workshop, recreation room, or abundant storage—ready to be customized to fit your lifestyle. Life in Foxmoor is about more than just a home—it’s about community. Residents enjoy neighborhood amenities including a tot lot, basketball courts, and a vibrant calendar of events such as parades, book clubs, movie nights, and seasonal socials that foster a true sense of connection. Nearby Bay Hills expands your recreational opportunities with an outdoor pool, splash area, playgrounds, pavilions, and a public golf course with membership options available. Convenience abounds with nearby shopping, dining, grocery stores, pharmacies, and everyday essentials just moments away. Outdoor enthusiasts will appreciate easy access to scenic walking and biking trails along College Parkway, connecting to the B&A Trail and the natural beauty of Sandy Point State Park. To top it all off, a one-year home warranty is included for added peace of mind. Ideally situated with convenient access to both Washington, D.C. and Baltimore, this remarkable property offers the perfect balance of tranquility, community, and accessibility. MOVE-IN READY and waiting to welcome you home!
Under contract
$675,000
1202 Viking Dr N, Arnold, MD 21012
4beds
2,004sqft
:
Get pre-qualified$4,580/mo
Single Family Residence
Built in 1993
8,276 Square Feet Lot
$-- Zestimate®
$337/sqft
$15/mo HOA
What's special
Cozy wood-burning fireplaceClassic curb appealBeautifully remodeled en-suite bathroomSun-filled main levelMature treesSoaring cathedral ceilingsPeaceful cul-de-sac
- 86 days |
- 84 |
- 1 |
Likely to sell faster than
Zillow last checked:
Listing updated:
Listed by:
Sue Weber-Wehnert 410-507-6020,
Long & Foster Real Estate, Inc. (410) 544-4000
Source: Bright MLS,MLS#: MDAA2143308
Facts & features
Interior
Bedrooms & bathrooms
- Bedrooms: 4
- Bathrooms: 3
- Full bathrooms: 2
- 1/2 bathrooms: 1
- Main level bathrooms: 1
Rooms
- Room types: Living Room, Dining Room, Primary Bedroom, Bedroom 2, Bedroom 3, Kitchen, Family Room, Bedroom 1, Laundry, Bathroom 1, Bathroom 2, Primary Bathroom
Primary bedroom
- Level: Upper
Bedroom 1
- Level: Upper
Bedroom 2
- Level: Upper
Bedroom 3
- Level: Upper
Primary bathroom
- Level: Upper
Bathroom 1
- Level: Main
Bathroom 2
- Level: Upper
Dining room
- Level: Main
Family room
- Level: Main
Kitchen
- Level: Main
Laundry
- Level: Lower
Living room
- Level: Main
Heating
- Forced Air, Electric
Cooling
- Central Air, Electric
Appliances
- Included: Microwave, Dishwasher, Disposal, Dryer, Exhaust Fan, Ice Maker, Oven/Range - Gas, Refrigerator, Stainless Steel Appliance(s), Washer, Electric Water Heater
- Laundry: In Basement, Laundry Room
Features
- Attic, Bathroom - Tub Shower, Bathroom - Walk-In Shower, Breakfast Area, Ceiling Fan(s), Dining Area, Family Room Off Kitchen, Formal/Separate Dining Room, Upgraded Countertops
- Flooring: Carpet
- Basement: Unfinished,Exterior Entry,Interior Entry
- Number of fireplaces: 1
- Fireplace features: Wood Burning
Interior area
- Total structure area: 2,004
- Total interior livable area: 2,004 sqft
- Finished area above ground: 2,004
- Finished area below ground: 0
Video & virtual tour
Property
Parking
- Parking features: Driveway, Off Street
- Has uncovered spaces: Yes
Accessibility
- Accessibility features: None
Features
- Levels: Three
- Stories: 3
- Exterior features: Extensive Hardscape, Sidewalks, Street Lights
- Pool features: None
- Fencing: Wood
Lot
- Size: 8,276 Square Feet
Details
- Additional structures: Above Grade, Below Grade
- Parcel number: 020329790079000
- Zoning: R
- Special conditions: Standard
Construction
Type & style
- Home type: SingleFamily
- Architectural style: Colonial
- Property subtype: Single Family Residence
Materials
- Vinyl Siding
- Foundation: Block
Condition
- Excellent
- New construction: No
- Year built: 1993
Utilities & green energy
- Sewer: Public Sewer
- Water: Public
Community & HOA
Community
- Subdivision: Foxmoor
HOA
- Has HOA: Yes
- Services included: Common Area Maintenance, Snow Removal
- HOA fee: $175 annually
- HOA name: FOXMOOR ASSOCIATION
Location
- Region: Arnold
Financial & listing details
- Price per square foot: $337/sqft
- Tax assessed value: $505,900
- Annual tax amount: $5,630
- Date on market: 5/1/2026
- Listing agreement: Exclusive Right To Sell
- Ownership: Fee Simple
Estimated market value
Not available
Estimated sales range
Not available
Not available
Price history
| Date | Event | Price |
|---|---|---|
| 5/28/2026 | Listing removed | $675,000$337/sqft |
Source:  Bright MLS #MDAA2143308 Report a problem Bright MLS #MDAA2143308 Report a problem | ||
| 5/16/2026 | Pending sale | $675,000$337/sqft |
Source: Bright MLS #MDAA2143308 Report a problem | ||
| 5/13/2026 | Price change | $675,000-2.9%$337/sqft |
Source: Bright MLS #MDAA2143308 Report a problem | ||
| 5/1/2026 | Listed for sale | $695,000+267.4%$347/sqft |
Source: Bright MLS #MDAA2143308 Report a problem | ||
| 8/11/1993 | Sold | $189,150$94/sqft |
Source: Public Record Report a problem | ||
Public tax history
| Year | Property taxes | Tax assessment |
|---|---|---|
| 2025 | $5,729 +16.3% | $477,900 +6.2% |
| 2024 | $4,926 +0.9% | $449,900 +0.6% |
| 2023 | $4,881 +5.2% | $447,000 +0.7% |
| 2022 | $4,641 +0.7% | $444,100 +0.7% |
| 2021 | $4,611 +3.3% | $441,200 +3.4% |
| 2020 | $4,465 +3.4% | $426,833 -3.3% |
| 2019 | $4,319 +7% | $441,200 +10.8% |
| 2018 | $4,037 -0.1% | $398,100 +0.4% |
| 2017 | $4,040 | $396,333 +0.4% |
| 2016 | -- | $394,567 +0.4% |
| 2015 | -- | $392,800 +0.8% |
| 2014 | -- | $389,833 +0.8% |
| 2013 | -- | $386,867 +0.8% |
| 2012 | -- | $383,900 |
| 2011 | -- | $383,900 |
| 2010 | -- | $383,900 -22.8% |
| 2009 | -- | $497,320 +12.9% |
| 2008 | -- | $440,556 +14.8% |
| 2007 | -- | $383,793 +17.4% |
| 2006 | -- | $327,030 +16.1% |
| 2005 | -- | $281,600 +19.2% |
| 2004 | -- | $236,170 +23.8% |
| 2003 | -- | $190,740 +3.6% |
| 2002 | -- | $184,136 +3.7% |
| 2001 | -- | $177,533 |
Find assessor info on the county website
Monthly payment
Est. payment
Payment breakdown
Explore the cost of this home by adjusting the details. Changes won't be saved.Climate risks
Neighborhood: 21012
Nearby schools
GreatSchools rating
- 6/10Broadneck Elementary SchoolGrades: K-5Distance: 0.4 mi
- 9/10Magothy River Middle SchoolGrades: 6-8Distance: 1.7 mi
- 8/10Broadneck High SchoolGrades: 9-12Distance: 1.8 mi
Schools provided by the listing agent
- Elementary: Broadneck
- Middle: Magothy River
- High: Broadneck
- District: Anne Arundel County Public Schools
Source: Bright MLS. This data may not be complete. We recommend contacting the local school district to confirm school assignments for this home.
- $642,800-- bd2 ba2k sqft1204 Viking Dr N, Arnold, MD 21012Off Market
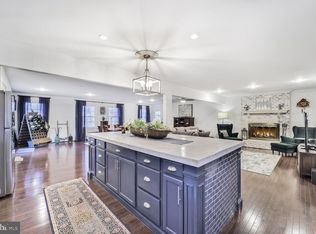
- $785,0004 bd4 ba2.5k sqft1200 Viking Dr N, Arnold, MD 21012Sold
- $613,000-- bd2 ba1.8k sqft1206 Viking Dr N, Arnold, MD 21012Off Market
- $---- bd-- ba-- sqftDoubleday Dr, Arnold, MD 21012Off Market
- $619,900-- bd2 ba1.9k sqft1203 Viking Dr N, Arnold, MD 21012Off Market
- $600,7003 bd3 ba1.7k sqft1208 Viking Dr N, Arnold, MD 21012Off Market
- $715,6004 bd4 ba2k sqft1205 Viking Dr N, Arnold, MD 21012Off Market
- $---- bd-- ba-- sqftRecreation Area, Arnold, MD 21012Off Market
A local agent can set up tours, give advice and negotiate with sellers.
Similar homes
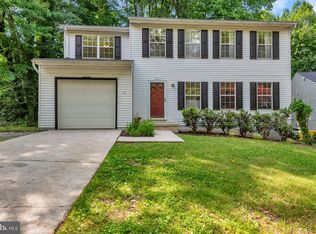
- $625,0004 bd3 ba1.8k sqft1256 Crowell Ct, Arnold, MD 21012For Sale
 MLS ID #MDAA2148590, Linda Padgett, CENTURY 21 New Millennium. Bright MLS
 - $540,0005 bd3 ba1.5k sqft303 Ternwing Dr, Arnold, MD 21012For Sale
 MLS ID #MDAA2148814, Patrice Marierose, Keller Williams Flagship. Bright MLS
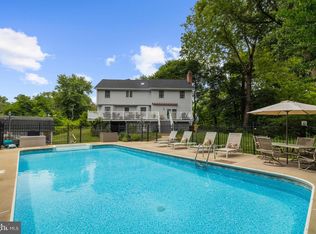
 - $900,0004 bd4 ba2.9k sqft63 Church Rd, Arnold, MD 21012For Sale
 MLS ID #MDAA2149358, George McDowell, Keller Williams Select Realtors of Annapolis. Bright MLS
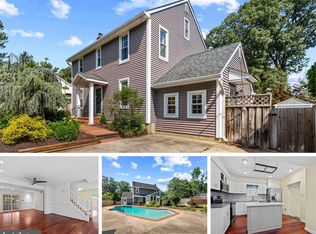
 - $675,0004 bd4 ba2.4k sqft1023 Tudor Dr, Crownsville, MD 21032For Sale
 MLS ID #MDAA2145964, Krissy Curtis, Coldwell Banker Realty. Bright MLS
 - $683,5004 bd3 ba1.8k sqft7792 Kawshek Path, Hanover, MD 21076For SaleMLS ID #MDAA2145302, Shelley Baden, Berkshire Hathaway HomeServices PenFed Realty. Bright MLS
- $799,9994 bd3 ba2.2k sqft1518 Winchester Rd, Annapolis, MD 21409For SaleMLS ID #MDAA2147986, Ginna Quinn, Coldwell Banker Realty. Bright MLS
- $550,0004 bd2 ba2.5k sqft1189 Highview Dr, Annapolis, MD 21409For SaleMLS ID #MDAA2150576, Sherry Young, RE/MAX Executive. Bright MLS
- $549,9504 bd3 ba2.2k sqft1075 Sun Valley Dr, Annapolis, MD 21409For SaleMLS ID #MDAA2147582, Petra Quinn, Realty Navigator. Bright MLS
- $420,0003 bd2 ba1.6k sqft1174 Gator Ct N #219, Arnold, MD 21012For SaleMLS ID #MDAA2148002, Bob Chew, Samson Properties. Bright MLS
- $749,0004 bd3 ba2.1k sqft1410 Knightsbridge Turn, Crofton, MD 21114For SaleMLS ID #MDAA2151318, Bob Chew, Samson Properties. Bright MLS
- $635,0004 bd3 ba2.7k sqft376 Web Foot Ln, Stevensville, MD 21666For SaleMLS ID #MDQA2017998, Linda Austin, Long & Foster Real Estate, Inc.. Bright MLS
- $675,0004 bd3 ba1.7k sqft1502 Avennel Way, Crofton, MD 21114For SaleMLS ID #MDAA2149444, Jed Williams, Hagan Realty. Bright MLS
- $715,0004 bd4 ba2.4k sqft1507 Farlow Ave, Crofton, MD 21114For SaleMLS ID #MDAA2149530, Heather Giovingo, Coldwell Banker Realty. Bright MLS
- $749,9004 bd2 ba2.1k sqft601 Riverside Dr, Pasadena, MD 21122For SaleMLS ID #MDAA2147254, David Yungmann, The KW Collective. Bright MLS
- $419,9992 bd1 ba2.6k sqft976 Shore Acres Rd, Arnold, MD 21012For SaleMLS ID #MDAA2144810, Lina Fallin, Taylor Properties. Bright MLS
- $649,9003 bd3 ba2.1k sqft108 Maple Dr, Annapolis, MD 21403For SaleMLS ID #MDAA2149008, Matt Wyble, Next Step Realty. Bright MLS
- $499,9004 bd2 ba1.8k sqft1099 Linden Tree Dr, Annapolis, MD 21409For SaleMLS ID #MDAA2150772, Juliet Patterson Brooke, Samson Properties. Bright MLS
- $619,9004 bd3 ba1.9k sqft1582 Snug Harbor Rd, Shady Side, MD 20764For SaleMLS ID #MDAA2148800, Mr. Steven M Songer JR., Maryland Waterfront Properties LLC. Bright MLS
- $625,0004 bd3 ba1.9k sqft3847 Holly Dr, Edgewater, MD 21037For SaleMLS ID #MDAA2149518, ALLIE VASQUEZ, Charis Realty Group. Bright MLS
- $599,0003 bd2 ba2.4k sqft7143 Race Rd, Hanover, MD 21076For SaleMLS ID #MDAA2151834, Bill Smith, Keller Williams Flagship. Bright MLS
