MODERN TURN-KEY LIVING IN PORT CHARLOTTE Built in 2023 and move-in ready, this beautifully maintained 3 bedroom, 2 bathroom home offers modern finishes, an open layout, and a spacious 2-car garage. Designed with comfort and entertaining in mind, the bright interior features vaulted ceilings, tile flooring throughout, and seamless indoor-outdoor living. The split bedroom floor plan provides privacy for guests while the oversized fenced backyard offers endless possibilities for creating your own outdoor retreat. Conveniently located near shopping, dining, golf, boating, and Gulf beaches, this home is ready to enjoy. INTERIOR FEATURES • Bright and open floor plan with abundant natural light • High vaulted ceilings throughout main living areas • Tile flooring throughout the entire home • Spacious living room flowing seamlessly into kitchen and dining areas • Glass sliding doors leading to the covered patio KITCHEN FEATURES • Stainless steel appliances • Quartz countertops • Large island with breakfast bar seating • Closet pantry for additional storage • Open design ideal for entertaining PRIMARY SUITE • Spacious primary bedroom with tray ceiling • Walk-in closet • Private en-suite bathroom • Walk-in shower • Single sink vanity ADDITIONAL FEATURES • Split bedroom floor plan for added privacy • Guest bedrooms with built-in closets • Nearby guest bathroom • 2-car garage with ample storage space • Covered patio with room for outdoor entertaining • Fully fenced backyard • Plenty of room to add a pool or create a custom outdoor oasis LOCATION • Located in Port Charlotte • Convenient access to shopping, dining, parks, golf, and boating • Short drive to Gulf beaches and waterfront attractions
For sale
Price cut: $10K (7/21)
$325,000
1202 WESTPORT STREET, PORT CHARLOTTE, FL 33952
3beds
1,377sqft
:
Get pre-qualified$2,135/mo
Single Family Residence
Built in 2023
10,000 Square Feet Lot
$317,200 Zestimate®
$236/sqft
$-- HOA
What's special
Modern finishesPrivate en-suite bathroomQuartz countertopsOpen layoutVaulted ceilingsBright interiorSplit bedroom floor plan
- 70 days |
- 217 |
- 13 |
Zillow last checked:
Listing updated:
Listed by:
Robert Rose 941-628-0311,
KW PEACE RIVER PARTNERS 941-875-9060
Source: Stellar MLS,MLS#: C7526606 Originating MLS: Port Charlotte
Originating MLS: Port Charlotte
Facts & features
Interior
Bedrooms & bathrooms
- Bedrooms: 3
- Bathrooms: 2
- Full bathrooms: 2
Primary bedroom
- Features: Ceiling Fan(s), En Suite Bathroom, Shower No Tub, Single Vanity, Walk-In Closet(s)
- Level: First
- Area: 192 Square Feet
- Dimensions: 12x16
Bedroom 2
- Features: Ceiling Fan(s), Built-in Closet
- Level: First
- Area: 121 Square Feet
- Dimensions: 11x11
Bedroom 3
- Features: Ceiling Fan(s), Built-in Closet
- Level: First
- Area: 121 Square Feet
- Dimensions: 11x11
Dining room
- Level: First
- Area: 96 Square Feet
- Dimensions: 8x12
Kitchen
- Features: Breakfast Bar, Kitchen Island, Pantry
- Level: First
- Area: 121 Square Feet
- Dimensions: 11x11
Laundry
- Level: First
- Area: 40 Square Feet
- Dimensions: 8x5
Living room
- Features: Ceiling Fan(s)
- Level: First
- Area: 300 Square Feet
- Dimensions: 15x20
Heating
- Central, Electric
Cooling
- Central Air
Appliances
- Included: Dishwasher, Dryer, Microwave, Range, Refrigerator, Washer
- Laundry: Inside, Laundry Room
Features
- Ceiling Fan(s), Crown Molding, Eating Space In Kitchen, High Ceilings, Living Room/Dining Room Combo, Open Floorplan, Primary Bedroom Main Floor, Split Bedroom, Stone Counters, Thermostat, Tray Ceiling(s), Vaulted Ceiling(s), Walk-In Closet(s)
- Flooring: Tile
- Doors: Sliding Doors
- Windows: Hurricane Shutters
- Has fireplace: No
Interior area
- Total structure area: 1,979
- Total interior livable area: 1,377 sqft
Video & virtual tour
Property
Parking
- Total spaces: 2
- Parking features: Driveway
- Attached garage spaces: 2
- Has uncovered spaces: Yes
- Details: Garage Dimensions: 19x20
Features
- Levels: One
- Stories: 1
- Patio & porch: Rear Porch
- Exterior features: Lighting, Rain Gutters
- Fencing: Fenced,Vinyl
- Has view: Yes
- View description: Trees/Woods
Lot
- Size: 10,000 Square Feet
- Dimensions: 80 x 125
- Features: In County, Landscaped
- Residential vegetation: Trees/Landscaped
Details
- Parcel number: 402212154005
- Zoning: RSF3.5
- Special conditions: None
Construction
Type & style
- Home type: SingleFamily
- Property subtype: Single Family Residence
Materials
- Block, Stucco
- Foundation: Slab
- Roof: Shingle
Condition
- Completed
- New construction: No
- Year built: 2023
Utilities & green energy
- Sewer: Septic Tank
- Water: Well
- Utilities for property: BB/HS Internet Available, Cable Available
Community & HOA
Community
- Pet fee: $0 monthly
- Subdivision: PORT CHARLOTTE SEC 051
HOA
- Has HOA: No
Location
- Region: Port Charlotte
Financial & listing details
- Price per square foot: $236/sqft
- Tax assessed value: $282,343
- Annual tax amount: $4,394
- Date on market: 5/28/2026
- Cumulative days on market: 70 days
- Listing terms: Cash,Conventional,FHA,VA Loan
- Ownership: Fee Simple
- Total actual rent: 0
- Road surface type: Paved, Asphalt
Estimated market value
$317,200
$301,000 - $333,000
$1,878/mo
Price history
| Date | Event | Price |
|---|---|---|
| 7/21/2026 | Price change | $325,000-3%$236/sqft |
Source:  Stellar MLS #C7526606 Report a problem Stellar MLS #C7526606 Report a problem | ||
| 5/28/2026 | Listed for sale | $335,000+6.3%$243/sqft |
Source: Stellar MLS #C7526606 Report a problem | ||
| 5/23/2024 | Sold | $315,000-4.5%$229/sqft |
Source: Stellar MLS #C7490706 Report a problem | ||
| 4/22/2024 | Pending sale | $330,000$240/sqft |
Source: Stellar MLS #C7490706 Report a problem | ||
| 4/5/2024 | Listed for sale | $330,000-2.9%$240/sqft |
Source: Stellar MLS #C7490706 Report a problem | ||
| 4/1/2024 | Listing removed | -- |
Source: Stellar MLS #C7477409 Report a problem | ||
| 2/3/2024 | Price change | $339,900-2.6%$247/sqft |
Source: Stellar MLS #C7477409 Report a problem | ||
| 1/13/2024 | Listed for sale | $349,000$253/sqft |
Source: Stellar MLS #C7477409 Report a problem | ||
| 1/11/2024 | Pending sale | $349,000$253/sqft |
Source:  Florida Gulf Coast MLS #223047971 Report a problem Florida Gulf Coast MLS #223047971 Report a problem | ||
| 12/20/2023 | Price change | $349,000-0.3%$253/sqft |
Source: Stellar MLS #C7477409 Report a problem | ||
| 10/27/2023 | Price change | $350,000-1.4%$254/sqft |
Source: Stellar MLS #C7477409 Report a problem | ||
| 6/28/2023 | Listed for sale | $355,000+3127.3%$258/sqft |
Source: Stellar MLS #C7477409 Report a problem | ||
| 5/4/2021 | Sold | $11,000-8.3%$8/sqft |
Source: Public Record Report a problem | ||
| 3/27/2021 | Pending sale | $12,000$9/sqft |
Source: Stellar MLS #C7438385 Report a problem | ||
| 3/8/2021 | Listed for sale | $12,000$9/sqft |
Source: Stellar MLS #C7438385 Report a problem | ||
| 2/10/2021 | Pending sale | $12,000$9/sqft |
Source: CENTURY 21 AZTEC & ASSOCIATES #C7438385 Report a problem | ||
| 2/10/2021 | Listed for sale | $12,000$9/sqft |
Source: CENTURY 21 AZTEC & ASSOCIATES #C7438385 Report a problem | ||
| 2/10/2021 | Pending sale | $12,000$9/sqft |
Source: Stellar MLS #C7438385 Report a problem | ||
| 2/6/2021 | Listed for sale | $12,000-67.6%$9/sqft |
Source: Stellar MLS #C7438385 Report a problem | ||
| 6/2/2005 | Sold | $37,000+496.8%$27/sqft |
Source: Public Record Report a problem | ||
| 1/8/2004 | Sold | $6,200$5/sqft |
Source: Public Record Report a problem | ||
Public tax history
| Year | Property taxes | Tax assessment |
|---|---|---|
| 2025 | $4,395 +1.6% | $240,327 +3% |
| 2024 | $4,326 +695.2% | $233,432 +1413% |
| 2023 | $544 +7% | $15,428 +10% |
| 2022 | $508 +34.1% | $14,025 +156.1% |
| 2021 | $379 +5.3% | $5,476 +10% |
| 2020 | $360 +2.7% | $4,978 +10% |
| 2019 | $351 +3.9% | $4,525 +10% |
| 2018 | $337 | $4,114 +8% |
| 2017 | $337 +2.5% | $3,808 +12% |
| 2016 | $329 +2.3% | $3,400 |
| 2015 | $322 -0.3% | $3,400 |
| 2014 | $323 +447.9% | $3,400 -20.6% |
| 2013 | $59 -19.1% | $4,284 |
| 2012 | $73 +0.9% | $4,284 |
| 2011 | $72 -21.5% | $4,284 -20.3% |
| 2010 | $92 -32.1% | $5,372 -36.8% |
| 2009 | $136 | $8,500 |
Find assessor info on the county website
Monthly payment
Est. payment
Payment breakdown
Explore the cost of this home by adjusting the details. Changes won't be saved.Climate risks
Neighborhood: 33952
Nearby schools
GreatSchools rating
- 4/10Kingsway Elementary SchoolGrades: PK-5Distance: 0.4 mi
- 7/10Port Charlotte Middle SchoolGrades: 6-8Distance: 0.8 mi
- 2/10Port Charlotte High SchoolGrades: 9-12Distance: 4.8 mi
Schools provided by the listing agent
- Elementary: Kingsway
- Middle: Port Charlotte Middle
- High: Port Charlotte High
Source: Stellar MLS. This data may not be complete. We recommend contacting the local school district to confirm school assignments for this home.
- $22,000-- bd-- ba-- sqft1210 Westport St, Pt Charlotte, FL 33952Off Market
- $22,000-- bd-- ba-- sqft1194 Westport St, Pt Charlotte, FL 33952Off Market
- $291,2003 bd2 ba1.8k sqft1203 Inverness St, Pt Charlotte, FL 33952Off Market
- $309,7003 bd2 ba1.8k sqft1211 Inverness St, Pt Charlotte, FL 33952Off Market
- $296,2003 bd2 ba1.9k sqft1195 Inverness St, Port Charlotte, FL 33952Off Market
- $29,00010,018 sqft1186 Westport St, Port Charlotte, FL 33952Sold
- $22,000-- bd-- ba-- sqft1218 Westport St, Port Charlotte, FL 33952Off Market
- $22,000-- bd-- ba-- sqft1203 Westport St, Pt Charlotte, FL 33952Off Market
A local agent can set up tours, give advice and negotiate with sellers.
Similar homes
- $360,0003 bd2 ba1.5k sqft167 ALLWORTHY STREET, PORT CHARLOTTE, FL 33954For Sale

 MLS ID #C7528912, Brian Helgemo, COMPASS FLORIDA. Stellar MLS
 - $390,0003 bd2 ba1.7k sqft1182 YORKSHIRE STREET, PORT CHARLOTTE, FL 33952For Sale
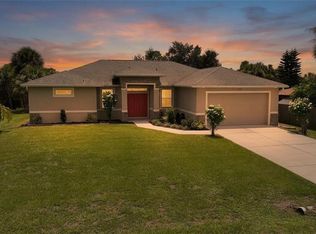 MLS ID #C7528659, Bradly Linenberg, COLDWELL BANKER REALTY. Stellar MLS
 - $349,9003 bd2 ba1.9k sqft1632 AMSTEAD STREET, PORT CHARLOTTE, FL 33980For Sale
 MLS ID #C7528745, Jennifer Taylor, RE/MAX ALLIANCE GROUP. Stellar MLS
 - $349,0003 bd2 ba1.7k sqft23347 MULLINS AVENUE, PORT CHARLOTTE, FL 33954For Sale
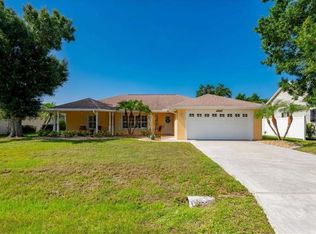 MLS ID #C7527592, Geri Vice, RE/MAX HARBOR REALTY. Stellar MLS
 - $340,0003 bd2 ba2k sqft25636 AYSEN DRIVE, PUNTA GORDA, FL 33983For SaleMLS ID #C7529205, Kathy Weithman, CCRFL, LLC.. Stellar MLS
- $259,9003 bd2 ba1.2k sqft20341 XITA AVENUE, PORT CHARLOTTE, FL 33952For SaleMLS ID #C7527245, Erin Daum, RE/MAX PALM REALTY. Stellar MLS
- $354,9003 bd2 ba1.6k sqft23387 CEDARTON AVENUE, PUNTA GORDA, FL 33980For SaleMLS ID #C7528617, Desiree Julian, FIVE STAR REALTY OF CHARLOTTE. Stellar MLS
- $319,0003 bd2 ba1.5k sqft2002 BAL HARBOR BOULEVARD #2221, PUNTA GORDA, FL 33950For SaleMLS ID #C7528784, Milan Fiser, RE/MAX HARBOR REALTY. Stellar MLS
- $330,0003 bd2 ba1.9k sqft935 BAER AVENUE NW, PORT CHARLOTTE, FL 33948For SaleMLS ID #A4687632, Rachel Rademacher, HOUSE MATCH. Stellar MLS
- $325,0003 bd3 ba1.7k sqft973 DOBELL TERRACE NW, PORT CHARLOTTE, FL 33948For SaleMLS ID #C7519947, Tammy Lowe, SELLSTATETITANIUM REALTY. Stellar MLS
- $339,8003 bd2 ba1.7k sqft25106 BOLIVAR DRIVE, PUNTA GORDA, FL 33983For SaleMLS ID #C7527668, Rhonda Gustitus, KW PEACE RIVER PARTNERS. Stellar MLS
- $280,0002 bd2 ba1.1k sqft18423 ALPHONSE CIRCLE, PORT CHARLOTTE, FL 33948For SaleMLS ID #C7529050, Bobbie Leahey, EXP REALTY LLC. Stellar MLS
- $349,9003 bd2 ba1.7k sqft25652 AYSEN DRIVE, PUNTA GORDA, FL 33983For SaleMLS ID #C7526592, Brian Helgemo, COMPASS FLORIDA. Stellar MLS
- $329,9004 bd2 ba1.9k sqft25889 AYSEN DRIVE, PUNTA GORDA, FL 33983For SaleMLS ID #D6145037, Jan Fanstill, CENTURY 21 TROPICAL BREEZE. Stellar MLS
- $325,0004 bd3 ba2k sqft2081 GARDENIA AVENUE, PORT CHARLOTTE, FL 33953For SaleMLS ID #A4695512, Jason Baker, RE/MAX PALM. Stellar MLS
- $329,0003 bd2 ba1.6k sqft4323 MICHALER STREET, NORTH PORT, FL 34286For SaleMLS ID #C7528964, Matthew Rhoden, PROPERTY LIONS REALTY, INC. Stellar MLS
- $316,0003 bd2 ba1.2k sqft4352 ADELAIDE AVENUE, NORTH PORT, FL 34288For SaleMLS ID #C7518272, Tabytha Reck, KELLER WILLIAMS ISLAND LIFE REAL ESTATE. Stellar MLS
- $325,0003 bd2 ba1.3k sqft7021 FANCY STREET, ENGLEWOOD, FL 34224For SaleMLS ID #A4701394, Debbie Henninger, PALM PARADISE REALTY GROUP. Stellar MLS
- $319,9003 bd2 ba1.6k sqft2501 SHERMAN OAK DRIVE, NORTH PORT, FL 34289For SaleMLS ID #C7525326, Chad McKinney, RE/MAX PALM REALTY. Stellar MLS
- $199,9002 bd2 ba1k sqft3178 SUNRISE TRAIL, PORT CHARLOTTE, FL 33952For SaleMLS ID #C7528737, April Emil, KW PEACE RIVER PARTNERS. Stellar MLS
