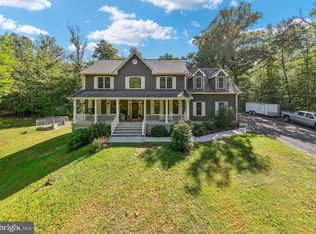
There's something special about finding a place where life feels a little quieter, the surroundings feel a little more peaceful, and every space has been thoughtfully designed to make you feel right at home. Welcome to 12022 Dutch Springs Lane, where the beauty of country living on 11 acres meets the comforts of a home that is only four years young. From the inviting covered front porch and beautiful double wood entry doors to the natural light that fills the rooms inside, there's a warmth to this property that makes you feel welcome from the moment you arrive. With so much of everyday life comfortably situated on the first floor, main-level living is just one of the many things to appreciate. Wide-plank hardwood floors flow throughout the open-concept main level, bringing richness and character to the bright, airy interior. Vaulted ceilings give the family room an incredible sense of openness, while the stone fireplace and built-in shelving create a cozy place to gather, settle in, and spend time together. The kitchen feels like a natural extension of the living space, with two-tone cabinetry reaching to the ceiling, stainless steel appliances, and a generous island where everyone can pull up a seat. It's easy to imagine mornings spent catching up over coffee, friends gathered around the island, and countless memories made with the people you love. The little details make a difference here, too. Pocket doors add character and function, while the dedicated office, complete with a built-in desk and shelving, makes working from home feel a little more comfortable. A combination mudroom and laundry room with built-in cubbies and hooks gives everyone a place to drop their things at the end of the day. Tucked away on this level, the primary suite offers two walk-in closets and a lovely ensuite bathroom with a freestanding soaking tub and separate shower. A second bedroom and full bathroom round out the first floor. Upstairs, two generously sized bedrooms share a Jack and Jill bathroom, offering a comfortable arrangement with added privacy. Downstairs, the finished recreation room is ready for everything from movie nights to Sunday football, with a dry bar, mini fridge, and full bathroom nearby. There's also plenty of unfinished space, giving you the freedom to keep things as they are with an abundance of storage or create something new down the road. Maybe it's a home theater, a gym, another bedroom, or simply room for all the things that come with a busy life. As much as there is to enjoy inside, the outdoors might just become your favorite part. The covered front porch feels made for rocking chairs and slow mornings, while the covered back deck, just off the family room, offers a place to sit awhile and enjoy the view. Beyond it, the fully fenced yard stretches out beneath mature trees, with room for pets to roam, kids to play, and everyone to enjoy a little more time outside. An established garden and chicken coop are already waiting, whether you've always wanted to grow your own vegetables, gather fresh eggs, or try your hand at a little homesteading. There are practical comforts to appreciate as well, including a generator, a temperature-controlled crawl space, and a Starlink internet system with equipment that conveys. The seller has worked from home full-time, a nice reflection of how this country setting can still accommodate the demands of everyday life. There's a certain ease to this property that's hard to capture in pictures alone. It's in the quiet surroundings, the welcoming spaces, and the simple pleasures of having room to enjoy life at your own pace. A place to put down roots, share everyday moments, and make it your own for years to come. PREFERRED LENDER INCENTIVE AVAILABLE! Buyers may receive 1% toward closing costs when using the preferred lender.
Pending
$860,000
12022 Dutch Springs Ln, Rixeyville, VA 22737
4beds
3,018sqft
Single Family Residence
Built in 2022
11.25 Acres Lot
$-- Zestimate®
$285/sqft
$-- HOA
What's special
Stone fireplaceFully fenced yardEstablished gardenOpen-concept main levelChicken coopMain-level livingJack and jill bathroom
- --
- on Zillow
- 1,218
- views
- 155
- saves
Likely to sell faster than
Zillow last checked:
Listing updated:
Listed by:
Brittney Hunt 703-819-0937,
Pearson Smith Realty LLC 571-386-1075
Source: Bright MLS,MLS#: VACU2015276
Facts & features
Interior
Bedrooms & bathrooms
- Bedrooms: 4
- Bathrooms: 4
- Full bathrooms: 4
- Main level bathrooms: 2
- Main level bedrooms: 2
Basement
- Area: 1372
Heating
- Central, Electric
Cooling
- Central Air, Ceiling Fan(s), Electric
Appliances
- Included: Microwave, Dishwasher, Disposal, Dryer, Double Oven, Refrigerator, Stainless Steel Appliance(s), Washer, Electric Water Heater
- Laundry: Dryer In Unit, Washer In Unit
Features
- Flooring: Hardwood, Carpet, Luxury Vinyl
- Basement: Side Entrance,Walk-Out Access
- Number of fireplaces: 1
- Fireplace features: Gas/Propane
Interior area
- Total structure area: 3,865
- Total interior livable area: 3,018 sqft
- Finished area above ground: 2,493
- Finished area below ground: 525
Video & virtual tour
Property
Parking
- Total spaces: 2
- Parking features: Garage Faces Side, Gravel, Attached
- Attached garage spaces: 2
- Has uncovered spaces: Yes
Accessibility
- Accessibility features: None
Features
- Levels: Three
- Stories: 3
- Pool features: None
- Fencing: Full
- Has view: Yes
- View description: Trees/Woods
Lot
- Size: 11.25 Acres
Details
- Additional structures: Above Grade, Below Grade
- Parcel number: 20 12
- Zoning: A1
- Special conditions: Standard
Construction
Type & style
- Home type: SingleFamily
- Architectural style: Craftsman
- Property subtype: Single Family Residence
Materials
- HardiPlank Type
- Foundation: Concrete Perimeter
- Roof: Architectural Shingle
Condition
- Excellent
- New construction: No
- Year built: 2022
Utilities & green energy
- Sewer: On Site Septic, Private Septic Tank
- Water: Well
- Utilities for property: Propane, Underground Utilities
Community & HOA
Community
- Subdivision: None Available
HOA
- Has HOA: No
Location
- Region: Rixeyville
Financial & listing details
- Price per square foot: $285/sqft
- Tax assessed value: $694,700
- Annual tax amount: $3,126
- Date on market: 10/23/2026
- Listing agreement: Exclusive Right To Sell
- Listing terms: Cash,Conventional,USDA Loan,VA Loan,FHA
- Inclusions: Full House Generator; Radon; Chicken Coop; Garden Beds
- Ownership: Fee Simple
Estimated market value
Not available
Estimated sales range
Not available
Not available
Price history
Price history is unavailable.
Public tax history
| Year | Property taxes | Tax assessment |
|---|---|---|
| 2025 | $2,987 +2.3% | $694,700 +11.9% |
| 2024 | $2,919 +2.2% | $621,000 |
| 2023 | $2,857 +280.2% | $621,000 +354.6% |
| 2022 | $751 +366.2% | $136,600 +366.2% |
| 2021 | $161 | $29,300 +14.9% |
| 2020 | -- | $25,500 |
| 2019 | -- | $25,500 +17.5% |
| 2018 | -- | $21,700 |
| 2017 | $141 | $21,700 +12.4% |
| 2016 | $141 | $19,300 |
| 2015 | $141 +28.6% | $19,300 -89.7% |
| 2014 | $110 | $187,200 -21% |
| 2012 | -- | $237,000 |
| 2011 | -- | $237,000 -21.9% |
| 2010 | -- | $303,300 |
| 2009 | -- | $303,300 |
| 2008 | -- | $303,300 |
| 2006 | -- | $303,300 +245.8% |
| 2005 | -- | $87,700 |
| 2004 | -- | $87,700 |
| 2003 | -- | $87,700 +60.9% |
| 2002 | -- | $54,500 |
| 2001 | -- | $54,500 |
Find assessor info on the county website
Monthly payment
Est. payment
Payment breakdown
Explore the cost of this home by adjusting the details. Changes won't be saved.Climate risks
Neighborhood: 22737
Nearby schools
Schools provided by the listing agent
- District: Culpeper County Public Schools
Source: Bright MLS. This data may not be complete. We recommend contacting the local school district to confirm school assignments for this home.
- $755,8003 bd2 ba1.8k sqft9525 Settle School Rd, Rixeyville, VA 22737Off Market
- $450,6003 bd2 ba2.5k sqft12060 Dutch Springs Ln, Rixeyville, VA 22737Off Market
- $576,1003 bd2 ba1.7k sqft9497 Settle School Rd, Rixeyville, VA 22737Off Market
- $620,9004 bd1 ba3.4k sqft10010 Dutch Hollow Rd, Rixeyville, VA 22737Off Market
Similar homes
- $749,9004 bd4 ba2.9k sqft9047 Settle School Rd, Rixeyville, VA 22737For Sale
 MLS ID #VACU2014958, Joyce Wilson, RE/MAX Gateway. Bright MLS
- $796,9004 bd4 ba2.8k sqftLOT 2 Eggbornsville Rd, Rixeyville, VA 22737New Construction
 MLS ID #VACU2011622, Jim Cheatle, CENTURY 21 New Millennium. Bright MLS
- $574,9003 bd3 ba2.1k sqft12095 Hazel River Rd, Rixeyville, VA 22737For Sale
 MLS ID #VACU2014916, Christine Lambdin, CENTURY 21 New Millennium. Bright MLS
- $774,7004 bd4 ba2.5k sqft11337 Old Stillhouse Rd, Boston, VA 22713For Sale
 MLS ID #VACU2014430, Tish Smyth, Piedmont Fine Properties. Bright MLS
- $681,9004 bd3 ba2.1k sqftLOT-20A Eggbornsville Rd, Rixeyville, VA 22737New ConstructionMLS ID #VACU2011658, R.Terry Cheatle, CENTURY 21 New Millennium. Bright MLS
- $824,9004 bd3 ba2.9k sqft14225 Westwind Ln, Culpeper, VA 22701New ConstructionMLS ID #VACU2015394, Philip L Thornton IV, Long & Foster Real Estate, Inc.. Bright MLS
- $754,9005 bd4 ba3.8k sqft11064 Stream Side Ln, Culpeper, VA 22701For SaleMLS ID #VACU2015300, Brittani Hill, Coldwell Banker Elite. Bright MLS
- $784,9005 bd4 ba3.3k sqft16219 Bellevue Dr, Culpeper, VA 22701For SaleMLS ID #VACU2014624, Kelly Thornton, Long & Foster Real Estate, Inc.. Bright MLS
- $659,9904 bd3 ba2.8k sqft1 Bell Mare Ln, Rixeyville, VA 22737New ConstructionMLS ID #VACU2011052, Dick Bryan, New Home Star Virginia, LLC. Bright MLS
- $734,9004 bd4 ba3.1k sqft15053 Rillhurst Dr, Culpeper, VA 22701For SaleMLS ID #VACU2015272, Philip L Thornton IV, Long & Foster Real Estate, Inc.. Bright MLS
- $715,0004 bd5 ba2.6k sqft15445 Lake Vista Ln, Culpeper, VA 22701For SaleMLS ID #VACU2015250, Whitney Petrilli, CENTURY 21 New Millennium. Bright MLS
- $879,0004 bd4 ba3.1k sqft6178 John Barton Payne Rd, Marshall, VA 20115For SaleMLS ID #VAFQ2023234, Camryn Santmyers, NextHome Realty Select. Bright MLS
- $850,0004 bd4 ba4.4k sqft202 Innovation Ln, Madison, VA 22727For SaleMLS ID #VAMA2002874, Brenda Payne, Long & Foster Real Estate, Inc.. Bright MLS
- $649,0004 bd4 ba3.2k sqft11308 Amsterdam Ct, Culpeper, VA 22701For SaleMLS ID #VACU2014586, Angela Allison, Houwzer, LLC. Bright MLS
- $641,9004 bd3 ba2.1k sqftNone Available, Rixeyville, VA 22737New ConstructionMLS ID #VACU2014172, Jim Cheatle, CENTURY 21 New Millennium. Bright MLS
- $725,0003 bd2 ba2k sqft9406 Obannons Mill Rd, Boston, VA 22713For SaleMLS ID #VARP2002712, Denise Chandler, Country Places Realty, LLC. Bright MLS
- $899,9005 bd6 ba4.4k sqft8256 Lock Ln, Warrenton, VA 20186For SaleMLS ID #VAFQ2023592, Kim Jacobs, LPT Realty, LLC. Bright MLS
- $759,5005 bd5 ba4.4k sqft17337 Berkshire Dr, Jeffersonton, VA 22724For SaleMLS ID #VACU2015434, Kim Gallihugh, CENTURY 21 New Millennium. Bright MLS
