Fantastic new price on this clean, well maintained 1 story townhouse in the Champion Forest area. This great looking corner unit is light and bright, updated with laminate flooring in the kitchen and living areas, carpeting in the bedrooms, recent double pane windows and blinds. The primary bedroom is spacious and has a large closet and access to the bathroom as well as a sliding glass door to one of the large outdoor patios. The lovely crepe myrtles provide beauty and privacy for your outdoor enjoyment while being able to step just outside to a large courtyard area for enjoying time with pets and visiting with other neighbors. Capistrano Villas residents enjoy 1 covered/1 uncovered assigned parking spaces nearby and convenience to favorite restaurants, premier shopping and top Klein ISD schools. This tranquil jewel comes complete with washer, dryer, microwave and refrigerator. Also for Lease.
For sale
Price cut: $8K (8/2)
$130,000
12026 Mighty Oak Dr #A, Houston, TX 77066
2beds
900sqft
:
Get pre-qualified$1,230/mo
Condominium
Built in 1983
-- sqft lot
$126,500 Zestimate®
$144/sqft
$248/mo HOA
What's special
Corner unitLarge outdoor patiosLight and brightLarge closetCarpeting in the bedrooms
- 108 days |
- 67 |
- 2 |
Zillow last checked:
Listing updated:
Listed by:
Terri Kubala TREC #0409748 346-538-4100,
RE/MAX Cinco Ranch
Source: HAR,MLS#: 12895864
Facts & features
Interior
Bedrooms & bathrooms
- Bedrooms: 2
- Bathrooms: 1
- Full bathrooms: 1
Primary bedroom
- Level: First
- Area: 165
- Dimensions: 15x11
Bedroom
- Level: First
- Area: 110
- Dimensions: 11x10
Den
- Level: First
- Area: 182
- Dimensions: 14x13
Dining room
- Level: First
- Area: 72
- Dimensions: 9x8
Kitchen
- Level: First
- Area: 72
- Dimensions: 9x8
Heating
- Electric
Cooling
- Electric
Appliances
- Included: Disposal, Refrigerator, Electric Oven, Microwave, Electric Cooktop, Dryer, Full Size, Washer, Dishwasher, Washer/Dryer
- Laundry: Electric Dryer Hookup, Inside
Features
- All Bedrooms Down, Primary Bed - 1st Floor
- Flooring: Carpet, Laminate
Interior area
- Total structure area: 900
- Total interior livable area: 900 sqft
Property
Parking
- Total spaces: 2
- Parking features: Assigned, Detached Carport
- Carport spaces: 2
Features
- Levels: Ground Level
- Stories: 1
- Patio & porch: Patio/Deck
- Exterior features: Side Green Space, Courtyard
- Fencing: Fenced
Lot
- Size: 1,677 Square Feet
Details
- Parcel number: 1073380100003
Construction
Type & style
- Home type: Condo
- Architectural style: Traditional
- Property subtype: Condominium
Materials
- Brick, Other, Wood Siding
- Foundation: Slab
- Roof: Composition
Condition
- New construction: No
- Year built: 1983
Utilities & green energy
- Sewer: Public Sewer
- Water: Public
Community & HOA
Community
- Subdivision: Capistrano Villas North T/H
HOA
- Has HOA: Yes
- HOA fee: $248 monthly
Location
- Region: Houston
Financial & listing details
- Price per square foot: $144/sqft
- Tax assessed value: $120,431
- Annual tax amount: $2,547
- Date on market: 4/18/2026
- Listing terms: Cash,Conventional,Investor
Estimated market value
$126,500
$120,000 - $133,000
$1,254/mo
Price history
| Date | Event | Price |
|---|---|---|
| 8/2/2026 | Price change | $130,000-5.8%$144/sqft |
Source:  HAR #12895864 Report a problem HAR #12895864 Report a problem | ||
| 7/27/2026 | Listed for rent | $1,400$2/sqft |
Source:  HAR #31347507 Report a problem HAR #31347507 Report a problem | ||
| 5/6/2026 | Price change | $138,000-4.8%$153/sqft |
Source: HAR #12895864 Report a problem | ||
| 4/18/2026 | Listed for sale | $145,000+7.4%$161/sqft |
Source: HAR #12895864 Report a problem | ||
| 8/26/2024 | Listing removed | -- |
Source: HAR #2278077 Report a problem | ||
| 8/17/2024 | Price change | $1,400-3.4%$2/sqft |
Source: HAR #2278077 Report a problem | ||
| 7/4/2024 | Listed for rent | $1,450+3.6%$2/sqft |
Source: HAR #2278077 Report a problem | ||
| 7/27/2023 | Listing removed | -- |
Source: HAR #67068792 Report a problem | ||
| 7/18/2023 | Listed for rent | $1,400+64.7%$2/sqft |
Source: HAR #67068792 Report a problem | ||
| 1/21/2023 | Listing removed | -- |
Source: HAR #30681533 Report a problem | ||
| 12/16/2022 | Pending sale | $135,000$150/sqft |
Source: HAR #30681533 Report a problem | ||
| 11/29/2022 | Listed for sale | $135,000+270.9%$150/sqft |
Source: HAR #30681533 Report a problem | ||
| 8/18/2012 | Listing removed | $850$1/sqft |
Source: RE/MAX Professional Group #27674480 Report a problem | ||
| 8/11/2012 | Price change | $850-5.6%$1/sqft |
Source: RE/MAX Professional Group #27674480 Report a problem | ||
| 8/2/2012 | Listing removed | $36,400$40/sqft |
Source: The Treadstone Realty Group, #74153634 Report a problem | ||
| 8/2/2012 | Listed for rent | $900$1/sqft |
Source: RE/MAX Professional Group #27674480 Report a problem | ||
| 6/27/2012 | Listed for sale | $36,400-27.1%$40/sqft |
Source: The Treadstone Realty Group, #74153634 Report a problem | ||
| 5/4/2011 | Listing removed | $49,900$55/sqft |
Source: United, Realtors #3154930 Report a problem | ||
| 4/9/2011 | Listed for sale | $49,900$55/sqft |
Source: Coldwell Banker United, REALTORS #3154930 Report a problem | ||
Public tax history
| Year | Property taxes | Tax assessment |
|---|---|---|
| 2025 | $2,270 +1% | $120,431 |
| 2024 | $2,248 +6.9% | $120,431 +3.3% |
| 2023 | $2,103 +1.1% | $116,598 +12.2% |
| 2022 | $2,081 | $103,890 +27% |
| 2021 | -- | $81,775 +5.6% |
| 2020 | $114 +1499% | $77,420 +9.7% |
| 2019 | $7 -96.8% | $70,573 +7.6% |
| 2018 | $227 | $65,583 |
| 2017 | $227 +7.7% | $65,583 +6.2% |
| 2016 | $210 -35.2% | $61,781 +6.8% |
| 2015 | $325 | $57,845 +16.3% |
| 2014 | $325 | $49,717 +17.8% |
| 2013 | -- | $42,205 -13.8% |
| 2012 | -- | $48,963 |
| 2011 | -- | $48,963 +25.5% |
| 2010 | -- | $39,000 -24.8% |
| 2009 | -- | $51,858 -15.9% |
| 2008 | -- | $61,668 +5.6% |
| 2007 | -- | $58,381 +8.7% |
| 2006 | -- | $53,721 |
| 2005 | -- | $53,721 |
Find assessor info on the county website
Monthly payment
Est. payment
Payment breakdown
Explore the cost of this home by adjusting the details. Changes won't be saved.Climate risks
Neighborhood: 77066
Nearby schools
GreatSchools rating
- 7/10Greenwood Forest Elementary SchoolGrades: K-5Distance: 0.2 mi
- 5/10Wunderlich Intermediate SchoolGrades: 6-8Distance: 0.2 mi
- 3/10Klein Forest High SchoolGrades: 9-12Distance: 0.4 mi
Schools provided by the listing agent
- Elementary: Greenwood Forest Elementary School
- Middle: Wunderlich Intermediate School
- High: Klein Forest High School
Source: HAR. This data may not be complete. We recommend contacting the local school district to confirm school assignments for this home.
- $104,9002 bd1 ba1.1k sqft12050 Mighty Oak Dr, Houston, TX 77066Off Market
- $126,6003 bd2 ba1.1k sqft12014 Mighty Oak Dr, Houston, TX 77066Off Market
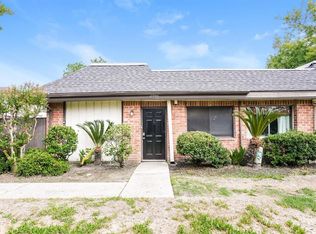
- $125,1003 bd2 ba1.3k sqft12014 Mighty Oak Dr #B, Houston, TX 77066Off Market

- $111,4002 bd1 ba1.1k sqft12005 Greenwood Forest Dr, Houston, TX 77066Off Market

- $--3 bd2 ba1.3k sqft31 Greenwood Forest Dr #753, Houston, TX 77066Off Market
- $--1 bd1 ba684 sqft31 Greenwood Forest Dr #750, Houston, TX 77066Off Market
- $1,6002 bd1 ba1.1k sqft5329 Pinewilde Dr #5329B, Houston, TX 77066For Rent
- $129,0003 bd2 ba1.1k sqft5311 Pinewilde Dr #A, Houston, TX 77066Off Market
A local agent can set up tours, give advice and negotiate with sellers.
Similar homes
- $138,0002 bd2 ba1.2k sqft14555 Wunderlich Dr Unit 2602, Houston, TX 77069For Sale
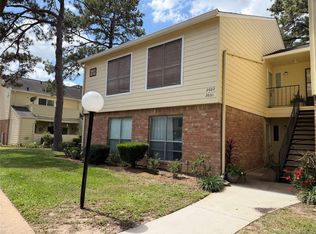 MLS ID #34464011, Wendy Gutierrez, HomeSmart. HAR
 - $148,0002 bd2 ba1.2k sqft14911 Wunderlich Dr APT 1012, Houston, TX 77069For Sale
 MLS ID #67999042, Nancy Zeman, Texas United Realty. HAR
 - $124,9002 bd2 ba1.1k sqft16800 Sugar Pine Dr #31, Houston, TX 77090For Sale
 MLS ID #7943073, Betty Leffler, Texas Flagship Property Service, Inc.. HAR
 - $105,0002 bd3 ba1k sqft14515 Wunderlich Dr Unit 1704, Houston, TX 77069For Sale
 MLS ID #16435054, Jennifer Guillen, Guillen Properties. HAR
 - $120,0002 bd2 ba1.1k sqft16120 Stuebner Airline Rd APT 404, Spring, TX 77379For SaleMLS ID #41718892, Kimberly Roberts, Real Broker, LLC. HAR
- $129,9002 bd3 ba1.3k sqft14515 Wunderlich Dr Unit 315, Houston, TX 77069For SaleMLS ID #7690658, Sherry Ottewell, REALM Real Estate Professionals - North Houston. HAR
- $130,0002 bd2 ba1.1k sqft11201 Lynbrook Dr APT 3608, Houston, TX 77042For SaleMLS ID #66706529, Delia Barajas, Landlords of Texas, LLC. HAR
- $119,8001 bd1 ba480 sqft1311 Antoine Dr APT 168, Houston, TX 77055For SaleMLS ID #55106362, Mark Bonning, Bonning Real Estate. HAR
- $137,5002 bd2 ba1k sqft8245 Kingsbrook Rd APT 239, Houston, TX 77024For SaleMLS ID #27307698, Bonnie Font, Forey Real Estate, LLC.. HAR
- $130,0001 bd1 ba782 sqft14333 Memorial Dr APT 31, Houston, TX 77079For SaleMLS ID #89254813, Mali Monshizadegan, HomeSmart. HAR
- $121,0001 bd1 ba756 sqft2121 Fountain View Dr APT 92E, Houston, TX 77057For SaleMLS ID #66400190, Donna Hood, Berkshire Hathaway HomeServices Premier Properties. HAR
- $110,0002 bd2 ba1k sqft17331 Red Oak Dr APT 10, Houston, TX 77090For SaleMLS ID #68099941, Dieu Nguyen, LPT Realty, LLC. HAR
- $99,9991 bd1 ba600 sqft14777 Wunderlich Dr APT 1108, Houston, TX 77069For SaleMLS ID #26872877, Shahara Hossain, Inspired Realty & Co.. HAR
- $130,0002 bd2 ba1.2k sqft4444 Victory Dr APT 1208, Houston, TX 77088For SaleMLS ID #91293538, Ruth Tomp, HomeSmart. HAR
- $125,0002 bd1 ba1k sqft2693 Marilee Ln, Houston, TX 77057For SaleMLS ID #4534772, David Young, Compass RE Texas, LLC - Houston. HAR
- $126,0001 bd1 ba828 sqft5711 Sugar Hill Dr APT 26, Houston, TX 77057For SaleMLS ID #58791553, James Womack, Ryan's Real Estate Brokers, LLC. HAR
- $126,0002 bd2 ba900 sqft2503 McCue Rd APT 6, Houston, TX 77056For SaleMLS ID #20119733, Amber Broadway, Opendoor Brokerage, LLC. HAR
- $90,0001 bd2 ba600 sqft14777 Wunderlich Dr APT 808, Houston, TX 77069For SaleMLS ID #30429616, Agnes Ta, Walzel Properties - Corporate Office. HAR
- $100,0002 bd2 ba1k sqft2800 Jeanetta St APT 2811, Houston, TX 77063For SaleMLS ID #79099903, Jared Greenberg, Keller Williams Premier Realty. HAR
- $139,9002 bd2 ba1.1k sqft5343 Richmond Ave #11, Houston, TX 77056For SaleMLS ID #768704, Susana Fernandez, Re-Excel Realty. HAR
