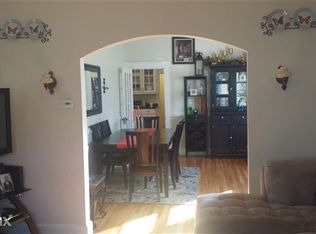
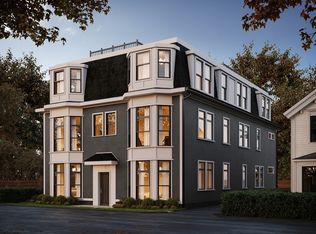
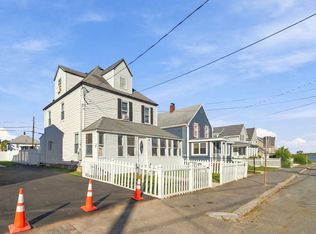
Rare opportunity to own a 5-bedroom semi-attached single-family home in Orient Heights. This flexible layout offers room for bedrooms, office space, guest space, or separate living needs, giving buyers more options than the typical condo or smaller single-family home in the area. The property offers patio/yard space, central AC, 2 full bathrooms, all in well-maintained condition. The location is a major part of the value: close to Blue Line transit, the Suffolk Downs station area, and the large-scale Suffolk Downs redevelopment now underway. Buyers looking for space, city access, and long-term neighborhood upside will recognize the opportunity. A strong option for an owner-occupant who wants more room, transit convenience, and access to the continued growth happening between Revere and East Boston.
For sale
$749,974
1203 Bennington St #1203, Boston, MA 02128
5beds
1,568sqft
Condex, Rowhouse
Built in 1910
2,370 Square Feet Lot
$-- Zestimate®
$478/sqft
$-- HOA
What's special
Central ac
- 125 days
- 150
- 9
Zillow last checked:
Listing updated:
Listed by:
Mission Impossible Team 781-629-2258,
United Brokers 781-629-2258
Source: MLS PIN,MLS#: 73536676
Facts & features
Interior
Bedrooms & bathrooms
- Bedrooms: 5
- Bathrooms: 2
- Full bathrooms: 2
Primary bedroom
- Features: Flooring - Hardwood
- Level: First
Bedroom 2
- Features: Flooring - Vinyl
- Level: Second
Bedroom 3
- Features: Flooring - Hardwood
- Level: Second
Bedroom 4
- Features: Flooring - Vinyl
- Level: Second
Bedroom 5
- Features: Flooring - Vinyl
- Level: Second
Bathroom 1
- Features: Bathroom - Full, Flooring - Stone/Ceramic Tile, Recessed Lighting
- Level: First
Bathroom 2
- Features: Bathroom - Full, Remodeled
- Level: Second
Kitchen
- Features: Flooring - Stone/Ceramic Tile, Stainless Steel Appliances
- Level: First
Living room
- Features: Flooring - Stone/Ceramic Tile
- Level: First
Heating
- Central
Cooling
- Central Air
Appliances
- Included: Range, Refrigerator
Features
- Flooring: Tile, Hardwood
- Has basement: Yes
- Has fireplace: No
- Common walls with other units/homes: End Unit
Interior area
- Total structure area: 1,568
- Total interior livable area: 1,568 sqft
- Finished area above ground: 1,568
Property
Features
- Patio & porch: Patio
- Exterior features: Patio, Fenced Yard
- Fencing: Fenced
- Waterfront features: Ocean, 1/2 to 1 Mile To Beach, Beach Ownership(Public)
Lot
- Size: 2,370 Square Feet
Details
- Parcel number: W:01 P:01521 S:001,1328763
- Zoning: R1
Construction
Type & style
- Home type: SingleFamily
- Property subtype: Condex, Rowhouse
Materials
- Frame
- Roof: Shingle
Condition
- Year built: 1910
Utilities & green energy
- Electric: Circuit Breakers
- Sewer: Public Sewer
- Water: Public
- Utilities for property: for Electric Range
Community & HOA
Community
- Features: Public Transportation, Shopping, Pool, Tennis Court(s), Park, Walk/Jog Trails, Medical Facility, Laundromat, Bike Path, Conservation Area, Highway Access, House of Worship, Marina, Private School, Public School, T-Station
Location
- Region: Boston
Financial & listing details
- Price per square foot: $478/sqft
- Tax assessed value: $560,700
- Annual tax amount: $6,493
- Date on market: 6/16/2026
Estimated market value
Not available
Estimated sales range
Not available
Not available
Price history
| Date | Event | Price |
|---|---|---|
| 6/16/2026 | Listed for sale | $749,974$478/sqft |
Source: MLS PIN #73536676 Report a problem | ||
Public tax history
Tax history is unavailable.
Monthly payment
Est. payment
Payment breakdown
Explore the cost of this home by adjusting the details. Changes won't be saved.Climate risks
Neighborhood: East Boston
Similar homes
- $749,9745 bd2 ba1.5k sqft1203 Bennington St, East Boston, MA 02128For Sale
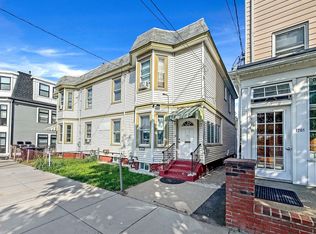 MLS ID #73536655, Mission Impossible Team, United Brokers. MLS PIN
 - $859,9005 bd3 ba2k sqft589 Saratoga St, East Boston, MA 02128For Sale
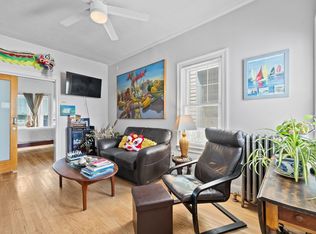 MLS ID #73545445, Zambrano Properties & Associates, RE/MAX 360. MLS PIN
 - $835,0004 bd3 ba1.9k sqft248 Princeton St, East Boston, MA 02128For Sale
 MLS ID #73574910, Maria Babakhanova, Redfin Corp.. MLS PIN
 - $760,0004 bd2 ba1.9k sqft20 Bell St, Quincy, MA 02169For Sale
 MLS ID #73588260, Chris Yang, Metropolitan Realty. MLS PIN
