Custom-built Cape (2001) in one of Lynn's most desirable Ward 1 neighborhoods, bordering Lynn Woods near the Lynnfield line. The sun-filled open-concept living, dining and kitchen area features soaring cathedral ceilings and a bay window, with a slider from the dining area to the wood deck overlooking a level, fully fenced 10,000+ sq ft lot with irrigation system and storage shed. Single-level living at its best: three bedrooms on the main floor, including a primary bedroom with its own 3/4 bath, plus a full hall bath. Upstairs adds a spacious 17x19 fourth bedroom, a half bath, and a 13x12 bonus room perfect for a home office, gym or playroom. Big-ticket upgrades all completed within the last year: new flooring throughout, a new heat pump heating and cooling system, and a new water heater. These upgrades paired with rooftop solar to keep utility costs low year-round. The full unfinished basement with high ceilings offers abundant storage and true expansion potential, and the attached two-car garage adds a work area and extra storage. All of this minutes to Lynn Woods Reservation trails, Gannon Golf Course, parks, the bike path and public schools, with quick highway access for an easy commute to Boston and the North Shore. Did we mention ocean beaches roughly two miles away. See attached floor plans for layout and room dimensions.
For sale
Price cut: $25K (9/24)
$750,000
79 Emerald Dr, Lynn, MA 01904
4beds
2,031sqft
Single Family Residence
Built in 2001
10,001 Square Feet Lot
$745,800 Zestimate®
$369/sqft
$-- HOA
What's special
Irrigation systemStorage shedBay windowSoaring cathedral ceilingsNew flooring throughout
- 55 days
- 777
- 34
Likely to sell faster than
Zillow last checked:
Listing updated:
Listed by:
Andrew Brown 617-850-9540,
Keller Williams Realty Evolution 781-395-5600
Source: MLS PIN,MLS#: 73566770
Facts & features
Interior
Bedrooms & bathrooms
- Bedrooms: 4
- Bathrooms: 3
- Full bathrooms: 2
- 1/2 bathrooms: 1
Primary bedroom
- Level: First
- Area: 182
- Dimensions: 14 x 13
Bedroom 2
- Level: First
- Area: 182
- Dimensions: 14 x 13
Bedroom 3
- Level: First
- Area: 132
- Dimensions: 11 x 12
Bedroom 4
- Level: Second
- Area: 323
- Dimensions: 17 x 19
Primary bathroom
- Features: Yes
Bathroom 1
- Features: Bathroom - 3/4
- Level: First
- Area: 104
- Dimensions: 8 x 13
Bathroom 2
- Level: First
- Area: 56
- Dimensions: 8 x 7
Bathroom 3
- Level: Second
- Area: 60
- Dimensions: 10 x 6
Dining room
- Features: Cathedral Ceiling(s), Open Floorplan
- Level: First
- Area: 104
- Dimensions: 8 x 13
Kitchen
- Features: Open Floorplan
- Level: First
- Area: 143
- Dimensions: 11 x 13
Living room
- Features: Cathedral Ceiling(s), Open Floorplan
- Level: First
- Area: 330
- Dimensions: 22 x 15
Heating
- Heat Pump, Air Source Heat Pumps (ASHP)
Cooling
- Central Air, Heat Pump, Air Source Heat Pumps (ASHP)
Appliances
- Included: Gas Water Heater, Range, Dishwasher, Disposal, Refrigerator
- Laundry: Electric Dryer Hookup, Washer Hookup
Features
- Bonus Room, Internet Available - Broadband
- Flooring: Engineered Hardwood
- Doors: Insulated Doors
- Windows: Insulated Windows, Screens
- Basement: Full,Interior Entry,Garage Access,Concrete,Unfinished
- Has fireplace: No
Interior area
- Total structure area: 2,031
- Total interior livable area: 2,031 sqft
- Finished area above ground: 2,031
Property
Parking
- Total spaces: 4
- Parking features: Attached, Garage Door Opener, Heated Garage, Storage, Workshop in Garage, Paved Drive, Off Street, Paved
- Attached garage spaces: 2
- Uncovered spaces: 2
Features
- Patio & porch: Porch, Deck, Deck - Wood
- Exterior features: Porch, Deck, Deck - Wood, Rain Gutters, Storage, Sprinkler System, Screens
- Fencing: Fenced/Enclosed
- Waterfront features: 1 to 2 Mile To Beach, Beach Ownership(Public)
- Frontage length: 75.00
Lot
- Size: 10,001 Square Feet
- Features: Level
Details
- Parcel number: M:047 B:801 L:004,4031345
- Zoning: R1
Construction
Type & style
- Home type: SingleFamily
- Architectural style: Cape
- Property subtype: Single Family Residence
Materials
- Frame
- Foundation: Concrete Perimeter
Condition
- Year built: 2001
Utilities & green energy
- Electric: Circuit Breakers, 200+ Amp Service
- Sewer: Public Sewer
- Water: Public
- Utilities for property: for Electric Range, for Electric Oven, for Electric Dryer, Washer Hookup
Green energy
- Energy generation: Solar
Community & HOA
Community
- Features: Public Transportation, Shopping, Park, Walk/Jog Trails, Golf, Medical Facility, Bike Path, Conservation Area, Highway Access, House of Worship, Public School
HOA
- Has HOA: No
Location
- Region: Lynn
Financial & listing details
- Price per square foot: $369/sqft
- Tax assessed value: $750,200
- Annual tax amount: $8,317
- Date on market: 8/22/2026
Estimated market value
$745,800
$709,000 - $783,000
$3,846/mo
Price history
| Date | Event | Price |
|---|---|---|
| 9/24/2026 | Price change | $750,000-3.2%$369/sqft |
Source: MLS PIN #73566770 Report a problem | ||
| 8/21/2026 | Listed for sale | $775,000+7.7%$382/sqft |
Source: MLS PIN #73566770 Report a problem | ||
| 12/8/2023 | Sold | $719,900$354/sqft |
Source: MLS PIN #73172178 Report a problem | ||
| 10/31/2023 | Contingent | $719,900$354/sqft |
Source: MLS PIN #73172178 Report a problem | ||
| 10/19/2023 | Listed for sale | $719,900+103.9%$354/sqft |
Source: MLS PIN #73172178 Report a problem | ||
| 8/23/2001 | Sold | $353,080$174/sqft |
Source: Public Record Report a problem | ||
Public tax history
| Year | Property taxes | Tax assessment |
|---|---|---|
| 2025 | $7,900 | $750,200 |
| 2024 | $7,900 -0.3% | $750,200 +5.6% |
| 2023 | $7,920 | $710,300 |
| 2022 | $7,920 +6.4% | $710,300 +24.3% |
| 2021 | $7,445 +3.2% | $571,400 +6.1% |
| 2020 | $7,217 +2.5% | $538,600 +9.3% |
| 2019 | $7,044 -1.8% | $492,600 +4% |
| 2018 | $7,175 +3.4% | $473,600 +6.5% |
| 2017 | $6,940 +3% | $444,900 +6.8% |
| 2016 | $6,739 +4.9% | $416,500 +8.5% |
| 2015 | $6,427 +4% | $383,700 +6.3% |
| 2014 | $6,182 +2.5% | $360,900 +1.3% |
| 2013 | $6,032 -3% | $356,300 -6.7% |
| 2012 | $6,216 +1.6% | $381,800 +1.2% |
| 2011 | $6,118 +5.7% | $377,200 +1.2% |
| 2010 | $5,790 +3.8% | $372,800 -14.9% |
| 2009 | $5,579 +8.5% | $437,900 -6.5% |
| 2008 | $5,143 +14.2% | $468,400 +8.2% |
| 2007 | $4,504 +6.6% | $433,100 +1.9% |
| 2006 | $4,226 +3.3% | $425,200 +5.8% |
| 2005 | $4,090 -0.3% | $401,800 +11.9% |
| 2004 | $4,103 +36.2% | $359,000 +57.5% |
| 2003 | $3,012 | $228,000 |
Find assessor info on the county website
Monthly payment
Est. payment
Payment breakdown
Explore the cost of this home by adjusting the details. Changes won't be saved.Climate risks
Neighborhood: 01904
Similar homes
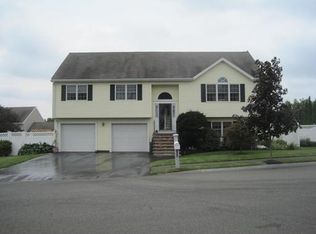
- $739,9003 bd3 ba1.8k sqft42 Thistle St, Lynn, MA 01905For Sale
 MLS ID #73568900, Katie Billingsley, Century 21 North East. MLS PIN
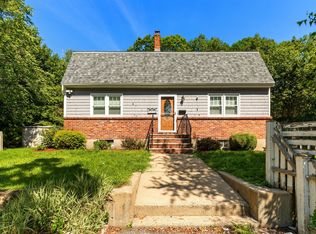
 - $739,9003 bd2 ba1.8k sqft3 Jennifer Dr, Saugus, MA 01906For Sale
 MLS ID #73588374, Stephen Conroy, Boardwalk Real Estate. MLS PIN
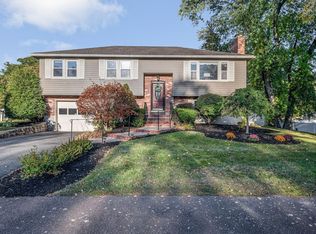
 - $675,0003 bd2 ba1.4k sqft64 Spring View Dr, Lynn, MA 01904For Sale
 MLS ID #73553965, Peter Michals, Churchill Properties. MLS PIN
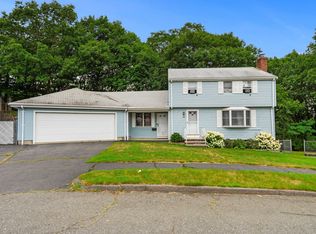
 - $749,9003 bd2 ba2k sqft7 Hutton St, Danvers, MA 01923For Sale
 MLS ID #73587933, Kristin Kelly, J. Barrett & Company. MLS PIN
