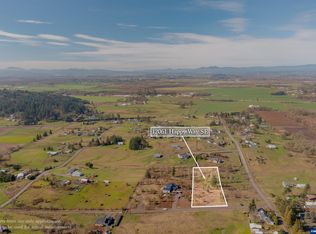
This BRAND NEW single level is sited on 2.27-acres and positioned to capture amazing sunsets! The vaulted great room frames the views with a 16' wide patio french slider directly across from a chef's dream kitchen with high-end appliances (induction), white oak cabinetry, and a multipurpose oversized island and prep sink. The floor plan is designed for aging in place with 3' doors and minimal steps. Primary suite includes a modern tile shower, quartz-deck tub, and a separate covered transcend lineage deck. The ductless heat pumps offer efficient heating and cooling. Additional features include an oversized walk-in closet with left and right shelving and storage, a dedicated laundry room with cabinet storage, an oversized garage (24x24), room for a shop (off Steiwer), a variable speed well pump with a whole-house filtration system, a 600' deep well with adequate water storage, a 45" undermount multitool kitchen sink, waterproof LVP floors, a preframed doorway between the garage and primary closet, and frontyard landscaping with irrigation. Fiber Optic internet is available! Property location is close to Salem with access to I-5 at the Ankeny/Jefferson exits. Multiple members of the selling entity are licensed in Oregon as real estate brokers. Seller financing at 5% may be available with a large down payment.
New construction
Listed by: Kithkin Real Estate • BRANDON FAHLMAN • Contact: 503-930-2786
$675,000
12031 Happy Way, Jefferson, OR 97352
3beds
1,647sqft
Single Family Residence
Built in 2026
2.27 Acres Lot
$-- Zestimate®
$410/sqft
$-- HOA
What's special
Frontyard landscaping with irrigationQuartz-deck tubWaterproof lvp floorsWhite oak cabinetryVaulted great roomModern tile shower
- 6 days
- 451
- 24
Zillow last checked:
Listing updated:
Listed by:
BRANDON FAHLMAN 503-930-2786,
Kithkin Real Estate,
RENEE WINTERS,
Kithkin Real Estate
Source: WVMLS,MLS#: 846220
Facts & features
Interior
Bedrooms & bathrooms
- Bedrooms: 3
- Bathrooms: 2
- Full bathrooms: 2
- Main level bathrooms: 2
Primary bedroom
- Level: Main
- Area: 173.17
- Dimensions: 12.11 x 14.3
Bedroom 2
- Level: Main
- Area: 111.21
- Dimensions: 10.11 x 11
Bedroom 3
- Level: Main
- Area: 102.21
- Dimensions: 10.11 x 10.11
Dining room
- Features: Area (Combination)
- Level: Main
Kitchen
- Level: Main
- Area: 205.01
- Dimensions: 8.3 x 24.7
Living room
- Level: Main
- Area: 299.12
- Dimensions: 12.11 x 24.7
Heating
- Electric, Zoned, Ductless/Mini-Split
Cooling
- Central Air
Appliances
- Included: Dishwasher, Disposal, Electric Range, Microwave, Range Included, Electric Water Heater
- Laundry: Main Level
Features
- Other(Refer to Remarks), Smart Home
- Flooring: Tile
- Has fireplace: No
Interior area
- Total structure area: 1,647
- Total interior livable area: 1,647 sqft
Property
Parking
- Total spaces: 2
- Parking features: Attached, RV Access/Parking
- Attached garage spaces: 2
Accessibility
- Accessibility features: Handicap Amenities - See Remarks
Features
- Levels: One
- Stories: 1
- Patio & porch: Deck, Covered Deck
- Exterior features: Green
- Has view: Yes
- View description: Mountain(s), Territorial
Lot
- Size: 2.27 Acres
- Dimensions: 158 x 629
- Features: Dimension Above, Landscaped
Details
- Additional structures: RV/Boat Storage
- Zoning: AR
Construction
Type & style
- Home type: SingleFamily
- Property subtype: Single Family Residence
Materials
- Fiber Cement, Lap Siding
- Foundation: Continuous
- Roof: Composition
Condition
- New construction: Yes
- Year built: 2026
Details
- Warranty included: Yes
Utilities & green energy
- Electric: 1/Main
- Sewer: Septic Tank
- Water: Well
- Utilities for property: Water Connected
Community & HOA
Community
- Subdivision: Happy Estates
HOA
- Has HOA: No
Location
- Region: Jefferson
Financial & listing details
- Price per square foot: $410/sqft
- Annual tax amount: $1,004
- Price range: $675K - $675K
- Date on market: 10/2/2026
- Listing agreement: Exclusive Right To Sell
- Listing terms: VA Loan,Cash,Conventional,First Trust Deed
- Inclusions: All Appliances
Estimated market value
Not available
Estimated sales range
Not available
Not available
Price history
| Date | Event | Price |
|---|---|---|
| 10/2/2026 | Listed for sale | $675,000$410/sqft |
Source:  WVMLS #846220 Report a problem WVMLS #846220 Report a problem | ||
Public tax history
Tax history is unavailable.
Monthly payment
Est. payment
Payment breakdown
Explore the cost of this home by adjusting the details. Changes won't be saved.Climate risks
Neighborhood: 97352
Nearby schools
Schools provided by the listing agent
- Elementary: Jefferson
- Middle: Jefferson
- High: Jefferson
Source: WVMLS. This data may not be complete. We recommend contacting the local school district to confirm school assignments for this home.
Similar homes
- $630,0003 bd2 ba2k sqft13105 Mountain View Ln SE, Turner, OR 97392For Sale
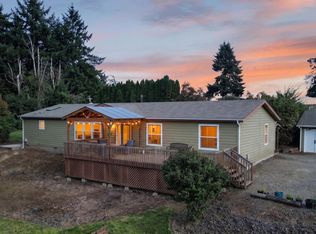
 MLS ID #844520, TRISHA FRIZELLE, Windermere Heritage. WVMLS
 - $735,0003 bd2 ba1.3k sqft2832 NW Oak Grove Dr, Albany, OR 97321For Sale
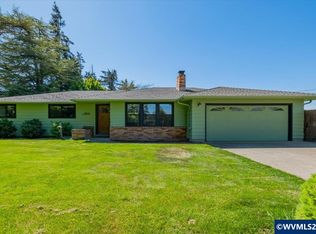 MLS ID #840965, CORRINDA GRAY, Exp Realty, Llc. WVMLS
 - $648,0003 bd2 ba1.4k sqft40025 Crestview Ln, Lebanon, OR 97355For Sale
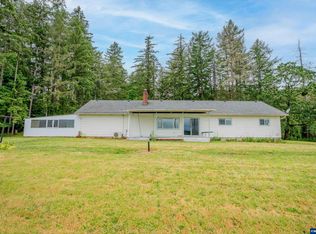 MLS ID #841573, LAURA GILLOTT, Keller Williams Realty Mid-Willamette - Gillott Team. WVMLS
 - $465,0003 bd3 ba1.6k sqft474 Browning Ave SE, Salem, OR 97302For Sale
 MLS ID #846318, JAMES HAUGE, Legacy Real Estate. WVMLS
 - $520,0003 bd2 ba1.6k sqft1395 NW Twins Ln, Albany, OR 97321For SaleMLS ID #844187, MCKENZIE FRISHKORN, Epique Realty. WVMLS
- $730,0004 bd3 ba2.3k sqft6955 Fir Grove Ln N, Salem, OR 97303For SaleMLS ID #842284, GREG and JUDY GYSIN, Premiere Property Group, Llc - South Salem. WVMLS
- $980,0003 bd3 ba2.1k sqft6965 Nichols Heights Way SE, Salem, OR 97306For SaleMLS ID #842417, SEAN KEENE, Reger Homes, Llc. WVMLS
- $529,9003 bd3 ba1.5k sqft5675 Jeremy Valley Lot 59 Dr SE, Salem, OR 97306New ConstructionMLS ID #846140, SARAH WALSH, Re/Max Integrity - Salem. WVMLS
- $642,0004 bd2 ba2k sqft755 Emily Grace Ln SE, Salem, OR 97306New ConstructionMLS ID #842200, SAM LABBE, Coldwell Banker Mountain West Real Estate, Inc.. WVMLS
- $750,0003 bd3 ba2.4k sqft6575 NW Mountain Laurel Pl, Corvallis, OR 97330For SaleMLS ID #844645, SAMANTHA ALLEY, Re/Max Integrity Corvallis Branch. WVMLS
- $519,9003 bd3 ba1.5k sqft542 Sarah Renee Ave SE Lot 76, Salem, OR 97306New ConstructionMLS ID #846139, SARAH WALSH, Re/Max Integrity - Salem. WVMLS
- $420,0004 bd2 ba1.6k sqft398 Mize Rd SE, Salem, OR 97302For SaleMLS ID #846107, HANNAH FOUTS-SPARKS, Smi Real Estate. WVMLS
- $630,0003 bd2 ba1.9k sqft747 Emily Grace Ln SE, Salem, OR 97306New ConstructionMLS ID #842198, SAM LABBE, Coldwell Banker Mountain West Real Estate, Inc.. WVMLS
- $630,0004 bd2 ba2k sqft6660 Maddie Nichole St SE, Salem, OR 97306New ConstructionMLS ID #844264, SAM LABBE, Coldwell Banker Mountain West Real Estate, Inc.. WVMLS
- $565,0003 bd2 ba1.7k sqft514 Creekside Dr SE, Salem, OR 97306For SaleMLS ID #841543, DEWEY WHITTON, The Salem Real Estate Group. WVMLS
- $649,9003 bd2 ba1.7k sqftLOT 2175 39 Pheasant Ave, Stayton, OR 97383New ConstructionMLS ID #842115, DON and TRACY STURGEON, Homesmart Realty Group. WVMLS
- $540,0004 bd3 ba1.6k sqft2849 Rocky Ridge Ave SE, Salem, OR 97306For SaleMLS ID #842635, DONNA JO MERRIFIELD, Epique Realty. WVMLS
- $609,9004 bd3 ba2.1k sqft1448 Broadway Ave N, Monmouth, OR 97361For SaleMLS ID #845802, LISA ANN SCHEIRMAN, Homesmart Realty Group - Monmouth. WVMLS
- $620,0004 bd3 ba2.2k sqft4573 Century Dr S, Salem, OR 97302For SaleMLS ID #837489, STEPHANIE WELLS, Real Broker. WVMLS
- $599,9003 bd2 ba2.2k sqft2107 Grace Ave NW, Albany, OR 97321For SaleMLS ID #840620, JOEL GETSFRID, Keller Williams Realty Mid Willamette. WVMLS
