Welcome to this well-maintained manufactured home situated on a seller-owned 0.25-acre lot, offering 3 bedrooms, 2 bathrooms, an oversized driveway, and a 2-car detached garage. Inside, you’ll find an open floor plan where the living room flows seamlessly into the kitchen and dining combo, creating a comfortable space for everyday living. The bedrooms are spacious, including a master with its own private bathroom. Laundry hookups are conveniently tucked away with built-in storage for added functionality. Outside, enjoy a large yard complete with a shed and a mature tree, providing plenty of space to relax or entertain. Don’t miss your opportunity to make this home yours!
Pending
Price cut: $15K (5/27)
$135,000
1204 E Idlewild Dr, Wichita, KS 67216
3beds
1,200sqft
Single Family Offsite Built
Built in 1988
0.25 Acres Lot
$-- Zestimate®
$113/sqft
$8/mo HOA
What's special
- 114 days |
- 36 |
- 1 |
Zillow last checked:
Listing updated:
Listed by:
Josh Roy 316-665-6799,
Keller Williams Hometown Partners,
Matt Moore 316-799-8554,
Keller Williams Hometown Partners
Source: SCKMLS as distributed by MLS GRID,MLS#: 671681
Facts & features
Interior
Bedrooms & bathrooms
- Bedrooms: 3
- Bathrooms: 2
- Full bathrooms: 2
Primary bedroom
- Description: Carpet
- Level: Main
- Area: 196
- Dimensions: 14x14
Bedroom
- Description: Carpet
- Level: Main
- Area: 132
- Dimensions: 11x12
Bedroom
- Description: Carpet
- Level: Main
- Area: 140
- Dimensions: 10x14
Dining room
- Description: Wood Laminate
- Level: Main
- Area: 80
- Dimensions: 10x8
Kitchen
- Description: Tile
- Level: Main
- Area: 156
- Dimensions: 12x13
Living room
- Description: Carpet
- Level: Main
- Area: 304
- Dimensions: 19x16
Heating
- Floor Furnace, Fireplace(s), Natural Gas
Cooling
- Central Air, Wall/Window Unit(s)
Appliances
- Included: Dishwasher, Disposal, Microwave, Refrigerator, Range
- Laundry: Main Level, 220 equipment
Features
- Ceiling Fan(s), Walk-In Closet(s), Vaulted Ceiling(s)
- Flooring: Hardwood, Laminate
- Windows: Skylight(s)
- Basement: None
- Number of fireplaces: 1
- Fireplace features: One, Living Room, Wood Burning, Glass Doors
Interior area
- Total interior livable area: 1,200 sqft
- Finished area above ground: 1,200
- Finished area below ground: 0
Property
Parking
- Total spaces: 2
- Parking features: Detached, Garage Door Opener
- Garage spaces: 2
Accessibility
- Accessibility features: Handicap Accessible Exterior, Handicap Accessible Interior
Features
- Levels: One
- Stories: 1
- Patio & porch: Covered
- Exterior features: Guttering - ALL
- Fencing: Chain Link,Wood
Lot
- Size: 0.25 Acres
- Features: Cul-De-Sac
Details
- Additional structures: Storage
- Parcel number: 0872152104101030.00
Construction
Type & style
- Home type: SingleFamily
- Property subtype: Single Family Offsite Built
Materials
- Frame
- Foundation: None, Crawl Space, Mobile/Mfd-No Perm Found.
- Roof: Composition
Condition
- Year built: 1988
Utilities & green energy
- Gas: Natural Gas Available
- Utilities for property: Sewer Available, Natural Gas Available, Public
Community & HOA
Community
- Features: Sidewalks
- Subdivision: PINEWOOD ESTATES
HOA
- Has HOA: Yes
- HOA fee: $100 annually
Location
- Region: Wichita
Financial & listing details
- Price per square foot: $113/sqft
- Annual tax amount: $194
- Date on market: 4/22/2026
- Cumulative days on market: 87 days
- Ownership: Individual
- Road surface type: Paved
Estimated market value
Not available
Estimated sales range
Not available
$1,185/mo
Price history
Price history is unavailable.
Public tax history
| Year | Property taxes | Tax assessment |
|---|---|---|
| 2020 | -- | -- |
| 2019 | -- | -- |
| 2018 | -- | -- |
| 2016 | -- | -- |
| 2015 | -- | -- |
Find assessor info on the county website
Monthly payment
Est. payment
Payment breakdown
Explore the cost of this home by adjusting the details. Changes won't be saved.Climate risks
Neighborhood: South Area
Nearby schools
GreatSchools rating
- 4/10White Elementary SchoolGrades: PK-5Distance: 0.4 mi
- 2/10Truesdell Middle SchoolGrades: 6-8Distance: 4 mi
- 1/10South High SchoolGrades: 9-12Distance: 2.6 mi
Schools provided by the listing agent
- Elementary: White
- Middle: Truesdell
- High: South
Source: SCKMLS as distributed by MLS GRID. This data may not be complete. We recommend contacting the local school district to confirm school assignments for this home.
- $83,700-- bd-- ba1.3k sqft1204 E Idlewild Dr, Wichita, KS 67216Off Market
- $62,000-- bd-- ba-- sqft1204 E Idlewild St, Wichita, KS 67216Off Market
- $--3 bd2 ba1.8k sqft5205 S Lulu St, Wichita, KS 67216Sold

- $---- bd-- ba-- sqft1208 E Idlewild Dr, Wichita, KS 67216Off Market
- $123,200-- bd-- ba1.9k sqft5205 S Lulu St, Wichita, KS 67216Off Market
- $122,300-- bd-- ba-- sqft1208 E Idlewild St, Wichita, KS 67216Off Market
- $---- bd-- ba-- sqft1208 E Idlewild St, Wichita, KS 67216Off Market
- $---- bd-- ba-- sqft5225 S Lulu St, Wichita, KS 67216Off Market
A local agent can set up tours, give advice and negotiate with sellers.
A local lender can help you make sure your offer is ready when you are.
Similar homes
- $135,0003 bd2 ba1k sqft1409 E Alta Ave, Wichita, KS 67216For Sale
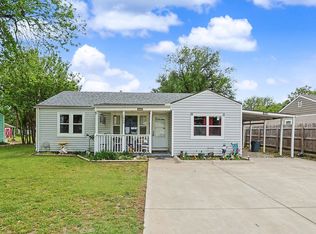 MLS ID #671796, Lisa Herrman, Platinum Realty LLC. SCKMLS as distributed by MLS GRID
 - $--3 bd1 ba1.3k sqft725 W Lockwood St, Wichita, KS 67217Auction
 MLS ID #676575, Dave Brown, Berkshire Hathaway PenFed Realty. SCKMLS as distributed by MLS GRID
 - $--3 bd2 ba1.5k sqft1217 W Dallas St, Wichita, KS 67217Auction
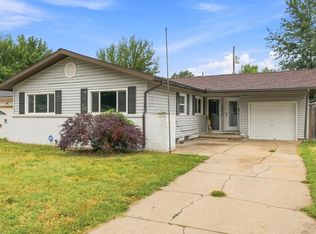 MLS ID #677431, Daniel Gutierrez, Keller Williams Hometown Partners. SCKMLS as distributed by MLS GRID
 - $--2 bd2 ba1.2k sqft2721 S Washington Ave, Wichita, KS 67216Auction
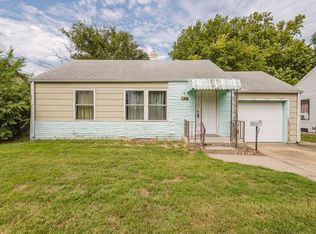 MLS ID #677162, Brittney Brouillard, McCurdy Real Estate & Auction, LLC. SCKMLS as distributed by MLS GRID
 - $130,0003 bd1 ba1k sqft3109 E Alpine Ave, Wichita, KS 67216For SaleMLS ID #676292, Natasha Anderson, Elite Real Estate Experts. SCKMLS as distributed by MLS GRID
- $130,0003 bd2 ba1.1k sqft4704 S Water St, Wichita, KS 67217For SaleMLS ID #672746, Nick Singer, Lange Real Estate. SCKMLS as distributed by MLS GRID
- $129,9003 bd2 ba1.3k sqft928 W Summey Ave, Haysville, KS 67060For SaleMLS ID #676860, Crystal Greer, Heritage 1st Realty. SCKMLS as distributed by MLS GRID
- $180,0003 bd2 ba1.1k sqft5726 S Vandale Ave, Wichita, KS 67217For SaleMLS ID #677016, Langley Hallinger, Bricktown ICT Realty. SCKMLS as distributed by MLS GRID
- $135,0004 bd2 ba1.3k sqft4210 E Menlo Dr, Wichita, KS 67218For SaleMLS ID #674632, Carrie Licon, LPT Realty. SCKMLS as distributed by MLS GRID
- $120,0002 bd1 ba834 sqft3051 S Elizabeth Ave, Wichita, KS 67217For SaleMLS ID #677479, Chris Greene, Real Broker, LLC. SCKMLS as distributed by MLS GRID
- $--4 bd2 ba1.3k sqft1485 N D Rd, Peck, KS 67120AuctionMLS ID #677101, Dave Brown, Berkshire Hathaway PenFed Realty. SCKMLS as distributed by MLS GRID
- $--3 bd1 ba1.1k sqft1120 Pineridge St, Wichita, KS 67218AuctionMLS ID #676442, Andrew Jones, McCurdy Real Estate & Auction, LLC. SCKMLS as distributed by MLS GRID
- $145,0004 bd1 ba1.3k sqft3327 S All Hallows Ave, Wichita, KS 67217For SaleMLS ID #676570, Sabrina Duckett, Bricktown ICT Realty. SCKMLS as distributed by MLS GRID
- $164,9504 bd2 ba1.1k sqft1407 E Crowley St, Wichita, KS 67216For SaleMLS ID #674573, Joseph Swartz, NextHome Professionals. SCKMLS as distributed by MLS GRID
- $145,0002 bd1 ba1.2k sqft752 N Mount Carmel Ave, Wichita, KS 67203For SaleMLS ID #677404, Edna Martinez, Real Broker, LLC. SCKMLS as distributed by MLS GRID
- $--2 bd1 ba1.1k sqft157 N Richmond Ave, Wichita, KS 67203AuctionMLS ID #677329, Jeremy Wiens, Heritage 1st Realty. SCKMLS as distributed by MLS GRID
- $120,0003 bd1 ba978 sqft2210 S Seneca St, Wichita, KS 67213For SaleMLS ID #675174, Dan Madrigal, Berkshire Hathaway PenFed Realty. SCKMLS as distributed by MLS GRID
- $139,0002 bd1 ba1k sqft2101 S Madison Ave, Wichita, KS 67211For SaleMLS ID #676726, Edna Martinez, Real Broker, LLC. SCKMLS as distributed by MLS GRID
- $158,5003 bd2 ba978 sqft2200 S Seneca St, Wichita, KS 67213For SaleMLS ID #675087, Dan Madrigal, Berkshire Hathaway PenFed Realty. SCKMLS as distributed by MLS GRID
- $140,0002 bd2 ba1.1k sqft2331 S Dellrose Ave, Wichita, KS 67218For SaleMLS ID #670838, Brittney Collins, Elite Real Estate Experts. SCKMLS as distributed by MLS GRID
