Whether you're a DIY homebuyer ready to build sweat equity or an investor seeking your next project, this longtime family-owned home offers exceptional potential in a highly desirable location. Nestled at the end of a quiet street and bordering the Briar Bush Nature Center, this property boasts a rare combination of privacy, natural surroundings, and convenience. The classic Cape Cod floor plan features four bedrooms, including two on the main level and two on the second floor, along with 1.5 baths and a full walk-out basement. Move right in and update the home at your own pace, or undertake a more extensive renovation to maximize its value. The kitchen and baths are functional and ready for your personal vision and improvements. This is a fantastic opportunity to own a single-family home at an appealing price in the highly regarded Abington School District. Enjoy easy access to shopping, dining, parks, transportation, and all the amenities that make this area so sought after. Don't miss your chance to unlock the potential of this well-located property—schedule your tour today!
Pending
$295,000
1204 Grovania Ave, Roslyn, PA 19001
4beds
1,142sqft
:
Get pre-qualified$1,920/mo
Single Family Residence
Built in 1955
5,016 Square Feet Lot
$311,600 Zestimate®
$258/sqft
$-- HOA
What's special
Full walk-out basementQuiet streetFour bedrooms
- 48 days |
- 165 |
- 3 |
Likely to sell faster than
Zillow last checked:
Listing updated:
Listed by:
Carol Madden-Shugars 215-327-0137,
Keller Williams Real Estate-Doylestown 2153405700
Source: Bright MLS,MLS#: PAMC2185414
Facts & features
Interior
Bedrooms & bathrooms
- Bedrooms: 4
- Bathrooms: 2
- Full bathrooms: 1
- 1/2 bathrooms: 1
- Main level bathrooms: 1
- Main level bedrooms: 2
Basement
- Area: 0
Heating
- Forced Air, Natural Gas
Cooling
- Window Unit(s), Electric
Appliances
- Included: Gas Water Heater
- Laundry: In Basement
Features
- Bathroom - Tub Shower, Entry Level Bedroom, Eat-in Kitchen
- Flooring: Carpet
- Basement: Full,Exterior Entry,Walk-Out Access,Partially Finished
- Has fireplace: No
Interior area
- Total structure area: 1,142
- Total interior livable area: 1,142 sqft
- Finished area above ground: 1,142
- Finished area below ground: 0
Property
Parking
- Total spaces: 1
- Parking features: Garage Faces Rear, Attached, Driveway
- Attached garage spaces: 1
- Has uncovered spaces: Yes
Accessibility
- Accessibility features: None
Features
- Levels: Two
- Stories: 2
- Patio & porch: Patio
- Pool features: None
Lot
- Size: 5,016 Square Feet
- Features: Adjoins - Public Land, Front Yard, No Thru Street, Open Lot, Rear Yard, SideYard(s)
Details
- Additional structures: Above Grade, Below Grade
- Parcel number: 300025056006
- Zoning: 1101 RES
- Special conditions: Standard
Construction
Type & style
- Home type: SingleFamily
- Architectural style: Cape Cod
- Property subtype: Single Family Residence
Materials
- Stucco
- Foundation: Block, Brick/Mortar
- Roof: Shingle
Condition
- Below Average
- New construction: No
- Year built: 1955
Utilities & green energy
- Sewer: Public Sewer
- Water: Public
Community & HOA
Community
- Subdivision: None Available
HOA
- Has HOA: No
Location
- Region: Roslyn
- Municipality: ABINGTON TWP
Financial & listing details
- Price per square foot: $258/sqft
- Tax assessed value: $92,850
- Annual tax amount: $4,705
- Date on market: 6/24/2026
- Listing agreement: Exclusive Right To Sell
- Listing terms: Cash
- Inclusions: Washer / Dryer, Refrigerator
- Ownership: Fee Simple
Estimated market value
$311,600
$296,000 - $327,000
$2,792/mo
Price history
| Date | Event | Price |
|---|---|---|
| 6/30/2026 | Pending sale | $295,000$258/sqft |
Source:  Bright MLS #PAMC2185414 Report a problem Bright MLS #PAMC2185414 Report a problem | ||
| 6/24/2026 | Listed for sale | $295,000$258/sqft |
Source: Bright MLS #PAMC2185414 Report a problem | ||
Public tax history
| Year | Property taxes | Tax assessment |
|---|---|---|
| 2025 | $4,473 +5.3% | $92,850 |
| 2024 | $4,248 | $92,850 |
| 2023 | $4,248 +6.5% | $92,850 |
| 2022 | $3,988 +5.7% | $92,850 |
| 2021 | $3,773 +0.4% | $92,850 |
| 2020 | $3,757 +1% | $92,850 |
| 2019 | $3,720 +0.6% | $92,850 |
| 2018 | $3,697 +3.4% | $92,850 |
| 2017 | $3,574 +3.1% | $92,850 |
| 2016 | $3,465 +3.1% | $92,850 |
| 2015 | $3,360 +3.6% | $92,850 |
| 2014 | $3,243 +0.2% | $92,850 |
| 2013 | $3,238 +0.6% | $92,850 |
| 2012 | $3,220 +1.4% | $92,850 |
| 2011 | $3,177 +2.4% | $92,850 |
| 2010 | $3,103 -0.5% | $92,850 |
| 2009 | $3,118 +2% | $92,850 |
| 2008 | $3,056 +3.6% | -- |
| 2007 | $2,950 +5.7% | -- |
| 2006 | $2,790 +5.1% | -- |
| 2005 | $2,655 +6.8% | -- |
| 2004 | $2,485 +0.7% | -- |
| 2003 | $2,468 +3.3% | -- |
| 2002 | $2,390 +7.4% | -- |
| 2000 | $2,226 +4.7% | -- |
| 1999 | $2,126 | -- |
Find assessor info on the county website
Monthly payment
Est. payment
Payment breakdown
Explore the cost of this home by adjusting the details. Changes won't be saved.Climate risks
Neighborhood: 19001
Nearby schools
GreatSchools rating
- 8/10Highland SchoolGrades: K-5Distance: 0.4 mi
- 7/10Abington Junior High SchoolGrades: 6-8Distance: 0.5 mi
- 8/10Abington Senior High SchoolGrades: 9-12Distance: 0.8 mi
Schools provided by the listing agent
- District: Abington
Source: Bright MLS. This data may not be complete. We recommend contacting the local school district to confirm school assignments for this home.
- $287,5002 bd1 ba1.1k sqft1200 Grovania Ave, Roslyn, PA 19001Off Market
- $313,8003 bd1 ba1.2k sqft2249 Hillthorpe Ave, Roslyn, PA 19001Off Market
- $--3 bd2 ba1.6k sqft1184 Grovania Ave #1, Abington, PA 19001Off Market
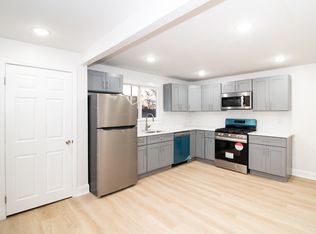
- $397,7005 bd2 ba1.6k sqft1184 Grovania Ave, Abington, PA 19001Off Market
- $2,3503 bd1 ba900 sqft1184 Grovania Ave FLOOR 2, Abington, PA 19001For Rent
- $277,6003 bd1 ba1.2k sqft2247 Hillthorpe Ave, Roslyn, PA 19001Off Market
- $343,0004 bd1 ba1.4k sqft1209 Mildred Ave, Abington, PA 19001Sold
- $358,9004 bd1 ba1.5k sqft1205 Mildred Ave, Roslyn, PA 19001Off Market
A local agent can set up tours, give advice and negotiate with sellers.
Similar homes
- $275,0003 bd4 ba1.6k sqft1214 E Sydney St, Philadelphia, PA 19150For Sale
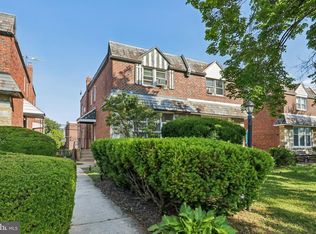
 MLS ID #PAPH2657062, Tom Toole III, RE/MAX Main Line-West Chester. Bright MLS
 - $324,9003 bd3 ba1.4k sqft407 Johnson Rd, Horsham, PA 19044For Sale
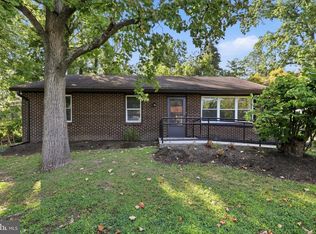 MLS ID #PAMC2189344, Christine Edwin, EXP Realty, LLC. Bright MLS
 - $329,9003 bd3 ba1.1k sqft8556 Castor Ave, Philadelphia, PA 19152For Sale
 MLS ID #PAPH2657800, Bill Howlett, RE/MAX Ready. Bright MLS
 - $329,9003 bd2 ba1.6k sqft2455 Ardsley Ave, Glenside, PA 19038For Sale
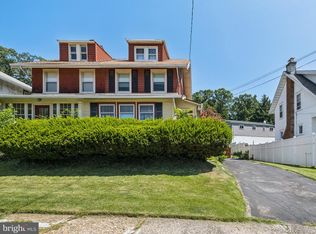 MLS ID #PAMC2188540, Mark McCormick, RE/MAX Regency Realty. Bright MLS
 - $330,0003 bd2 ba1k sqft3806 Karen St, Philadelphia, PA 19114For SaleMLS ID #PAPH2657306, Kim Rudolph, Robin Kemmerer Associates Inc. Bright MLS
- $295,0003 bd2 ba1k sqft3131 Welsh Rd, Philadelphia, PA 19136For SaleMLS ID #PAPH2633142, Billy Walsh, KW Empower. Bright MLS
- $349,9003 bd2 ba1.1k sqft2390 Philmont Ave, Huntingdon Valley, PA 19006For SaleMLS ID #PAMC2188122, Paul Stepchin, Elite Home Realty Inc. Bright MLS
- $300,0003 bd2 ba1.5k sqft10228 W Keswick Rd, Philadelphia, PA 19114For SaleMLS ID #PAPH2655578, Kevin Weingarten, RE/MAX Centre Realtors. Bright MLS
- $319,9994 bd2 ba1.2k sqft1313 Friendship St, Philadelphia, PA 19111For SaleMLS ID #PAPH2637692, CORNELIUS MASIH, Homestarr Realty. Bright MLS
- $280,0003 bd2 ba1.2k sqft68 Evergreen Ave, Bellmawr, NJ 08031For SaleMLS ID #NJCD2121548, Matthew Woollen, Ovation Realty LLC. Bright MLS
- $299,0003 bd1 ba1.6k sqft8061 Fairview St, Philadelphia, PA 19136For SaleMLS ID #PAPH2654132, Harold DeFazio, Real of Pennsylvania. Bright MLS
- $300,0003 bd2 ba1.2k sqft102 Washington Ave, Edgewater Park, NJ 08010For SaleMLS ID #NJBL2117532, Natosha Gaines, Romano Realty. Bright MLS
- $295,0003 bd2 ba1.3k sqft56 Jefferson Ave W, Norristown, PA 19403For SaleMLS ID #PAMC2185302, Erin Conlen, BHHS Fox & Roach-Collegeville. Bright MLS
- $349,9003 bd1 ba1.2k sqft3414 Holyoke Rd, Philadelphia, PA 19114For SaleMLS ID #PAPH2650162, James A. Olivieri, Penn-Jersey Realty, LLC. Bright MLS
- $304,9003 bd1 ba1.1k sqft2819 Shelly Rd, Philadelphia, PA 19152For SaleMLS ID #PAPH2645374, Christopher McAroy, Better Homes and Gardens Real Estate - Maturo PA. Bright MLS
- $335,0004 bd2 ba1.5k sqft9336 N Academy Rd, Philadelphia, PA 19114For SaleMLS ID #PAPH2632194, Marta Santos, Better Homes Realty Group. Bright MLS
- $315,0003 bd2 ba1.2k sqft3445 Eden St, Philadelphia, PA 19114For SaleMLS ID #PAPH2638430, Dilruba Mohona, Keller Williams Real Estate -Exton. Bright MLS
- $314,9863 bd2 ba1.3k sqft2006 Vista St, Philadelphia, PA 19152For SaleMLS ID #PAPH2605674, Danielle Cinque, Better Homes and Gardens Real Estate - Maturo PA. Bright MLS
- $320,0003 bd2 ba1.1k sqft2851 Welsh Rd, Philadelphia, PA 19152For SaleMLS ID #PAPH2612302, Brian McKendry, EXP Realty, LLC. Bright MLS
- $299,9003 bd2 ba1.6k sqft1348 Thompson Ave, Gloucester City, NJ 08030For SaleMLS ID #NJCD2119248, Moustafa Aldouri, Kay and Jay Realty Inc. Bright MLS
