Spacious, 6-Bedroom Home with Stunning Views & Exceptional VersatilityWelcome to a beautiful 6-bedroom, 4-bathroom home designed for comfortable family living, entertaining, or a fantastic investment opportunity. With two primary suites upstairs, handicap accessibility on both levels, and a downstairs in-law suite, this home offers exceptional flexibility for a variety of needs.The home features granite countertops, a large kitchen island, and a huge walk-in pantry. The spacious kitchen and dining areas are complemented by wood-look laminate flooring, updated bathroom vanities, carpet in the living room, stairs, and bedrooms add a fresh, modern feel.Plenty of room for an RV, recreational toys, or extra storage. The oversized two-car garage includes an additional 8' x 10' storage area. Perhaps the best feature is the location and views. Enjoy beautiful Thumb Butte and city views, with convenient access to the Yavapai Reservation, Prescott High School, Taylor Hicks Elementary, the hospital, shopping, and more.Whether you're looking for a spacious family home, a property with multi-generational living potential, or a smart investment, this versatile Prescott property is ready to impress. Come see all it has to offer!
For sale
Price cut: $20K (10/15)
$750,000
1204 Mosher Ln, Prescott, AZ 86301
6beds
3,512sqft
Single Family Residence
Built in 1994
9,147 Square Feet Lot
$728,900 Zestimate®
$214/sqft
$-- HOA
What's special
- 53 days
- 459
- 18
Zillow last checked:
Listing updated:
Listed by:
Randy Nelson 928-308-2248,
Realty ONE Group Mountain Desert
Source: PAAR as distributed by MLS GRID,MLS#: 1084668
Facts & features
Interior
Bedrooms & bathrooms
- Bedrooms: 6
- Bathrooms: 4
- Full bathrooms: 3
- 3/4 bathrooms: 1
Heating
- Forced - Gas, Natural Gas, Gas Pack
Cooling
- Ceiling Fan(s), Gas, Central Air
Appliances
- Included: Dishwasher, Washer, See Remarks, Refrigerator, Range, Oven, Microwave, Gas Range, Dryer, Disposal
- Laundry: Wash/Dry Connection, Sink
Features
- Ceiling Fan(s), Solid Surface Counters, Walk-In Closet(s), High Ceilings, Master Downstairs, Live on One Level, Liv/Din Combo, Laminate Counters, Kitchen Island, Kit/Din Combo, Granite Counters, Eat-in Kitchen
- Flooring: Carpet, Tile, Laminate
- Windows: Solar Screens, Double Pane Windows, Blinds, Screens
- Basement: Walk-Out Access,Dirt Floor,Partial,Partially Finished,Interior Entry
- Has fireplace: Yes
Interior area
- Total structure area: 3,512
- Total interior livable area: 3,512 sqft
Property
Parking
- Total spaces: 2
- Parking features: Garage Door Opener, Driveway Concrete
- Attached garage spaces: 2
- Has uncovered spaces: Yes
Accessibility
- Accessibility features: Handicap Access - Exterior, Handicap Doorway - Interior, Handicap Bath
Features
- Stories: 1
- Patio & porch: Covered
- Exterior features: Storm Gutters, Native Species, Level Entry, Landscaping-Rear, Landscaping-Front
- Has view: Yes
- View description: Juniper/Pinon, Thumb Butte, Valley, Trees/Woods, Mountain(s)
Lot
- Size: 9,147 Square Feet
- Topography: Borders State/BLM,Views,Sloped - Gentle,Other - See Remarks,Other Trees,Level,Hillside
Details
- Additional structures: Workshop
- Parcel number: 8
- Zoning: SF-9
Construction
Type & style
- Home type: SingleFamily
- Architectural style: Contemporary
- Property subtype: Single Family Residence
Materials
- Frame
- Roof: Composition
Condition
- Year built: 1994
Utilities & green energy
- Electric: 220 Volts
- Sewer: City Sewer
- Water: Public
- Utilities for property: Natural Gas Available, Phone Available, Cable Available
Community & HOA
Community
- Security: Smoke Detector(s)
- Subdivision: Mosher Manor
HOA
- Has HOA: No
Location
- Region: Prescott
Financial & listing details
- Price per square foot: $214/sqft
- Tax assessed value: $590,455
- Annual tax amount: $2,395
- Date on market: 8/26/2026
- Cumulative days on market: 54 days
- Exclusions: No
- Road surface type: Paved
Estimated market value
$728,900
$692,000 - $765,000
$3,759/mo
Price history
| Date | Event | Price |
|---|---|---|
| 10/15/2026 | Price change | $750,000-2.6%$214/sqft |
Source:  PAAR as distributed by MLS GRID #1084668 Report a problem PAAR as distributed by MLS GRID #1084668 Report a problem | ||
| 8/26/2026 | Listed for sale | $770,000+83.8%$219/sqft |
Source: PAAR as distributed by MLS GRID #1084668 Report a problem | ||
| 1/10/2018 | Listing removed | $419,000$119/sqft |
Source: BLOOMTREE REALTY #1004927 Report a problem | ||
| 9/12/2017 | Price change | $419,000-1.4%$119/sqft |
Source: BLOOMTREE REALTY #1004927 Report a problem | ||
| 8/14/2017 | Price change | $425,000-0.9%$121/sqft |
Source: BLOOMTREE REALTY #1004927 Report a problem | ||
| 7/12/2017 | Listed for sale | $429,000+145.1%$122/sqft |
Source: BLOOMTREE REALTY #1004927 Report a problem | ||
| 2/6/2015 | Sold | $175,000$50/sqft |
Source: Public Record Report a problem | ||
Public tax history
| Year | Property taxes | Tax assessment |
|---|---|---|
| 2026 | $2,395 +3.1% | $41,536 +5% |
| 2025 | $2,322 +2.1% | $39,558 +5% |
| 2024 | $2,274 +2% | $37,674 -49.7% |
| 2023 | $2,229 -4.1% | $74,932 +21.3% |
| 2022 | $2,324 -0.2% | $61,790 +2.1% |
| 2021 | $2,328 +1.3% | $60,542 +8.9% |
| 2020 | $2,298 +3.7% | $55,616 |
| 2019 | $2,217 +4.8% | -- |
| 2018 | $2,115 -0.6% | -- |
| 2017 | $2,128 +4.2% | -- |
| 2016 | $2,043 | -- |
| 2015 | $2,043 | -- |
| 2014 | -- | -- |
| 2013 | -- | -- |
| 2012 | -- | -- |
| 2011 | $1,561 | $24,340 |
| 2010 | -- | -- |
| 2009 | $1,716 +1.7% | -- |
| 2008 | $1,687 | -- |
| 2007 | -- | -- |
| 2006 | -- | -- |
| 2005 | -- | -- |
| 2004 | -- | -- |
| 2003 | -- | -- |
| 2002 | -- | -- |
| 2001 | -- | -- |
Find assessor info on the county website
Monthly payment
Est. payment
Payment breakdown
Explore the cost of this home by adjusting the details. Changes won't be saved.Climate risks
Neighborhood: 86301
Similar homes
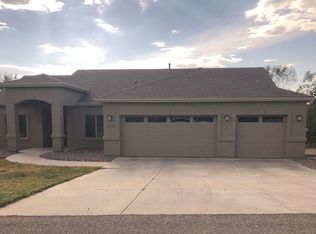
- $749,9003 bd3 ba3.7k sqft2240 Mission Way, Prescott, AZ 86301For Sale
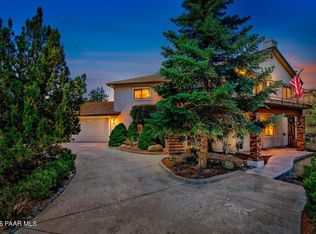
 MLS ID #1082097, Linda K Hippe, Coldwell Banker Northland. PAAR as distributed by MLS GRID
 - $575,0004 bd3 ba2.1k sqft405 PRESCOTT HEIGHTS Drive, Prescott, AZ 86301For Sale
 MLS ID #7075738, Jane Silvernale, RealtyONEGroup Mountain Desert. ARMLS
 - $849,0004 bd3 ba3.7k sqft2506 NOLTE Drive, Prescott, AZ 86301For Sale
 MLS ID #7073481, Ronald Debenedetta, Realty Executives Arizona Territory. ARMLS
 - $749,0003 bd2 ba1.9k sqft253 THOROUGHBRED Drive, Prescott, AZ 86301For Sale
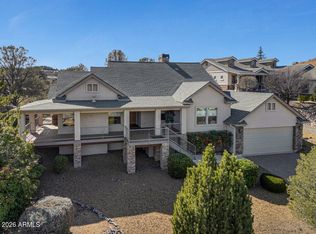 MLS ID #7052891, Michelle Clustka, National Realty of Arizona. ARMLS
 - $769,9003 bd2 ba2.2k sqft1086 Sunrise Blvd, Prescott, AZ 86301For SaleMLS ID #1083191, Travis Fitch, FSR Realty. PAAR as distributed by MLS GRID
- $775,0004 bd4 ba3.7k sqft705 Sunrise Blvd, Prescott, AZ 86301For SaleMLS ID #1081291, Deanna Poppenberger, Realty ONE Group Mountain Desert. PAAR as distributed by MLS GRID
- $750,0004 bd3 ba2.9k sqft831 Peppermint Way, Prescott, AZ 86305For SaleMLS ID #1083172, Derek Nanke, Realty Executives Arizona Territory. PAAR as distributed by MLS GRID
- $710,0004 bd3 ba2.4k sqft2404 Alberta Way, Prescott, AZ 86301For SaleMLS ID #1085163, Mary L Meade-Olberding, Better Homes and Gardens Real Estate Bloomtree Realty. PAAR as distributed by MLS GRID
- $569,9004 bd3 ba2.3k sqft434 Stewart Cir, Prescott, AZ 86301For SaleMLS ID #1084171, Dusty Tillery, W and Partners. PAAR as distributed by MLS GRID
- $565,0004 bd3 ba1.8k sqft1805 Cedarwood Dr, Prescott, AZ 86301For SaleMLS ID #1084093, Mike A LeCount, HomeSmart. PAAR as distributed by MLS GRID
- $790,0003 bd4 ba3.5k sqft735 Northwood Loop, Prescott, AZ 86303For SaleMLS ID #1084038, Marie Larson, Realty Executives Arizona Territory. PAAR as distributed by MLS GRID
- $775,0003 bd3 ba2.8k sqft190 Apollo Heights Dr, Prescott, AZ 86305For SaleMLS ID #1081872, Brian Howell, HomeSmart Fine Homes and Land. PAAR as distributed by MLS GRID
- $650,0004 bd3 ba2.3k sqft4659 Sharp Shooter Way, Prescott, AZ 86301For SaleMLS ID #1084164, Odessa Marie Keilman, eXp Realty. PAAR as distributed by MLS GRID
- $699,0005 bd3 ba2.1k sqft615 W Hillside Ave, Prescott, AZ 86301For SaleMLS ID #1082378, David Coyne, Keller Williams Arizona Realty. PAAR as distributed by MLS GRID
- $875,0004 bd3 ba3k sqft1349 Sierry Peaks Dr, Prescott, AZ 86305For SaleMLS ID #1084070, Tara Jones, Opendoor Brokerage, LLC. PAAR as distributed by MLS GRID
- $674,5004 bd3 ba2.4k sqft526 Eastwood Dr, Prescott, AZ 86303For SaleMLS ID #1085320, James Edmund Kleczewski, Realty ONE Group Mountain Desert. PAAR as distributed by MLS GRID
