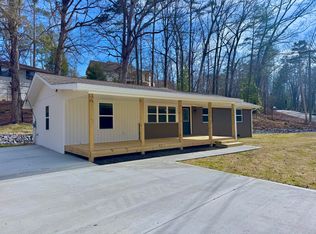
NEW CONSTRUCTION | Timeless Design with Modern Farmhouse Influence
Welcome home to this stunning maintenance-free 1.5 story residence where modern craftsmanship, farmhouse warmth, and timeless architectural character come together beautifully. Designed with both style and functionality in mind, this thoughtfully crafted home offers inviting spaces and the effortless lifestyle today's buyers are searching for.
The main level features a relaxing primary suite with a private primary bathroom, spacious living room, eat-in kitchen, laundry room, and a convenient half bath. Upstairs offers two additional bedrooms and a full bathroom, creating the perfect balance of comfort, privacy, and functionality.
The open and airy design showcases granite countertops, stainless steel appliances, stylish cabinetry, modern fixtures, and warm farmhouse-inspired touches throughout. Clean lines, inviting textures, and thoughtful details make this home feel both current and welcoming.
All bedrooms feature large walk-in closets, while ample storage throughout the home provides both convenience and organization. Upstairs, you'll also find a generously sized storage room with potential for future expansion, hobby space, office use, or additional flex space.
Built with convenience in mind, this home also offers CAT 5 wiring, underground utilities, public sewer, and low-maintenance living so you can spend more time enjoying life and less time maintaining it.
Perfectly located just minutes from the lake, boat ramps, parks, hiking trails, waterfalls, schools, shopping, dining, medical facilities, and more. Whether you're searching for peaceful living, modern comfort, or easy access to outdoor adventure, this home delivers it all.
USDA eligible area with 100% financing available for qualified buyers.
Stylish. Inviting. Move-in ready. This is the one buyers have been waiting for. Schedule your private tour today before it's gone!
Pending
$324,900
12048 Old Dayton Pike, Soddy Daisy, TN 37379
3beds
1,356sqft
:
Get pre-qualified$1,897/mo
Single Family Residence
Built in 2026
0.7 Acres Lot
$324,200 Zestimate®
$240/sqft
$-- HOA
What's special
Farmhouse warmthGenerously sized storage roomStylish cabinetryTimeless architectural characterClean linesStainless steel appliancesModern craftsmanship
- 83 days |
- 57 |
- 0 |
Zillow last checked:
Listing updated:
Listed by:
Lore Conway 423-504-4339,
Real Estate Partners Chattanooga LLC 423-265-0088
Source: Greater Chattanooga Realtors,MLS#: 1534600
Facts & features
Interior
Bedrooms & bathrooms
- Bedrooms: 3
- Bathrooms: 3
- Full bathrooms: 2
- 1/2 bathrooms: 1
Primary bedroom
- Level: First
Bedroom
- Level: Second
Bedroom
- Level: Second
Primary bathroom
- Level: First
Other
- Level: First
Kitchen
- Level: First
Laundry
- Level: First
Living room
- Level: First
Office
- Description: Potenial future expansion area.
- Level: Second
Heating
- Central, Electric
Cooling
- Central Air, Electric
Appliances
- Included: Dishwasher, Electric Water Heater, Free-Standing Electric Range, Microwave, Water Heater
- Laundry: Electric Dryer Hookup, Gas Dryer Hookup, Laundry Room, Washer Hookup
Features
- Ceiling Fan(s), Eat-in Kitchen, Granite Counters, High Speed Internet, Open Floorplan, Primary Downstairs, Walk-In Closet(s), Tub/shower Combo, Split Bedrooms
- Flooring: Luxury Vinyl, Plank
- Windows: Insulated Windows, Vinyl Frames, Window Treatments
- Has basement: No
- Has fireplace: No
Interior area
- Total structure area: 1,356
- Total interior livable area: 1,356 sqft
- Finished area above ground: 1,356
Property
Parking
- Parking features: Concrete, Driveway, Kitchen Level
Features
- Levels: One
- Stories: 1
- Patio & porch: Covered, Deck, Front Porch, Patio, Porch, Rear Porch, Porch - Covered
- Exterior features: Lighting, Rain Gutters
- Spa features: None
- Fencing: Fenced,Partial,Wood
- Has view: Yes
- View description: Neighborhood
Lot
- Size: 0.7 Acres
- Dimensions: 52 x 596
- Features: Back Yard, Cleared, Front Yard, Gentle Sloping, Landscaped, Level, Subdivided
Details
- Additional structures: Residence
- Parcel number: 041g C 004
Construction
Type & style
- Home type: SingleFamily
- Property subtype: Single Family Residence
Materials
- Other, Vinyl Siding
- Foundation: Block
- Roof: Shingle
Condition
- Under Construction
- New construction: Yes
- Year built: 2026
Utilities & green energy
- Sewer: Public Sewer
- Water: Public
- Utilities for property: Cable Available, Cable Connected, Electricity Connected, Phone Connected, Sewer Connected, Underground Utilities, Water Connected
Community & HOA
Community
- Features: Street Lights
- Security: Carbon Monoxide Detector(s), Smoke Detector(s)
- Subdivision: None
HOA
- Has HOA: No
Location
- Region: Soddy Daisy
Financial & listing details
- Price per square foot: $240/sqft
- Tax assessed value: $45,000
- Annual tax amount: $294
- Date on market: 5/13/2026
- Listing terms: Cash,Conventional,FHA,USDA Loan,VA Loan
- Road surface type: Concrete
Estimated market value
$324,200
$308,000 - $340,000
$2,164/mo
Price history
| Date | Event | Price |
|---|---|---|
| 7/3/2026 | Pending sale | $324,900$240/sqft |
Source: Greater Chattanooga Realtors #1534600 Report a problem | ||
| 5/13/2026 | Listed for sale | $324,900$240/sqft |
Source: Greater Chattanooga Realtors #1534600 Report a problem | ||
Public tax history
| Year | Property taxes | Tax assessment |
|---|---|---|
| 2025 | $294 +5.7% | $11,250 +43.8% |
| 2024 | $278 +6.1% | $7,825 |
| 2023 | $262 | $7,825 |
| 2022 | $262 | $7,825 |
| 2021 | -- | -- |
Find assessor info on the county website
Monthly payment
Est. payment
Payment breakdown
Explore the cost of this home by adjusting the details. Changes won't be saved.Climate risks
Neighborhood: 37379
Nearby schools
GreatSchools rating
- 6/10Soddy Elementary SchoolGrades: PK-5Distance: 1.3 mi
- 5/10Soddy Daisy Middle SchoolGrades: 6-8Distance: 3.1 mi
- 7/10Soddy Daisy High SchoolGrades: 9-12Distance: 5.1 mi
Schools provided by the listing agent
- Elementary: Soddy Elementary
- Middle: Soddy-Daisy Middle
- High: Soddy-Daisy High
Source: Greater Chattanooga Realtors. This data may not be complete. We recommend contacting the local school district to confirm school assignments for this home.
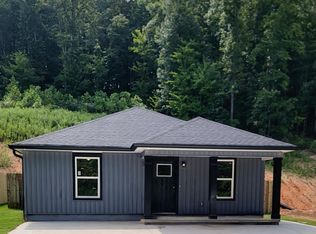
- $312,0003 bd2 ba1.2k sqft12052 Old Dayton Pike, Soddy Daisy, TN 37379Sold
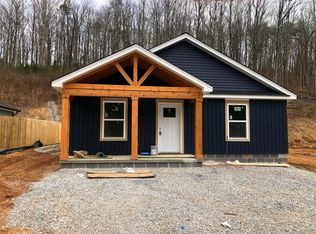
- $311,0003 bd2 ba1.2k sqft12050 Old Dayton Pike, Soddy Daisy, TN 37379Sold
- $329,9003 bd3 ba1.3k sqft12046 Old Dayton Pike, Soddy Daisy, TN 37379New Construction

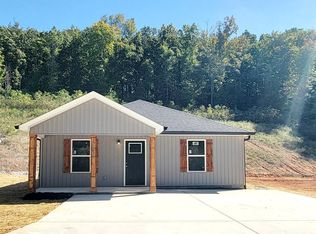
- $303,0003 bd2 ba1.2k sqft12058 Old Dayton Pike, Soddy Daisy, TN 37379Sold
- $300,0003 bd2 ba1.2k sqft12054 Old Dayton Pike, Soddy Daisy, TN 37379Sold
- $45,0001 Acres12044 Old Dayton Pike, Soddy Daisy, TN 37379Off Market
- $57,5001 Acres12040 Old Dayton Pike, Soddy Daisy, TN 37379Off Market
- $300,0003 bd2 ba1.2k sqft12062 Old Dayton Pike, Soddy Daisy, TN 37379Sold
A local agent can set up tours, give advice and negotiate with sellers.
A local lender can help you make sure your offer is ready when you are.
Similar homes
- $329,9003 bd3 ba1.3k sqft12046 Old Dayton Pike, Soddy Daisy, TN 37379New ConstructionMLS ID #1538193, Lore Conway. Greater Chattanooga Realtors
- $359,9003 bd2 ba1.3k sqft12797 Emerald Creek Cir, Soddy Daisy, TN 37379For Sale
 MLS ID #1534893, Eric Tidmore. Greater Chattanooga Realtors
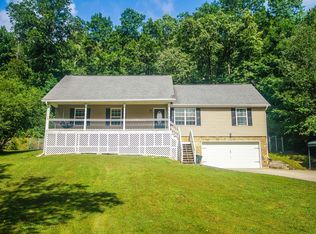
 - $364,9003 bd2 ba1.6k sqft10721 Dallas Hollow Rd, Soddy Daisy, TN 37379For Sale
 MLS ID #1537875, Gail E Elsea. Greater Chattanooga Realtors
 - $329,9003 bd2 ba1.5k sqft2204 Glengerrie Dr, Soddy Daisy, TN 37379For Sale
 MLS ID #1528602, Teresa D Congioloso. Greater Chattanooga Realtors
 - $310,0003 bd2 ba1.3k sqft6220 Pine Marr Dr, Hixson, TN 37343For SaleMLS ID #1539767, Clayton Davis. Greater Chattanooga Realtors
- $370,0003 bd2 ba1.3k sqft7128 Condra Dr, Harrison, TN 37341For SaleMLS ID #1539872, Mary H Sanders. Greater Chattanooga Realtors
- $324,9003 bd2 ba1.5k sqft6903 Ramsey Town Rd, Harrison, TN 37341For SaleMLS ID #1536709, Michael Lee. Greater Chattanooga Realtors
- $229,9992 bd2 ba920 sqft11326 Old Dayton Pike, Soddy Daisy, TN 37379For SaleMLS ID #2990854, Mitzi Matlock. RealTracs MLS as distributed by MLS GRID
- $317,5003 bd2 ba1.8k sqft4000 Shady Oak Dr, Ooltewah, TN 37363For SaleMLS ID #1536880, Sarah Barrott. Greater Chattanooga Realtors
- $350,0003 bd2 ba1.4k sqft6854 Robin Dr, Chattanooga, TN 37421For SaleMLS ID #1535229, Jessica Garza. Greater Chattanooga Realtors
- $314,0003 bd2 ba1.6k sqft7116 Bramlett Ln, Harrison, TN 37341For Sale
 MLS ID #3256207, MaKenzie Williams. RealTracs MLS as distributed by MLS GRID
 - $329,9003 bd2 ba1.8k sqft2522 Woodfin Ave, Chattanooga, TN 37415For SaleMLS ID #1539797, Patrik Britt. Greater Chattanooga Realtors
- $324,9953 bd2 ba1.8k sqft416 Northmont Rd, Hixson, TN 37343For SaleMLS ID #1537121, Sherry Lawrence. Greater Chattanooga Realtors
- $309,9003 bd1 ba1k sqft2216 Spencer Ave, Chattanooga, TN 37421For SaleMLS ID #1539550, Billy H Weathers. Greater Chattanooga Realtors
- $289,9994 bd2 ba1.9k sqft16450 May Rd, Sale Creek, TN 37373New ConstructionMLS ID #1538428, Phil Hopewell. Greater Chattanooga Realtors
- $359,0004 bd3 ba1.8k sqft806 Willow St NW, Cleveland, TN 37311For SaleMLS ID #1539802, Tammy Johnson. Greater Chattanooga Realtors
- $357,9994 bd2 ba1.7k sqft2223 Beeler Ave, Chattanooga, TN 37421For SaleMLS ID #1535142, Heather Sutherland. Greater Chattanooga Realtors
- $310,0003 bd2 ba1.4k sqft1105 Clingan Ridge Dr NW, Cleveland, TN 37312For SaleMLS ID #1531582, Lore Conway. Greater Chattanooga Realtors
- $355,0003 bd3 ba1.8k sqft4413 Comet Trl, Hixson, TN 37343For SaleMLS ID #1533193, Nickie Schoonover. Greater Chattanooga Realtors
- $297,0003 bd2 ba1.6k sqft6925 Ramseytown Rd, Harrison, TN 37341For SaleMLS ID #1528544, Sonja Stephenson. Greater Chattanooga Realtors
