Some homes are updated. This one has been transformed—lovingly, completely, and with extraordinary attention to detail. From the floors underfoot to the windows framing the gorgeous countryside beyond, not a single inch of this beautiful ranch home has been left untouched. Step inside and you'll immediately notice the light-filled, airy atmosphere created by the vaulted ceiling that spans the renovated living room, dining area, and kitchen. Large windows frame gorgeous views of your own private acreage, filling every corner with natural light. The kitchen is a true chef's delight with quartzite countertops, a stainless farmhouse sink and appliances. Ample storage continues into the generous pantry with utility sink, keeping daily life effortlessly organized. Arched doorways welcome you to three updated bedrooms and 2 full bathrooms complete with gorgeous custom tile, vanities and sinks. The primary suite features large closet spaces and an ensuite bathroom, providing comfort and privacy for the owner. Recent upgrades, both seen and unseen, include HVAC, electrical and plumbing systems, roof, gutters, soffits, appliances, custom doors, hardwood and tile, fencing, and both exterior and interior paint. Outside, the property is nothing short of spectacular. Relax and entertain on the newly tiled patio, complete with a sun screen for shady enjoyment. A dedicated vegetable garden area awaits those with a green thumb, while the beautifully landscaped grounds offer color and character in every season. Mature trees provide natural privacy, creating a serene and secluded retreat from the world. Car enthusiasts, hobbyists, and outdoor adventurers will love the expansive garage, large enough to serve as a fully functional workshop, store multiple vehicles, or house all your recreational equipment with room to spare. Begin each morning on the sweeping covered front porch with swing, coffee in hand, as you take in the unobstructed views across your five picturesque acres. With every detail updated and nothing left to do but move in, this exceptional ranch property is truly a rare find.
Contingent
$675,000
1205 Crenshaw Ln, Nicholasville, KY 40356
3beds
1,948sqft
:
Get pre-qualified$4,482/mo
Single Family Residence
Built in ----
5 Acres Lot
$650,000 Zestimate®
$347/sqft
$-- HOA
What's special
Three updated bedroomsDedicated vegetable garden areaVaulted ceilingArched doorwaysLight-filled airy atmosphereQuartzite countertops
- 37 days |
- 789 |
- 59 |
Zillow last checked:
Listing updated:
Listed by:
Chad Bowman 859-396-5256,
The Brokerage,
Karen Bowman 859-433-8003,
The Brokerage
Source: Imagine MLS,MLS#: 26014040
Facts & features
Interior
Bedrooms & bathrooms
- Bedrooms: 3
- Bathrooms: 2
- Full bathrooms: 2
Primary bedroom
- Level: First
Bedroom 2
- Level: First
Bedroom 3
- Level: First
Bathroom 2
- Level: First
Foyer
- Level: First
Kitchen
- Level: First
Living room
- Level: First
Other
- Description: Walk in pantry with prep sink
- Level: First
Utility room
- Description: Utility closet in hallway for washer and dryer
- Level: First
Heating
- Electric, Heat Pump
Cooling
- Electric, Heat Pump
Appliances
- Included: Disposal, Dishwasher, Refrigerator, Range, Vented Exhaust Fan
- Laundry: Electric Dryer Hookup, Main Level, Washer Hookup
Features
- Entrance Foyer, Eat-in Kitchen, Walk-In Closet(s), Ceiling Fan(s)
- Flooring: Hardwood, Tile
- Doors: Storm Door(s)
- Windows: Blinds
- Basement: Crawl Space
- Has fireplace: No
Interior area
- Total structure area: 1,948
- Total interior livable area: 1,948 sqft
- Finished area above ground: 1,948
- Finished area below ground: 0
Property
Parking
- Total spaces: 2
- Parking features: Detached Garage
- Garage spaces: 2
Features
- Levels: One
- Exterior features: Awning(s), Garden
- Fencing: Other,Wood
- Has view: Yes
- View description: Rural, Trees/Woods, Farm
Lot
- Size: 5 Acres
- Features: Landscaped, Wooded, Many Trees
Details
- Additional structures: Workshop
- Parcel number: 0370000002.00
- Horses can be raised: Yes
Construction
Type & style
- Home type: SingleFamily
- Architectural style: Ranch
- Property subtype: Single Family Residence
Materials
- Stucco
- Foundation: Block
- Roof: Composition,Dimensional Style
Utilities & green energy
- Sewer: Septic Tank
- Water: Public
- Utilities for property: Electricity Connected, Water Connected
Community & HOA
Community
- Subdivision: Rural
HOA
- Has HOA: No
Location
- Region: Nicholasville
Financial & listing details
- Price per square foot: $347/sqft
- Tax assessed value: $380,000
- Annual tax amount: $2,748
- Date on market: 6/22/2026
Estimated market value
$650,000
$618,000 - $683,000
$2,673/mo
Price history
| Date | Event | Price |
|---|---|---|
| 7/21/2026 | Contingent | $675,000$347/sqft |
Source:  Imagine MLS #26014040 Report a problem Imagine MLS #26014040 Report a problem | ||
| 6/22/2026 | Listed for sale | $675,000+237.5%$347/sqft |
Source: Imagine MLS #26014040 Report a problem | ||
| 6/8/2026 | Sold | $200,000-47.4%$103/sqft |
Source: Public Record Report a problem | ||
| 6/30/2022 | Sold | $380,000-4.8%$195/sqft |
Source: Imagine MLS #22007689 Report a problem | ||
| 5/20/2022 | Pending sale | $399,000$205/sqft |
Source: Imagine MLS #22007689 Report a problem | ||
| 5/4/2022 | Price change | $399,000-7.2%$205/sqft |
Source: Imagine MLS #22007689 Report a problem | ||
| 4/21/2022 | Listed for sale | $430,000$221/sqft |
Source: Imagine MLS #22007689 Report a problem | ||
Public tax history
| Year | Property taxes | Tax assessment |
|---|---|---|
| 2024 | $2,748 +45.3% | $284,879 |
| 2023 | $1,891 | $284,879 +68.7% |
| 2022 | $1,891 +21.2% | $168,879 +21.6% |
| 2021 | $1,561 -0.1% | $138,879 -39.6% |
| 2020 | $1,562 +1.2% | $230,000 |
| 2019 | $1,544 +0.1% | $230,000 |
| 2018 | $1,543 | $230,000 |
| 2017 | -- | $230,000 -1.7% |
| 2016 | $1,457 | $234,000 |
| 2015 | $1,457 | $234,000 |
| 2014 | $1,457 | $234,000 |
| 2013 | -- | $234,000 |
| 2012 | -- | $234,000 |
| 2011 | -- | $234,000 |
| 2010 | -- | $234,000 |
Find assessor info on the county website
Monthly payment
Est. payment
Payment breakdown
Explore the cost of this home by adjusting the details. Changes won't be saved.Climate risks
Neighborhood: 40356
Nearby schools
GreatSchools rating
- 9/10Wilmore Elementary SchoolGrades: 1-5Distance: 2.8 mi
- 8/10West Jessamine Middle SchoolGrades: 6-8Distance: 4.2 mi
- 8/10West Jessamine High SchoolGrades: 9-12Distance: 4.4 mi
Schools provided by the listing agent
- Elementary: Wilmore
- Middle: West Jessamine Middle School
- High: West Jess HS
Source: Imagine MLS. This data may not be complete. We recommend contacting the local school district to confirm school assignments for this home.
- $864,8004 bd4 ba4.3k sqft1191 Crenshaw Ln, Nicholasville, KY 40356Off Market
- $551,1253 bd2 ba1.7k sqft1225 Crenshaw Ln, Nicholasville, KY 40356Sold
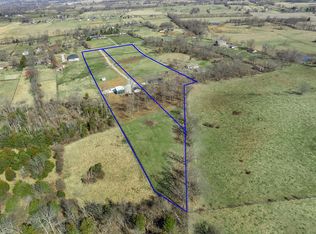
- $391,600-- bd-- ba-- sqft1229 Crenshaw Ln, Nicholasville, KY 40356Off Market
- $391,600-- bd-- ba-- sqft1237 Crenshaw Ln, Nicholasville, KY 40356Off Market
- $60,000-- bd-- ba-- sqftCrenshaw Ln, Nicholasville, KY 40356Off Market
- $802,600-- bd-- ba3.2k sqftCrenshaw Ln, Nicholasville, KY 40356Off Market
- $183,4002 bd-- ba1k sqftCrenshaw Ln, Nicholasville, KY 40356Off Market
- $321,600-- bd-- ba144 sqftCrenshaw Ln, Nicholasville, KY 40356Off Market
A local agent can set up tours, give advice and negotiate with sellers.
Similar homes
- $710,0004 bd3 ba2.7k sqft120 High Point Ct, Nicholasville, KY 40356For Sale

 MLS ID #26012829, Susie Basham, The Agency. Imagine MLS
 - $895,0003 bd2 ba2.4k sqft1730 Woods Rd, Nicholasville, KY 40356For Sale
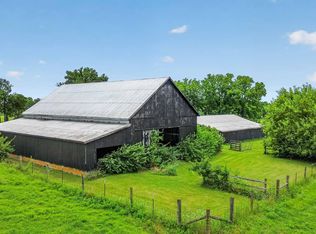 MLS ID #26019682, Krystil Greer, CENTURY 21 Advantage Realty. Imagine MLS
 - $629,4004 bd3 ba2.8k sqft134 Zane Ln, Nicholasville, KY 40356For Sale
 MLS ID #26018258, Maggie C Taylor, RE/MAX Creative Realty. Imagine MLS
 - $597,0003 bd2 ba2.2k sqft2640 Fords Mill Rd, Versailles, KY 40383For Sale
 MLS ID #26018407, Kim Morris, Berkshire Hathaway de Movellan Properties. Imagine MLS
 - $399,0004 bd2 ba1.7k sqft3306 Union Mill Rd, Nicholasville, KY 40356For SaleMLS ID #26008836, Amie Hieneman, ERA Select Real Estate. Imagine MLS
- $649,9003 bd2 ba2.2k sqft3040 Perry Rogers Rd, Lancaster, KY 40444For SaleMLS ID #26011152, Whitney Ellis, Danny Ayres Realty & Auction. Imagine MLS
- $499,5005 bd3 ba2.5k sqft113 Golden Burley Ave, Nicholasville, KY 40356For SaleMLS ID #26016740, Terra Jeffries, RE/MAX Elite Realty. Imagine MLS
- $345,0003 bd3 ba2.5k sqft208 W Brown St, Nicholasville, KY 40356For SaleMLS ID #26011720, Nicholas Ratliff, Real Broker, LLC - Lexington. Imagine MLS
- $649,9004 bd4 ba2.7k sqft697 Cindy Blair Way, Lexington, KY 40503For SaleMLS ID #26019456, Barbara A Farrell, Bluegrass Sotheby's International Realty. Imagine MLS
- $549,9003 bd2 ba1.8k sqft40 Ridge Rd, Lancaster, KY 40444For SaleMLS ID #26010174, Paige M Wilson, The Brokerage. Imagine MLS
- $340,0004 bd4 ba1.8k sqft144 Shannon Pkwy, Nicholasville, KY 40356For SaleMLS ID #26017835, Bishnu Bastola, Principle Brokerage. Imagine MLS
- $399,9003 bd3 ba1.8k sqft125 Mint Ln, Nicholasville, KY 40356For SaleMLS ID #26013862, Turner McHolan, RE/MAX Elite Lexington. Imagine MLS
- $529,9003 bd2 ba1.9k sqft312 Fox Hollow Trl, Nicholasville, KY 40356For SaleMLS ID #26014291, Jonathan Profitt, Bluegrass Home Group. Imagine MLS
- $494,0005 bd3 ba2.8k sqft105 Tattersalls Dr, Nicholasville, KY 40356For SaleMLS ID #26016766, Sarah Zabawa, The Brokerage. Imagine MLS
- $347,4003 bd2 ba1.5k sqft1236 Orchard Dr, Nicholasville, KY 40356For SaleMLS ID #26014745, Lauren Ball, Deborah Ball Realty. Imagine MLS
- $736,6004 bd4 ba2.7k sqft189 Red Gate Rd, Lancaster, KY 40444For SaleMLS ID #26015277, Christie Welch, Welchomes Real Estate. Imagine MLS
- $698,9004 bd3 ba2.7k sqft2660 Idlewood Dr, Lexington, KY 40513For SaleMLS ID #26010060, Bob Sophiea, eXp Realty, LLC. Imagine MLS
- $404,9993 bd2 ba2.4k sqft232 McCrosky Pike, Harrodsburg, KY 40330For SaleMLS ID #26017536, Christie Welch, Welchomes Real Estate. Imagine MLS
- $439,0005 bd3 ba2.7k sqft761 Tuggle Rd #B, Lancaster, KY 40444For Sale
 MLS ID #1715491, Sophia Brown, EXP Realty LLC. Metro Search Inc. LLC DBA Apex MLS
 - $615,0004 bd3 ba2.5k sqft115 Saint Michaels Xing, Danville, KY 40422For SaleMLS ID #26015533, Nina Kirkland, Coldwell Banker VIP Realty, Inc.. Imagine MLS
