1-owner 2-story brick home in Taylor Meadows offering 4 BR, 4 BA, 2-stall garage & over 4,268 fin sf. A welcoming tiled entry opens to beautiful wood floors in the formal dining room & a warm, light-filled great room. The spacious dine-in kitchen features an island, SS appliances & quartz counters—perfect for gathering. French doors lead to a cozy living room w/ wood-burning brick fireplace. At the back of the home, a stunning sunroom surrounded by windows invites you to relax while enjoying peaceful backyard views. Upstairs you'll find all 4 BR including the spacious primary suite w/ walk-in closet. Daylight basement offers fantastic entertaining space plus spa room, workshop, storage, woodburning stove, & cedar closet. A home filled with warmth, space & timeless charm—schedule your private showing today!
Pending
Price cut: $25K (5/7)
$525,000
1205 Evergreen Dr, Lincoln, NE 68510
4beds
4,268sqft
:
Get pre-qualified$3,589/mo
Single Family Residence
Built in 1984
10,454 Square Feet Lot
$-- Zestimate®
$123/sqft
$25/mo HOA
What's special
- 59 days |
- 673 |
- 40 |
Zillow last checked:
Listing updated:
Listed by:
Meranda Wente 402-802-4775,
HOME Real Estate
Source: GPRMLS,MLS#: 22615700
Facts & features
Interior
Bedrooms & bathrooms
- Bedrooms: 4
- Bathrooms: 4
- Full bathrooms: 1
- 3/4 bathrooms: 2
- 1/2 bathrooms: 1
- Main level bathrooms: 1
Primary bedroom
- Features: Wall/Wall Carpeting, Ceiling Fan(s), Walk-In Closet(s)
- Level: Second
- Area: 248.74
- Dimensions: 19.09 x 13.03
Bedroom 2
- Features: Wall/Wall Carpeting
- Level: Second
- Area: 111.77
- Dimensions: 10.06 x 11.11
Bedroom 3
- Features: Wall/Wall Carpeting
- Level: Second
- Area: 152.05
- Dimensions: 10.11 x 15.04
Bedroom 4
- Features: Wall/Wall Carpeting, Ceiling Fan(s), Walk-In Closet(s)
- Level: Second
- Area: 192.4
- Dimensions: 12.01 x 16.02
Primary bathroom
- Features: 3/4, Double Sinks
Dining room
- Features: Wood Floor, Dining Area
- Level: Main
- Area: 169.4
- Dimensions: 12.04 x 14.07
Family room
- Features: Wall/Wall Carpeting, Fireplace
- Level: Basement
- Area: 696.3
- Dimensions: 33 x 21.1
Great room
- Features: Wall/Wall Carpeting
- Level: Main
Kitchen
- Features: Wood Floor, Dining Area, Pantry
- Level: Main
- Area: 266.38
- Dimensions: 19 x 14.02
Living room
- Features: Wall/Wall Carpeting, Fireplace
- Level: Main
- Area: 267.55
- Dimensions: 14.03 x 19.07
Basement
- Area: 1564
Heating
- Natural Gas, Forced Air
Cooling
- Heat Pump
Appliances
- Included: Humidifier, Oven, Dishwasher, Disposal, Microwave, Cooktop
- Laundry: Porcelain Tile
Features
- Wet Bar, High Ceilings, Ceiling Fan(s), Drain Tile, Formal Dining Room, Pantry
- Windows: LL Daylight Windows
- Basement: Daylight
- Number of fireplaces: 2
- Fireplace features: Family Room, Living Room, Wood Burning, Wood Burning Stove
Interior area
- Total structure area: 4,268
- Total interior livable area: 4,268 sqft
- Finished area above ground: 3,068
- Finished area below ground: 1,200
Property
Parking
- Total spaces: 2
- Parking features: Attached, Garage Door Opener
- Attached garage spaces: 2
Features
- Levels: Two
- Patio & porch: Deck
- Exterior features: Sprinkler System, Drain Tile
- Has spa: Yes
- Spa features: Hot Tub/Spa
- Fencing: None
Lot
- Size: 10,454 Square Feet
- Dimensions: 89 x 115 x 91 x 119
- Features: Up to 1/4 Acre., City Lot, Subdivided, Public Sidewalk, Paved, Common Area
Details
- Parcel number: 1728417009000
- Other equipment: Sump Pump
Construction
Type & style
- Home type: SingleFamily
- Property subtype: Single Family Residence
Materials
- Brick/Other
- Foundation: Concrete Perimeter
- Roof: Composition
Condition
- Not New and NOT a Model
- New construction: No
- Year built: 1984
Utilities & green energy
- Sewer: Public Sewer
- Water: Public
Community & HOA
Community
- Subdivision: Taylor Meadows
HOA
- Has HOA: Yes
- Services included: Common Area Maintenance
- HOA fee: $300 annually
- HOA name: Taylor Meadows
Location
- Region: Lincoln
Financial & listing details
- Price per square foot: $123/sqft
- Tax assessed value: $561,900
- Annual tax amount: $3,610
- Date on market: 6/4/2026
- Listing terms: VA Loan,FHA,Conventional,Cash
- Ownership: Fee Simple
- Road surface type: Paved
Estimated market value
Not available
Estimated sales range
Not available
Not available
Price history
| Date | Event | Price |
|---|---|---|
| 7/20/2026 | Pending sale | $525,000$123/sqft |
Source:  GPRMLS #22615700 Report a problem GPRMLS #22615700 Report a problem | ||
| 6/4/2026 | Listed for sale | $525,000$123/sqft |
Source: GPRMLS #22615700 Report a problem | ||
| 5/23/2026 | Pending sale | $525,000$123/sqft |
Source: GPRMLS #22612549 Report a problem | ||
| 5/7/2026 | Price change | $525,000-4.5%$123/sqft |
Source: GPRMLS #22612549 Report a problem | ||
| 3/18/2026 | Listed for sale | $550,000$129/sqft |
Source: GPRMLS #22607088 Report a problem | ||
Public tax history
| Year | Property taxes | Tax assessment |
|---|---|---|
| 2025 | $7,220 +20.3% | $561,900 +29.4% |
| 2024 | $6,001 -17.5% | $434,200 |
| 2023 | $7,277 -5.9% | $434,200 +11.7% |
| 2022 | $7,732 -0.2% | $388,800 |
| 2021 | $7,749 +11.7% | $388,800 +7.1% |
| 2020 | $6,938 -5.2% | $363,100 |
| 2019 | $7,317 +9.4% | $363,100 +8.9% |
| 2018 | $6,688 +4.5% | $333,400 |
| 2017 | $6,399 +11% | $333,400 +12.6% |
| 2016 | $5,766 | $296,100 |
| 2015 | $5,766 +0.7% | $296,100 -1.3% |
| 2014 | $5,726 -1.9% | $300,100 |
| 2013 | $5,837 | $300,100 |
| 2012 | -- | $300,100 +8.4% |
| 2011 | -- | $276,800 |
| 2010 | -- | $276,800 |
| 2009 | -- | $276,800 +0.2% |
| 2008 | -- | $276,243 |
| 2007 | -- | $276,243 |
| 2006 | -- | $276,243 |
| 2005 | $6,191 +1.3% | -- |
| 2004 | $6,112 | -- |
| 2003 | $6,112 +4.4% | -- |
| 2002 | $5,857 +1% | -- |
| 2001 | $5,800 +7.3% | -- |
| 2000 | $5,403 | -- |
Find assessor info on the county website
Monthly payment
Est. payment
Payment breakdown
Explore the cost of this home by adjusting the details. Changes won't be saved.Climate risks
Neighborhood: 68510
Nearby schools
GreatSchools rating
- 6/10Eastridge Elementary SchoolGrades: PK-5Distance: 0.5 mi
- 4/10Lefler Middle SchoolGrades: 6-8Distance: 1.1 mi
- 8/10Lincoln East High SchoolGrades: 9-12Distance: 0.5 mi
Schools provided by the listing agent
- Elementary: Eastridge
- Middle: Lefler
- High: Lincoln East
- District: Lincoln Public Schools
Source: GPRMLS. This data may not be complete. We recommend contacting the local school district to confirm school assignments for this home.
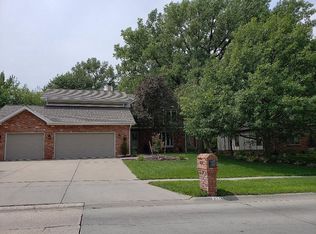
- $542,3005 bd4 ba4.1k sqft1211 Evergreen Dr, Lincoln, NE 68510Off Market
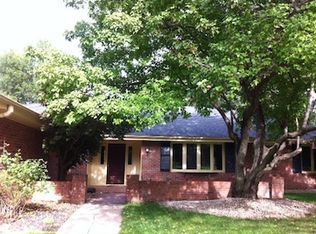
- $561,6004 bd3 ba2.9k sqft6351 Campbell Dr, Lincoln, NE 68510Off Market
- $503,1004 bd4 ba2.3k sqft1206 Twin Ridge Rd, Lincoln, NE 68510Off Market
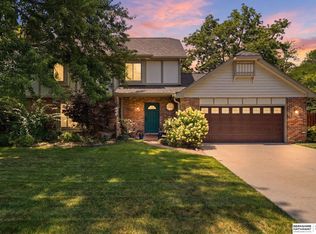
- $508,2004 bd3 ba2.9k sqft1221 Evergreen Dr, Lincoln, NE 68510Off Market
- $535,9004 bd3 ba3k sqft1212 Twin Ridge Rd, Lincoln, NE 68510Off Market
- $601,8004 bd4 ba3.1k sqft6401 Campbell Dr, Lincoln, NE 68510Off Market
- $612,7004 bd3 ba3.3k sqft1200 Twin Ridge Rd, Lincoln, NE 68510Off Market
- $592,2004 bd4 ba3.2k sqft1214 Evergreen Dr, Lincoln, NE 68510Off Market
A local agent can set up tours, give advice and negotiate with sellers.
A local lender can help you make sure your offer is ready when you are.
Similar homes
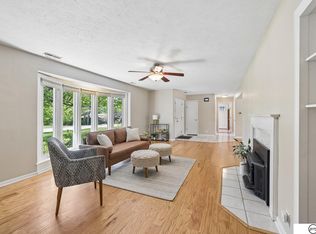
- $460,0004 bd4 ba3.1k sqft1001 Twin Ridge Rd, Lincoln, NE 68510For Sale
 MLS ID #22621145, Ben Bleicher, BHHS Ambassador Real Estate. GPRMLS
 - $559,0005 bd4 ba4k sqft6301 A St, Lincoln, NE 68506For Sale
 MLS ID #22618621, Thuy An, OmniHome Realty. GPRMLS
 - $497,5003 bd4 ba2.6k sqft940 S Cotner Blvd, Lincoln, NE 68510For Sale
 MLS ID #22620321, Josie Tidball, Giving Realty. GPRMLS
 - $495,0004 bd4 ba3k sqft4815 Fir Hollow Ln, Lincoln, NE 68516For Sale
 MLS ID #22621572, Sandie Shields, Nebraska Realty. GPRMLS
 - $515,0004 bd3 ba3.1k sqft7300 Lincolnshire Rd, Lincoln, NE 68506For SaleMLS ID #22619582, Debbie Messineo, HOME Real Estate. GPRMLS
- $479,5004 bd3 ba3k sqft7437 Grand Oaks Dr, Lincoln, NE 68516For SaleMLS ID #22621538, Douglas Hanna, HOME Real Estate. GPRMLS
- $474,9004 bd3 ba2.6k sqft1621 Broadmoore Dr, Lincoln, NE 68506For SaleMLS ID #22614018, Karen Karr, NP Dodge RE Sales Inc Lincoln. GPRMLS
- $525,0004 bd3 ba3.1k sqft8910 S 28th St, Lincoln, NE 68516For SaleMLS ID #22621562, Megan Owens, BHHS Ambassador Real Estate. GPRMLS
- $379,9006 bd3 ba2.8k sqft851 S 51st St, Lincoln, NE 68510For SaleMLS ID #22620959, John Mahoney, BHHS Ambassador Real Estate. GPRMLS
- $499,9003 bd3 ba2.6k sqft1221 Beechcraft Rd, Lincoln, NE 68527For SaleMLS ID #22621069, Tanner Pinyan, Coldwell Banker NHS R E. GPRMLS
- $449,9004 bd4 ba2.6k sqft6530 Courtney Cir, Lincoln, NE 68516For SaleMLS ID #22621878, Leslie Metzger, Nebraska Realty. GPRMLS
- $450,0003 bd4 ba2.9k sqft3024 Pecos Rd, Lincoln, NE 68516For SaleMLS ID #22621702, Thuy An, OmniHome Realty. GPRMLS
- $585,0004 bd3 ba2.7k sqft1845 S 48th St, Lincoln, NE 68506For SaleMLS ID #22616838, Alicia Chrastil, Nebraska Realty. GPRMLS
- $535,0005 bd4 ba3.2k sqft9360 Benziger Dr, Lincoln, NE 68526For SaleMLS ID #22618099, Matt Kirkland, Giving Realty. GPRMLS
- $439,9954 bd4 ba2.2k sqft4831 S 72nd St, Lincoln, NE 68516For SaleMLS ID #22620440, Emma Gonzales, Capitol Realty. GPRMLS
- $525,0005 bd3 ba3.1k sqft8333 Katrina Ln, Lincoln, NE 68512For SaleMLS ID #22621014, Ben Bleicher, BHHS Ambassador Real Estate. GPRMLS
- $575,0005 bd3 ba3.2k sqft9505 Fairbury Ln, Lincoln, NE 68516For SaleMLS ID #22621795, John Hejl, SimpliCity Real Estate. GPRMLS
- $549,0005 bd4 ba3.9k sqft10348 White Pine Rd, Lincoln, NE 68527For SaleMLS ID #22619046, Jill Heng, Nebraska Realty. GPRMLS
- $505,0005 bd4 ba3.2k sqft3003 Oneil Pl, Lincoln, NE 68516For SaleMLS ID #22621370, Lauren Lineweber, Pinnacle Realty Group. GPRMLS
- $499,9994 bd3 ba2.1k sqft5128 Leighton Ave, Lincoln, NE 68504For SaleMLS ID #22607067, June Ring, NP Dodge RE Sales Inc Lincoln. GPRMLS
