Tucked within the charm and natural beauty of Lake Woodrail subdivision, this spacious 5-bedroom, 3.5 bath home offers a lifestyle centered around connection, recreation, and everyday ease. Just steps from the lake for kayaking, fishing, or quiet evenings by the water, and only moments from the Country Club of Missouri, the setting feels both peaceful and established. Inside, the warm, inviting living spaces are highlighted by a beautifully remodeled primary suite with heated tile flooring in the bathroom, designed for comfort and retreat. Located by subdivision park, only 10 minutes from downtown Columbia, nearby trails, dining, and conveniences, 1205 Larail Drive offers the rare balance of neighborhood charm and refined living.
Pending
Price cut: $25K (6/20)
$565,000
1205 La Rail Dr, Columbia, MO 65203
5beds
3,688sqft
:
Get pre-qualified$3,666/mo
Single Family Residence
Built in 1988
0.76 Acres Lot
$555,700 Zestimate®
$153/sqft
$28/mo HOA
What's special
Beautifully remodeled primary suiteLocated by subdivision parkWarm inviting living spaces
- 64 days |
- 41 |
- 4 |
Likely to sell faster than
Zillow last checked:
Listing updated:
Listed by:
Marcia Thrasher 573-289-2800,
Weichert, Realtors - House of Brokers 573-446-6767
Source: CBORMLS,MLS#: 435120
Facts & features
Interior
Bedrooms & bathrooms
- Bedrooms: 5
- Bathrooms: 4
- Full bathrooms: 3
- 1/2 bathrooms: 1
Primary bedroom
- Level: Upper
Bedroom 2
- Level: Upper
Bedroom 3
- Level: Upper
Bedroom 4
- Level: Upper
Bedroom 5
- Level: Lower
Full bathroom
- Level: Lower
Full bathroom
- Level: Upper
Full bathroom
- Level: Upper
Half bathroom
- Level: Main
Other
- Level: Main
Dining room
- Level: Main
Family room
- Level: Lower
Kitchen
- Level: Main
Living room
- Level: Main
Other
- Description: Den with built-ins
- Level: Main
Recreation room
- Level: Lower
Heating
- Forced Air, Natural Gas
Cooling
- Central Electric
Appliances
- Included: Refrigerator, Microwave, Disposal, Dishwasher
- Laundry: Washer/Dryer Hookup
Features
- High Speed Internet, Tub/Shower, Stand AloneShwr/MBR, Split Bedroom Design, Walk-In Closet(s), Smart Thermostat, Breakfast Room, Eat-in Kitchen, Formal Dining, Laminate Counters, Wood Cabinets, Kitchen Island, Pantry
- Flooring: Wood, Carpet, Tile, Vinyl
- Windows: Some Window Treatments
- Basement: Sump Pump,Excavated Garage
- Has fireplace: Yes
- Fireplace features: Air Circulating, Living Room, Basement, Gas, Family Room
Interior area
- Total structure area: 3,688
- Total interior livable area: 3,688 sqft
- Finished area below ground: 1,105
Property
Parking
- Total spaces: 2
- Parking features: Attached, Paved
- Attached garage spaces: 2
Features
- Patio & porch: Deck, Front Porch
- Fencing: Partial,Wood
Lot
- Size: 0.76 Acres
- Dimensions: 150 x 221.29
- Features: Rolling Slope
- Residential vegetation: Partially Wooded
Details
- Parcel number: 1690500020820001
- Lease amount: $0
- Zoning description: R-1 One- Family Dwelling*
Construction
Type & style
- Home type: SingleFamily
- Property subtype: Single Family Residence
Materials
- Foundation: Concrete Perimeter
- Roof: ArchitecturalShingle
Condition
- Year built: 1988
Utilities & green energy
- Utilities for property: Trash-City
Community & HOA
Community
- Subdivision: Lake Woodrail
HOA
- Has HOA: Yes
- HOA fee: $335 annually
Location
- Region: Columbia
Financial & listing details
- Price per square foot: $153/sqft
- Tax assessed value: $469,900
- Annual tax amount: $5,846
- Date on market: 6/5/2026
- Road surface type: Paved
Estimated market value
$555,700
$528,000 - $583,000
$3,299/mo
Price history
| Date | Event | Price |
|---|---|---|
| 7/10/2026 | Pending sale | $565,000$153/sqft |
Source:  CBORMLS #435120 Report a problem CBORMLS #435120 Report a problem | ||
| 6/20/2026 | Price change | $565,000-4.2%$153/sqft |
Source: CBORMLS #435120 Report a problem | ||
| 6/5/2026 | Listed for sale | $590,000+47.5%$160/sqft |
Source: CBORMLS #435120 Report a problem | ||
| 2/17/2021 | Sold | -- |
Source: CBORMLS #395147 Report a problem | ||
| 10/1/2020 | Price change | $400,000-4.7%$108/sqft |
Source: RE/MAX Boone Realty #395147 Report a problem | ||
| 9/21/2020 | Price change | $419,900-3.5%$114/sqft |
Source: RE/MAX Boone Realty #395147 Report a problem | ||
| 9/4/2020 | Listed for sale | $435,000$118/sqft |
Source: RE/MAX Boone Realty #395147 Report a problem | ||
Public tax history
| Year | Property taxes | Tax assessment |
|---|---|---|
| 2025 | -- | $89,281 +14.5% |
| 2024 | $5,260 +0.8% | $77,976 |
| 2023 | $5,217 +8.1% | $77,976 +8% |
| 2022 | $4,825 -0.2% | $72,200 |
| 2021 | $4,835 -3.8% | $72,200 +2.3% |
| 2020 | $5,027 0% | $70,547 |
| 2019 | $5,027 +7.2% | $70,547 +8% |
| 2018 | $4,688 +1.2% | $65,322 |
| 2017 | $4,631 +0.2% | $65,322 |
| 2016 | $4,623 | $65,322 |
| 2015 | $4,623 +8.9% | $65,322 |
| 2014 | $4,245 | $65,322 |
| 2013 | -- | $65,322 |
| 2012 | -- | $65,322 |
| 2011 | -- | $65,322 |
| 2010 | -- | $65,322 |
| 2009 | -- | $65,322 |
| 2008 | -- | $65,322 |
| 2007 | -- | -- |
| 2003 | -- | $50,768 |
| 2002 | -- | $50,768 |
| 2001 | -- | $50,768 |
Find assessor info on the county website
Monthly payment
Est. payment
Payment breakdown
Explore the cost of this home by adjusting the details. Changes won't be saved.Climate risks
Neighborhood: 65203
Nearby schools
GreatSchools rating
- 10/10Russell Blvd. Elementary SchoolGrades: PK-5Distance: 1.6 mi
- 7/10Ann Hawkins Gentry Middle SchoolGrades: 6-8Distance: 1.5 mi
- 9/10Rock Bridge Senior High SchoolGrades: 9-12Distance: 1.8 mi
Schools provided by the listing agent
- Elementary: Russell Boulevard
- Middle: Gentry
- High: Rock Bridge
Source: CBORMLS. This data may not be complete. We recommend contacting the local school district to confirm school assignments for this home.
- $537,3004 bd4 ba3.1k sqft2705 Vistaview Ter, Columbia, MO 65203Off Market
- $653,9004 bd5 ba4k sqft1209 La Rail Dr, Columbia, MO 65203Off Market
- $637,7005 bd4 ba5.5k sqft2704 Westbrook Way, Columbia, MO 65203Off Market

- $686,8004 bd3 ba4.1k sqft1119 Northshore Dr, Columbia, MO 65203Off Market
- $613,5004 bd5 ba4.5k sqft1112 La Rail Dr, Columbia, MO 65203Off Market
- $624,7006 bd5 ba4.4k sqft2701 Vistaview Ter, Columbia, MO 65203Off Market
- $771,8004 bd4 ba5.6k sqft2700 Westbrook Way, Columbia, MO 65203Off Market
- $556,8004 bd4 ba3.7k sqft1108 La Rail Dr, Columbia, MO 65203Off Market
A local agent can set up tours, give advice and negotiate with sellers.
Similar homes
- $525,0004 bd3 ba2.7k sqft2402 Lynnwood Dr, Columbia, MO 65203For Sale
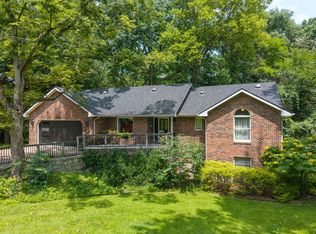 MLS ID #436128, Denise Payne, Weichert, Realtors - House of Brokers. CBORMLS
 - $590,0005 bd4 ba4.5k sqft3008 Shoreside Dr, Columbia, MO 65203For Sale
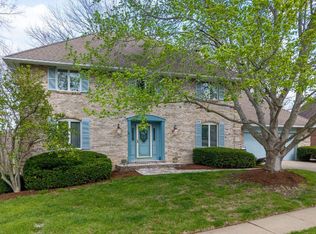 MLS ID #433553, Jack Roush, Century 21 Community. CBORMLS
 - $486,0005 bd4 ba3.8k sqft3213 Wooddale Ln, Columbia, MO 65203For Sale
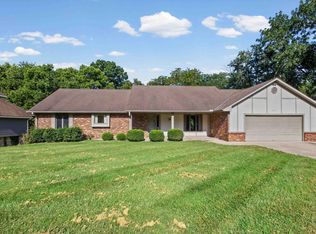 MLS ID #436365, Adam Rau, Black and Gold Realty, LLC. CBORMLS
 - $649,9005 bd4 ba3.8k sqft4309 Champlain Ct, Columbia, MO 65203For Sale
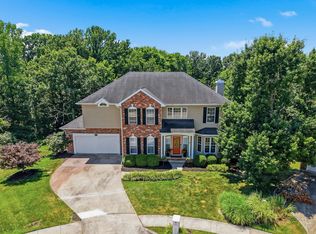 MLS ID #436340, Sean Moore, REMAX Boone Realty. CBORMLS
 - $650,0005 bd4 ba3.7k sqft2016 Woodhollow Dr, Columbia, MO 65203For SaleMLS ID #436244, J.D. Estes, REMAX Boone Realty. CBORMLS
- $515,0005 bd4 ba3.2k sqft4805 Newcastle Dr, Columbia, MO 65203For SaleMLS ID #435159, Komal Gupta, Weichert, Realtors - House of Brokers. CBORMLS
- $450,0004 bd4 ba3k sqft705 Holly Glen Ct, Columbia, MO 65203For SaleMLS ID #436395, Sean Moore, REMAX Boone Realty. CBORMLS
- $595,0005 bd3 ba3.3k sqft705 Rutland Dr, Columbia, MO 65203For SaleMLS ID #436186, Mike Hill, P.C., Weichert, Realtors - House of Brokers. CBORMLS
- $499,9005 bd4 ba3.3k sqft2800 Royal Oak Ct, Columbia, MO 65203For SaleMLS ID #435708, Dean Klempke, Iron Gate Real Estate. CBORMLS
- $510,0005 bd3 ba3.3k sqft2700 Chambray Rd, Columbia, MO 65203For SaleMLS ID #436095, Julie Wesley, Weichert, Realtors - House of Brokers. CBORMLS
- $650,0005 bd4 ba4.1k sqft1807 Crystal Point, Columbia, MO 65203For SaleMLS ID #435636, Donna Neil, REMAX Boone Realty. CBORMLS
- $575,0006 bd3 ba3.7k sqft1913 Surrey Ct, Columbia, MO 65203For SaleMLS ID #434960, Emily Baskett, Weichert, Realtors - House of Brokers. CBORMLS
- $590,0005 bd4 ba3k sqft7009 Madison Creek Dr, Columbia, MO 65203For SaleMLS ID #435778, Julie Wesley, Weichert, Realtors - House of Brokers. CBORMLS
- $559,9003 bd4 ba3.9k sqft4101 Compton Rd, Columbia, MO 65203For SaleMLS ID #436144, Gary Meyer, Weichert, Realtors - House of Brokers. CBORMLS
- $655,0004 bd5 ba3.6k sqft2961 W Ridley Wood St, Columbia, MO 65203For SaleMLS ID #436465, Kyle Edwards, Berkshire Hathaway HomeServices | Vision Real Estate. CBORMLS
- $509,0005 bd3 ba3.2k sqft3905 Deerfoot Way, Columbia, MO 65203For SaleMLS ID #436241, Lori Brockman, Weichert, Realtors - House of Brokers. CBORMLS
- $565,0004 bd4 ba3.5k sqft2709 Malibu Ct, Columbia, MO 65203For SaleMLS ID #434769, Julie Wesley, Weichert, Realtors - House of Brokers. CBORMLS
- $499,9004 bd3 ba2.8k sqft1225 Sunset Dr, Columbia, MO 65203For SaleMLS ID #436150, Travis Kempf, Weichert, Realtors - House of Brokers. CBORMLS
- $649,0005 bd5 ba4.9k sqft528 N Cedar Lake Dr W, Columbia, MO 65203For SaleMLS ID #436181, Jane Boles, REMAX Boone Realty. CBORMLS
- $725,0005 bd4 ba4k sqft3050 W Picket Post St, Columbia, MO 65203For SaleMLS ID #435098, Sara Jeffrey, Weichert, Realtors - House of Brokers. CBORMLS
