Charming Updated Ranch with Finished Basement, Spacious Yard & Bonus Extras!
Welcome home to this well-maintained 3-bedroom, 1-bath ranch offering comfort, convenience, and plenty of living space! Inside, you’ll find new flooring throughout along with updated appliances that make this home truly move-in ready. The functional single-level layout provides comfortable everyday living, while the full finished basement adds valuable extra space perfect for a family room, recreation area, home office, gym, or additional storage.
Major mechanical updates have already been completed with the HVAC system updated giving added peace of mind for years to come.
Step outside to enjoy the large backyard — ideal for entertaining, pets, gardening, or relaxing evenings outdoors. The property also includes a storage shed for added convenience and even comes with a riding lawnmower to make maintaining the generous yard easy.
Whether you’re a first-time buyer, downsizing, or looking for a move-in-ready home with extra living space, this charming ranch checks all the boxes!
Pending
Price cut: $5.1K (6/19)
$189,900
1205 Rose Ave, Girard, OH 44420
3beds
2,318sqft
:
Get pre-qualified$1,339/mo
Single Family Residence
Built in 1962
0.34 Acres Lot
$-- Zestimate®
$82/sqft
$-- HOA
What's special
Full finished basementStorage shedFunctional single-level layoutUpdated appliancesNew flooring throughout
- 56 days |
- 74 |
- 8 |
Zillow last checked:
Listing updated:
Listed by:
John N Eaton 330-219-5758 johneaton@howardhanna.com,
Howard Hanna,
Brandon Rice 330-506-6271,
Howard Hanna
Source: MLS Now,MLS#: 5214445Originating MLS: Youngstown Columbiana Association of REALTORS
Facts & features
Interior
Bedrooms & bathrooms
- Bedrooms: 3
- Bathrooms: 1
- Full bathrooms: 1
- Main level bathrooms: 1
- Main level bedrooms: 3
Bedroom
- Description: Flooring: Carpet
- Level: First
- Dimensions: 14 x 12
Bedroom
- Description: Flooring: Carpet
- Level: First
- Dimensions: 10 x 14
Bedroom
- Description: Flooring: Carpet
- Level: First
- Dimensions: 11 x 14
Basement
- Description: Flooring: Carpet
- Features: Bar
- Level: Basement
- Dimensions: 26 x 14
Bonus room
- Description: Flooring: Carpet
- Level: Basement
- Dimensions: 22 x 14
Eat in kitchen
- Description: Flooring: Linoleum
- Level: First
- Dimensions: 14 x 12
Laundry
- Level: Basement
- Dimensions: 11 x 28
Living room
- Description: Flooring: Carpet
- Level: First
- Dimensions: 24 x 14
Heating
- Baseboard, Forced Air
Cooling
- Central Air
Appliances
- Included: Dryer, Dishwasher, Freezer, Disposal, Range, Refrigerator, Washer
Features
- Bar
- Basement: Sump Pump
- Has fireplace: No
Interior area
- Total structure area: 2,318
- Total interior livable area: 2,318 sqft
- Finished area above ground: 1,318
- Finished area below ground: 1,000
Video & virtual tour
Property
Parking
- Parking features: Attached, Direct Access, Garage
- Attached garage spaces: 1
Features
- Levels: One
- Stories: 1
- Patio & porch: Covered
Lot
- Size: 0.34 Acres
Details
- Parcel number: 12143230
Construction
Type & style
- Home type: SingleFamily
- Architectural style: Ranch
- Property subtype: Single Family Residence
Materials
- Aluminum Siding
- Foundation: Block
- Roof: Asphalt,Fiberglass
Condition
- Year built: 1962
Utilities & green energy
- Sewer: Septic Tank
- Water: Well
Community & HOA
Community
- Subdivision: Mary E Sturgeon 01
HOA
- Has HOA: No
Location
- Region: Girard
Financial & listing details
- Price per square foot: $82/sqft
- Tax assessed value: $131,500
- Annual tax amount: $1,858
- Date on market: 6/1/2026
- Cumulative days on market: 56 days
- Listing agreement: Exclusive Right To Sell
- Listing terms: Cash,Conventional,FHA
Estimated market value
Not available
Estimated sales range
Not available
Not available
Price history
| Date | Event | Price |
|---|---|---|
| 6/25/2026 | Pending sale | $189,900$82/sqft |
Source: MLS Now #5214445 Report a problem | ||
| 6/19/2026 | Price change | $189,900-2.6%$82/sqft |
Source: MLS Now #5214445 Report a problem | ||
| 6/1/2026 | Listed for sale | $195,000$84/sqft |
Source: MLS Now #5214445 Report a problem | ||
Public tax history
| Year | Property taxes | Tax assessment |
|---|---|---|
| 2025 | $1,875 -0.6% | $46,030 |
| 2024 | $1,887 -2.1% | $46,030 |
| 2023 | $1,928 +59.7% | $46,030 +68.8% |
| 2022 | $1,207 -0.2% | $27,270 |
| 2021 | $1,209 -0.2% | $27,270 |
| 2020 | $1,212 +3.7% | $27,270 +11.3% |
| 2019 | $1,169 +0.6% | $24,500 |
| 2018 | $1,162 +2.8% | $24,500 |
| 2017 | $1,130 -12.3% | $24,500 -7.9% |
| 2016 | $1,289 -1% | $26,610 |
| 2015 | $1,302 +1.3% | $26,610 |
| 2014 | $1,285 +2.8% | $26,610 |
| 2013 | $1,250 +0.1% | $26,610 |
| 2012 | $1,248 -1.2% | $26,610 +0% |
| 2011 | $1,263 -36.1% | $26,600 -10.7% |
| 2010 | $1,976 +0.2% | $29,785 |
| 2009 | $1,971 +0.1% | $29,785 |
| 2008 | $1,970 +4.1% | -- |
| 2007 | $1,892 +2.7% | -- |
| 2006 | $1,843 +1.5% | -- |
| 2005 | $1,816 +16.8% | $29,785 |
| 2004 | $1,555 +6.6% | -- |
| 2003 | $1,459 +0.9% | -- |
| 2002 | $1,445 +7.2% | -- |
| 2001 | $1,348 -0.1% | -- |
| 2000 | $1,350 | -- |
Find assessor info on the county website
Monthly payment
Est. payment
Payment breakdown
Explore the cost of this home by adjusting the details. Changes won't be saved.Climate risks
Neighborhood: 44420
Nearby schools
GreatSchools rating
- 3/10E J Blott Elementary SchoolGrades: PK-3Distance: 1.8 mi
- 4/10Liberty High SchoolGrades: 7-12Distance: 1.9 mi
- 5/10William S Guy Middle SchoolGrades: 4-6Distance: 1.8 mi
Schools provided by the listing agent
- District: Liberty LSD - 7813
Source: MLS Now. This data may not be complete. We recommend contacting the local school district to confirm school assignments for this home.
- $211,4003 bd1 ba1.6k sqft1207 Rose Ave, Girard, OH 44420Off Market
- $187,0003 bd2 ba924 sqft1203 Rose Ave, Girard, OH 44420Off Market
- $167,8002 bd1 ba848 sqft1209 Rose Ave, Girard, OH 44420Off Market
- $213,3003 bd2 ba1.6k sqft1201 Rose Ave, Girard, OH 44420Off Market
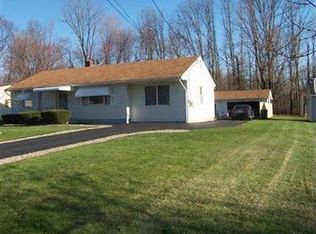
- $166,6003 bd1 ba1.5k sqft1204 Rose Ave, Girard, OH 44420Off Market
- $190,4003 bd1 ba1k sqft1202 Rose Ave, Girard, OH 44420Off Market
- $194,3003 bd2 ba1k sqft1206 Rose Ave, Girard, OH 44420Off Market
- $173,0004 bd2 ba988 sqft1673 Keefer Rd, Girard, OH 44420Off Market
A local agent can set up tours, give advice and negotiate with sellers.
A local lender can help you make sure your offer is ready when you are.
Similar homes
- $220,0004 bd3 ba2.6k sqft5365 Sampson Dr, Girard, OH 44420For Sale
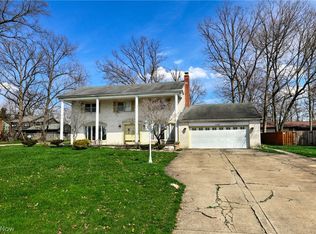 MLS ID #5200601, Jessica J Calleja, CENTURY 21 Lakeside Realty. MLS Now
 - $189,9003 bd2 ba1.4k sqft364 Mackey Dr, Vienna, OH 44473For Sale
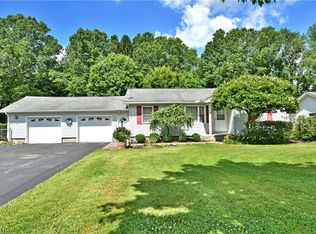 MLS ID #5214854, Daniel J Alvarez, Brokers Realty Group. MLS Now
 - $200,0003 bd2 ba1.9k sqft610 Notre Dame Ave, Austintown, OH 44515For Sale
 MLS ID #5230737, Pattie M Lewis, Century 21 Lakeside Realty. MLS Now
 - $184,9003 bd2 ba1.4k sqft151 Parkgate Ave, Youngstown, OH 44515For Sale
 MLS ID #5230985, Benjamin Schneider, CENTURY 21 Lakeside Realty. MLS Now
 - $184,9003 bd2 ba2.4k sqft2922 Eldora Dr, Youngstown, OH 44511For SaleMLS ID #5220713, Christy L Pope-Nagi, CENTURY 21 Lakeside Realty. MLS Now
- $205,0003 bd3 ba1.5k sqft255 Grandview Ave, Hubbard, OH 44425For SaleMLS ID #5226457, Pamela Haggerty, CENTURY 21 Lakeside Realty. MLS Now
- $180,0004 bd2 ba2.5k sqft732 Robbins Ave, Niles, OH 44446For SaleMLS ID #5217617, Melissa Kaufman, RE/MAX Edge Realty. MLS Now
- $175,0004 bd2 ba1.4k sqft3192 Roselawn Dr, Niles, OH 44446For SaleMLS ID #5221778, Rochelle Arriola, Berkshire Hathaway HomeServices Stouffer Realty. MLS Now
- $189,9003 bd2 ba2.7k sqft2163 Hollywood St NE, Warren, OH 44483For SaleMLS ID #5220473, Shaena Gonzalez, Keller Williams Chervenic Rlty. MLS Now
- $169,9004 bd2 ba1.8k sqft3227 Oaklawn Ave SE, Warren, OH 44484For SaleMLS ID #5224732, Jason Melidona, Brokers Realty Group. MLS Now
- $179,5003 bd1 ba1.3k sqft3765 Boston Ave SE, Warren, OH 44484For SaleMLS ID #5214824, Giovanna Neapolitan, More Options Realty, LLC. MLS Now
- $209,9003 bd2 ba1.7k sqft805 Trumbull Dr, Niles, OH 44446For SaleMLS ID #5223439, Susan Aliberti, Brokers Realty Group. MLS Now
- $199,9003 bd2 ba1.5k sqft566 Greenleaf Ave NE, Warren, OH 44484For SaleMLS ID #5214847, Daniel J Alvarez, Brokers Realty Group. MLS Now
- $199,9003 bd2 ba1.4k sqft304 Howland Wilson Rd NE, Warren, OH 44484For SaleMLS ID #5217162, Maureen Zamarelli, Zamarelli Realty, LLC. MLS Now
- $179,9003 bd3 ba1.7k sqft7764 Micawber Rd NE, Warren, OH 44484For SaleMLS ID #5217095, Sonja Ezzo, Keller Williams Chervenic Realty. MLS Now
- $199,9004 bd2 ba2.3k sqft4633 Barrington Dr, Austintown, OH 44515For SaleMLS ID #5221683, Rachel Draa, CENTURY 21 Lakeside Realty. MLS Now
- $199,9003 bd2 ba2.1k sqft4025 Nottingham Ave, Youngstown, OH 44511For SaleMLS ID #5222716, Hailey Ditullio, Howard Hanna. MLS Now
- $215,0003 bd3 ba1.9k sqft8225 Kenyon Dr SE, Warren, OH 44484For SaleMLS ID #5214681, Erica Winner-Sauceman, Keller Williams Legacy Group Realty. MLS Now
- $169,0003 bd2 ba1.6k sqft3267 Bell Wick Rd, Hubbard, OH 44425For SaleMLS ID #5194136, Connie Tarr, Brokers Realty Group. MLS Now
- $219,0004 bd2 ba1.6k sqft142 S Navarre Ave, Youngstown, OH 44515For SaleMLS ID #5229918, Taarek Maalouf, More Options Realty, LLC. MLS Now
