Spacious split-level home located on a quiet street just minutes from shopping, dining, and Mill Creek Park. The main level features a bright living room with a large picture window and decorative fireplace that opens to the dining area. Step outside to the covered back porch overlooking the partially fenced backyard with storage shed.
Upstairs, you'll find three bedrooms, including an oversized primary bedroom, and a full bath with double-sink vanity. The lower level offers a full bathroom, backyard access, and entry to the attached two-car garage. One garage bay features front and rear overhead doors for convenient drive-through access.
With generous room sizes, a functional layout, and a desirable location, this home offers plenty of opportunity to make it your own.
Pending
Price cut: $5K (7/2)
$184,900
2922 Eldora Dr, Youngstown, OH 44511
3beds
2,494sqft
Single Family Residence
Built in 1957
10,454 Square Feet Lot
$-- Zestimate®
$74/sqft
$-- HOA
What's special
Three bedroomsStorage shedGenerous room sizesFunctional layoutLarge picture windowOversized primary bedroomPartially fenced backyard
- 57 days |
- 364 |
- 18 |
Zillow last checked:
Listing updated:
Listed by:
Christy L Pope-Nagi 330-565-1782 homewithchristyc21@gmail.com,
CENTURY 21 Lakeside Realty
Source: MLS Now,MLS#: 5220713 Originating MLS: Youngstown Columbiana Association of REALTORS
Originating MLS: Youngstown Columbiana Association of REALTORSFacts & features
Interior
Bedrooms & bathrooms
- Bedrooms: 3
- Bathrooms: 2
- Full bathrooms: 2
Heating
- Baseboard
Cooling
- Central Air
Appliances
- Included: Dryer, Dishwasher, Microwave, Range, Refrigerator
Features
- Basement: Partial
- Number of fireplaces: 1
Interior area
- Total structure area: 2,494
- Total interior livable area: 2,494 sqft
- Finished area above ground: 1,851
- Finished area below ground: 643
Video & virtual tour
Property
Parking
- Total spaces: 2
- Parking features: Attached, Garage
- Attached garage spaces: 2
Features
- Levels: Three Or More,Multi/Split
- Patio & porch: Rear Porch, Covered, Front Porch
- Fencing: Partial
Lot
- Size: 10,454 Square Feet
Details
- Additional structures: Shed(s)
- Parcel number: 531580118.000
Construction
Type & style
- Home type: SingleFamily
- Architectural style: Split Level
- Property subtype: Single Family Residence
Materials
- Brick, Vinyl Siding
- Roof: Asphalt,Fiberglass
Condition
- Year built: 1957
Utilities & green energy
- Sewer: Public Sewer
- Water: Public
Community & HOA
Community
- Subdivision: Hill Crest Homes 02
HOA
- Has HOA: No
Location
- Region: Youngstown
Financial & listing details
- Price per square foot: $74/sqft
- Tax assessed value: $149,930
- Annual tax amount: $2,196
- Date on market: 6/20/2026
- Cumulative days on market: 41 days
Estimated market value
Not available
Estimated sales range
Not available
Not available
Price history
| Date | Event | Price |
|---|---|---|
| 7/28/2026 | Pending sale | $184,900$74/sqft |
Source:  MLS Now #5220713 Report a problem MLS Now #5220713 Report a problem | ||
| 7/25/2026 | Listed for sale | $184,900$74/sqft |
Source: MLS Now #5220713 Report a problem | ||
| 7/9/2026 | Pending sale | $184,900$74/sqft |
Source: MLS Now #5220713 Report a problem | ||
| 7/2/2026 | Price change | $184,900-2.6%$74/sqft |
Source: MLS Now #5220713 Report a problem | ||
| 6/20/2026 | Listed for sale | $189,900$76/sqft |
Source: MLS Now #5220713 Report a problem | ||
| 2/23/2026 | Listing removed | $189,900$76/sqft |
Source: MLS Now #5127757 Report a problem | ||
| 9/29/2025 | Listed for sale | $189,900$76/sqft |
Source: MLS Now #5127757 Report a problem | ||
| 9/10/2025 | Pending sale | $189,900$76/sqft |
Source: MLS Now #5127757 Report a problem | ||
| 7/17/2025 | Listed for sale | $189,900$76/sqft |
Source: MLS Now #5127757 Report a problem | ||
| 7/3/2025 | Pending sale | $189,900$76/sqft |
Source: MLS Now #5127757 Report a problem | ||
| 6/19/2025 | Listed for sale | $189,900$76/sqft |
Source: MLS Now #5127757 Report a problem | ||
| 6/9/2025 | Pending sale | $189,900$76/sqft |
Source: MLS Now #5127757 Report a problem | ||
| 6/3/2025 | Listed for sale | $189,900$76/sqft |
Source: MLS Now #5127757 Report a problem | ||
| 11/30/2024 | Listing removed | $189,900$76/sqft |
Source: MLS Now #5077737 Report a problem | ||
| 10/15/2024 | Listed for sale | $189,900+111%$76/sqft |
Source: MLS Now #5077737 Report a problem | ||
| 10/16/2008 | Listing removed | $90,000$36/sqft |
Source: Listhub #1503877 Report a problem | ||
| 6/26/2008 | Listed for sale | $90,000+7.1%$36/sqft |
Source: Listhub #1503877 Report a problem | ||
| 12/22/2006 | Sold | $84,000$34/sqft |
Source: Agent Provided Report a problem | ||
Public tax history
| Year | Property taxes | Tax assessment |
|---|---|---|
| 2025 | $2,200 -11.9% | $52,480 |
| 2024 | $2,496 +0.8% | $52,480 |
| 2023 | $2,477 +29.3% | $52,480 +68% |
| 2022 | $1,916 0% | $31,240 |
| 2021 | $1,917 -0.6% | $31,240 |
| 2020 | $1,928 +5.2% | $31,240 +17% |
| 2019 | $1,832 +0.7% | $26,700 |
| 2018 | $1,820 -1.6% | $26,700 |
| 2017 | $1,850 +17.8% | $26,700 +9.6% |
| 2016 | $1,570 +2.1% | $24,370 |
| 2015 | $1,537 +0.7% | $24,370 |
| 2014 | $1,526 +1.4% | $24,370 |
| 2013 | $1,505 +0.1% | $24,370 |
| 2012 | $1,503 +0.7% | $24,370 |
| 2011 | $1,492 -3.6% | $24,370 -16.1% |
| 2010 | $1,547 -2.8% | $29,060 |
| 2009 | $1,591 +17.9% | $29,060 |
| 2008 | $1,349 +0.1% | $29,060 |
| 2007 | $1,348 0% | $29,060 |
| 2006 | $1,349 +1.1% | $29,060 +7.7% |
| 2005 | $1,334 -32.4% | $26,990 |
| 2003 | $1,973 -0.1% | -- |
| 2002 | $1,974 | -- |
| 2001 | $1,974 +1.2% | -- |
| 2000 | $1,951 | -- |
Find assessor info on the county website
Monthly payment
Est. payment
Payment breakdown
Explore the cost of this home by adjusting the details. Changes won't be saved.Climate risks
Neighborhood: Kirkmere
Nearby schools
GreatSchools rating
- 2/10Volney Rogers SchoolGrades: K-5Distance: 1 mi
- 3/10Chaney Middle at McGuffeyGrades: 6-8Distance: 0.4 mi
- 4/10Chaney High SchoolGrades: 9-12Distance: 0.8 mi
Schools provided by the listing agent
- District: Youngstown CSD - 5014
Source: MLS Now. This data may not be complete. We recommend contacting the local school district to confirm school assignments for this home.
- $182,1003 bd2 ba1.3k sqft2932 Eldora Dr, Youngstown, OH 44511Off Market
- $194,7003 bd2 ba1.2k sqft2912 Eldora Dr, Youngstown, OH 44511Off Market
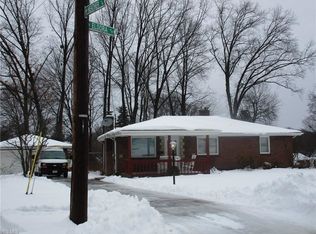
- $189,3002 bd2 ba1k sqft2942 Eldora Dr, Youngstown, OH 44511Off Market
- $144,9003 bd1 ba1k sqft2833 Decamp Rd, Youngstown, OH 44511Off Market
- $174,3003 bd1 ba1.3k sqft2843 Decamp Rd, Youngstown, OH 44511Off Market
- $210,9003 bd2 ba2.1k sqft2902 Eldora Dr, Youngstown, OH 44511Off Market
- $8,3800.26 acres2952 Eldora Dr, Youngstown, OH 44511Off Market
- $138,6004 bd1 ba930 sqft2825 Decamp Rd, Youngstown, OH 44511Off Market
A local agent can set up tours, give advice and negotiate with sellers.
A local lender can help you make sure your offer is ready when you are.
Similar homes
- $189,9004 bd2 ba1.2k sqft4285 Kerrybrook Dr, Youngstown, OH 44511For Sale
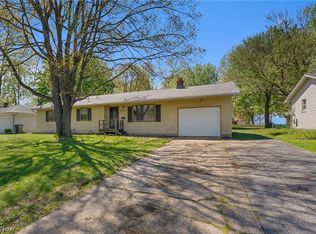 MLS ID #5207749, Sandra L McCreery, EXP Realty, LLC.. MLS Now
 - $210,0004 bd2 ba1.5k sqft3898 New Rd, Austintown, OH 44515For Sale
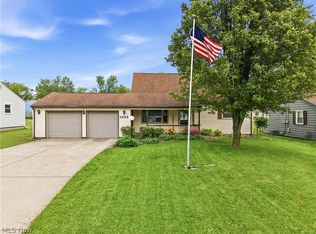 MLS ID #5208244, Malinda R Koncar, Berkshire Hathaway HomeServices Stouffer Realty. MLS Now
 - $199,9004 bd2 ba2.3k sqft4633 Barrington Dr, Austintown, OH 44515For Sale
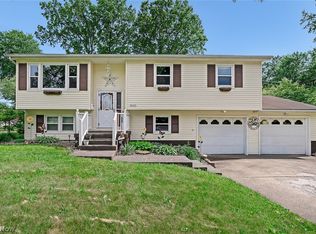 MLS ID #5221683, Rachel Draa, CENTURY 21 Lakeside Realty. MLS Now
 - $239,0003 bd3 ba1.6k sqft3832 Edinburgh Dr, Youngstown, OH 44511For Sale
 MLS ID #5227613, Maureen Cline-Skowron, CENTURY 21 Lakeside Realty. MLS Now
 - $125,0002 bd1 ba1.7k sqft3421 Risher Ave, Youngstown, OH 44511For SaleMLS ID #5235075, Christina A Cox, Howard Hanna. MLS Now
- $219,0003 bd2 ba2.5k sqft5635 Yorktown Ln, Youngstown, OH 44515For SaleMLS ID #5216794, Jayne M Gregory, Brokers Realty Group. MLS Now
- $239,9003 bd3 ba1.5k sqft1788 Lancaster Dr, Youngstown, OH 44511For SaleMLS ID #5228221, Mark Skowron, CENTURY 21 Lakeside Realty. MLS Now
- $219,0004 bd2 ba1.6k sqft142 S Navarre Ave, Youngstown, OH 44515For SaleMLS ID #5229918, Taarek Maalouf, More Options Realty, LLC. MLS Now
- $200,0004 bd1 ba1.3k sqft3671 Shields Rd, Canfield, OH 44406For SaleMLS ID #5216409, Angela E Kenreigh, Berkshire Hathaway HomeServices Stouffer Realty. MLS Now
- $232,9004 bd2 ba2.2k sqft3904 Dunbar St, Youngstown, OH 44515For SaleMLS ID #5221893, Chance Schrecengost, McDowell Homes Real Estate Services. MLS Now
- $185,0002 bd1 ba1.6k sqft959 Beechwood Dr, Girard, OH 44420For SaleMLS ID #5231885, Holly Ritchie, Keller Williams Chervenic Rlty. MLS Now
- $200,0005 bd4 ba2.8k sqft2367 Selma Ave, Youngstown, OH 44504For SaleMLS ID #5230903, Amanda R Hamilton, CENTURY 21 Lakeside Realty. MLS Now
- $159,9003 bd2 ba1.3k sqft53 Memorial Cir, Campbell, OH 44405For SaleMLS ID #5221029, Kelly L Warren, Kelly Warren and Associates RE Solutions. MLS Now
- $185,0003 bd2 ba1.8k sqft179 E Circle View Dr, New Middletown, OH 44442For SaleMLS ID #5234225, Renee K Zuzan, Brokers Realty Group. MLS Now
- $119,9004 bd2 ba1.4k sqft1724 Overland Ave, Youngstown, OH 44511For SaleMLS ID #5233124, Theresa Robin, Kelly Warren and Associates RE Solutions. MLS Now
- $175,0004 bd2 ba1.4k sqft3192 Roselawn Dr, Niles, OH 44446For SaleMLS ID #5221778, Rochelle Arriola, Berkshire Hathaway HomeServices Stouffer Realty. MLS Now
- $210,0002 bd2 ba1.3k sqft6940 Paxton Rd, Youngstown, OH 44512For SaleMLS ID #5232107, Theresa Robin, Kelly Warren and Associates RE Solutions. MLS Now
- $152,0003 bd1 ba1.5k sqft4463 Nantucket Dr, Youngstown, OH 44515For SaleMLS ID #5209819, Amanda Tharp, Century 21 Lakeside Realty. MLS Now
- $165,0004 bd1 ba1.4k sqft160 Rockdale Ave, Youngstown, OH 44512For SaleMLS ID #5224871, Cole Belter, RE/MAX Crossroads Properties. MLS Now
- $205,0003 bd2 ba1.5k sqft638 Brandon Ave, Struthers, OH 44471For SaleMLS ID #5218252, Holly Ritchie, Keller Williams Chervenic Rlty. MLS Now
