Tucked away on a quiet cul-de-sac in Richlands, this 3-bedroom, 2-bath home offers the perfect blend of comfort, privacy, and outdoor living. Step inside to a bright living room with vaulted ceilings, beautiful laminate flooring, and a cozy wood-burning fireplace that's perfect for relaxing on cooler evenings. The kitchen offers tile flooring, a dining area, a brand-new dishwasher, plus the refrigerator stays. The spacious primary suite features a walk-in closet and private bath with dual vanities and a soaking tub/shower combination. Two additional bedrooms offer flexibility for family, guests, a home office, or hobbies. Newer carpet in all the bedrooms and a laundry room with built-in cabinets make everyday living a little easier. Outside, you'll find a welcoming front porch and one-car garage. Enjoy the large fenced backyard, where mature trees provide shade and privacy. Whether you're hosting a cookout, gardening, letting pets play, or simply unwinding after a long day, there's plenty of room to enjoy it all. Conveniently located near Camp Lejeune, MCAS New River, and Albert J. Ellis Airport, this home offers an easy commute while still enjoying the quieter pace of Richlands living. Don't miss your opportunity to make this one your own!
Pending
$260,000
1205 Spanish Moss Court, Richlands, NC 28574
3beds
1,439sqft
:
Get pre-qualified$1,544/mo
Single Family Residence
Built in 1992
0.37 Acres Lot
$259,500 Zestimate®
$181/sqft
$-- HOA
What's special
Cozy wood-burning fireplaceWelcoming front porchRefrigerator staysLarge fenced backyardOne-car garageQuiet cul-de-sacBeautiful laminate flooring
- 38 days |
- 693 |
- 74 |
Likely to sell faster than
Zillow last checked:
Listing updated:
Listed by:
Cristy Young 678-758-8052,
RE/MAX Executive
Source: Hive MLS,MLS#: 100582483 Originating MLS: Jacksonville Board of Realtors
Originating MLS: Jacksonville Board of RealtorsFacts & features
Interior
Bedrooms & bathrooms
- Bedrooms: 3
- Bathrooms: 2
- Full bathrooms: 2
Rooms
- Room types: Living Room, Master Bedroom, Bedroom 2, Bedroom 3, Laundry
Heating
- Electric, Heat Pump
Cooling
- Central Air
Appliances
- Included: Electric Oven, Washer, Refrigerator, Dryer, Dishwasher
- Laundry: Laundry Room
Features
- Walk-in Closet(s), Vaulted Ceiling(s), Ceiling Fan(s), Eat-in Kitchen, Walk-In Closet(s)
- Flooring: Carpet, Laminate, Tile, Vinyl
Interior area
- Total structure area: 1,439
- Total interior livable area: 1,439 sqft
Property
Parking
- Total spaces: 1
- Parking features: Garage Faces Front, Paved
- Attached garage spaces: 1
Features
- Levels: One
- Patio & porch: Deck, Porch
- Fencing: Chain Link,Back Yard,Wood,Fenced
- Has view: Yes
- View description: See Remarks
- Frontage type: See Remarks
Lot
- Size: 0.37 Acres
- Dimensions: 35 x 183 x 188 x 214
- Features: Cul-De-Sac, Wooded
Details
- Additional structures: Shed(s)
- Parcel number: 47b10
- Zoning: R-15
- Special conditions: Standard
Construction
Type & style
- Home type: SingleFamily
- Property subtype: Single Family Residence
Materials
- Wood Siding, Wood Frame
- Foundation: Crawl Space
- Roof: Shingle
Condition
- New construction: No
- Year built: 1992
Utilities & green energy
- Utilities for property: Water Available
Community & HOA
Community
- Subdivision: Willow Spring Lakes
HOA
- Has HOA: No
- Amenities included: None
Location
- Region: Richlands
Financial & listing details
- Price per square foot: $181/sqft
- Tax assessed value: $172,123
- Annual tax amount: $1,127
- Date on market: 6/17/2026
- Cumulative days on market: 39 days
- Listing agreement: Exclusive Right To Sell
- Listing terms: Cash,Conventional,FHA,USDA Loan,VA Loan
- Road surface type: Paved
Estimated market value
$259,500
$247,000 - $272,000
$1,753/mo
Price history
| Date | Event | Price |
|---|---|---|
| 7/10/2026 | Pending sale | $260,000$181/sqft |
Source:  Hive MLS #100582483 Report a problem Hive MLS #100582483 Report a problem | ||
| 6/17/2026 | Listed for sale | $260,000+9.2%$181/sqft |
Source: Hive MLS #100582483 Report a problem | ||
| 11/7/2023 | Sold | $238,000$165/sqft |
Source: Hive MLS #100392610 Report a problem | ||
| 10/5/2023 | Pending sale | $238,000$165/sqft |
Source: Hive MLS #100392610 Report a problem | ||
| 9/27/2023 | Price change | $238,000-1.2%$165/sqft |
Source: Hive MLS #100392610 Report a problem | ||
| 9/20/2023 | Price change | $241,000-1.6%$167/sqft |
Source: Hive MLS #100392610 Report a problem | ||
| 9/8/2023 | Listed for sale | $245,000$170/sqft |
Source: Hive MLS #100392610 Report a problem | ||
| 7/30/2023 | Pending sale | $245,000$170/sqft |
Source: Hive MLS #100392610 Report a problem | ||
| 7/10/2023 | Price change | $245,000-2%$170/sqft |
Source: Hive MLS #100392610 Report a problem | ||
| 7/1/2023 | Listed for sale | $250,000+47.1%$174/sqft |
Source: Hive MLS #100392610 Report a problem | ||
| 6/24/2021 | Sold | $170,000+22.3%$118/sqft |
Source: Hive MLS #100269703 Report a problem | ||
| 3/4/2019 | Sold | $139,000-3.1%$97/sqft |
Source: Public Record Report a problem | ||
| 1/17/2019 | Pending sale | $143,500$100/sqft |
Source: CENTURY 21 Champion Real Estate #100146161 Report a problem | ||
| 1/16/2019 | Listed for sale | $143,500$100/sqft |
Source: CENTURY 21 Champion Real Estate #100146161 Report a problem | ||
| 8/27/2018 | Listing removed | $143,500$100/sqft |
Source: CENTURY 21 Champion Real Estate #100125932 Report a problem | ||
| 7/17/2018 | Price change | $143,500-1%$100/sqft |
Source: CENTURY 21 Champion Real Estate #100125932 Report a problem | ||
| 7/2/2018 | Listed for sale | $145,000$101/sqft |
Source: Century 21 Sweyer & Associates #100109466 Report a problem | ||
Public tax history
| Year | Property taxes | Tax assessment |
|---|---|---|
| 2025 | $1,127 | $172,123 |
| 2024 | $1,127 | $172,123 |
| 2023 | $1,127 0% | $172,123 |
| 2022 | $1,127 +21.9% | $172,123 +31.2% |
| 2021 | $925 | $131,210 |
| 2020 | $925 | $131,210 |
| 2019 | $925 +0.4% | $131,210 +0.4% |
| 2018 | $921 +2.2% | $130,670 -2.2% |
| 2017 | $902 | $133,600 |
| 2016 | $902 | $133,600 |
| 2015 | $902 | $133,600 |
| 2014 | $902 +11.2% | $133,600 -3.6% |
| 2013 | $811 | $138,620 |
| 2012 | $811 | $138,620 |
| 2011 | $811 | $138,620 |
| 2010 | $811 +22.5% | $138,620 +23.5% |
| 2009 | $662 +17.3% | $112,227 |
| 2008 | $565 | $112,227 |
| 2007 | $565 | $112,227 |
| 2006 | $565 -17.4% | $112,227 +10% |
| 2005 | $684 | $102,021 |
| 2004 | -- | $102,021 |
| 2003 | -- | $102,021 |
| 2002 | -- | $102,021 |
| 2001 | -- | $102,021 |
Find assessor info on the county website
Monthly payment
Est. payment
Payment breakdown
Explore the cost of this home by adjusting the details. Changes won't be saved.Climate risks
Neighborhood: 28574
Nearby schools
GreatSchools rating
- 6/10Clear View ElementaryGrades: K-5Distance: 2.5 mi
- 4/10Trexler MiddleGrades: 6-8Distance: 5.9 mi
- 2/10Southwest HighGrades: 9-12Distance: 6.2 mi
Schools provided by the listing agent
- Elementary: Clear View Elementary
- Middle: Trexler
- High: Southwest
Source: Hive MLS. This data may not be complete. We recommend contacting the local school district to confirm school assignments for this home.
- $250,6003 bd2 ba1.3k sqft1206 Spanish Moss Ct, Richlands, NC 28574Off Market
- $221,8003 bd2 ba1k sqft1203 Spanish Moss Ct, Richlands, NC 28574Off Market
- $255,2003 bd2 ba1.3k sqft1204 Spanish Moss Ct, Richlands, NC 28574Off Market
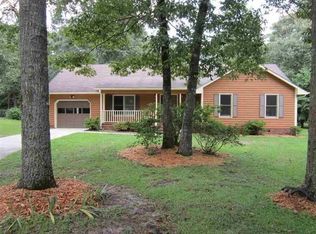
- $200,2002 bd2 ba1.3k sqft1201 Spanish Moss Ct, Richlands, NC 28574Off Market
- $250,3003 bd2 ba1.3k sqft1134 Lakeview Ave, Richlands, NC 28574Off Market
- $229,6003 bd2 ba1k sqft1202 Spanish Moss Ct, Richlands, NC 28574Off Market
- $257,3003 bd3 ba1.3k sqft1130 Lakeview Ave, Richlands, NC 28574Off Market
- $252,9003 bd2 ba1.3k sqft1136 Lakeview Ave, Richlands, NC 28574Off Market
A local agent can set up tours, give advice and negotiate with sellers.
A local lender can help you make sure your offer is ready when you are.
Similar homes
- $240,0003 bd2 ba1.2k sqft163 Wheaton Drive, Richlands, NC 28574For Sale

 MLS ID #100584314, Joanne Bonner, LPT Realty. Hive MLS
 - $275,1973 bd3 ba1.4k sqft203 Reef Lane, Richlands, NC 28574For Sale
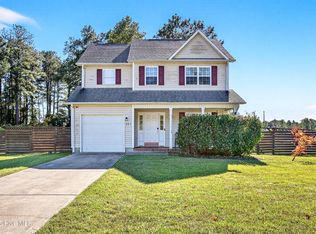 MLS ID #100539174, Jane L Winchester, Coldwell Banker Sea Coast Advantage. Hive MLS
 - $270,0003 bd2 ba1.5k sqft112 Lilac Lane, Richlands, NC 28574For Sale
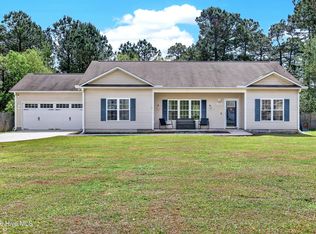 MLS ID #100567675, Lauren Cannette, Coldwell Banker Sea Coast Advantage - Jacksonville. Hive MLS
 - $254,9004 bd2 ba1.7k sqft298 Comfort Road, Richlands, NC 28574For Sale
 MLS ID #100577092, Rhonda K Davis, Wicker Properties of the Carolinas, Inc.. Hive MLS
 - $280,0003 bd3 ba1.4k sqft107 Dillard Lane, Richlands, NC 28574For SaleMLS ID #100583914, Heidi Turner, Anchor & Co. of Eastern North Carolina. Hive MLS
- $265,0003 bd2 ba1.4k sqft185 Liberty Park Road, Jacksonville, NC 28540For SaleMLS ID #100580106, Carrie Cook, RE/MAX Executive. Hive MLS
- $248,0003 bd2 ba1k sqft505 Cherry Blossom Lane, Richlands, NC 28574For SaleMLS ID #100560404, Keani Pacheco, eXp Realty. Hive MLS
- $235,0003 bd2 ba1.3k sqft104 Howell Drive, Jacksonville, NC 28540For SaleMLS ID #100590867, Courtney Knaub, Advantage Gold Realty. Hive MLS
- $235,0003 bd3 ba1.3k sqft110 Stone Court, Jacksonville, NC 28540For SaleMLS ID #100587001, Ronda Scott, RE/MAX Homestead Swansboro. Hive MLS
- $267,5003 bd2 ba1.6k sqft800 Mill River Road, Jacksonville, NC 28540For SaleMLS ID #100575886, Cristina Jurado, CENTURY 21 Champion Real Estate. Hive MLS
- $264,9003 bd2 ba2.1k sqft4701 Gum Branch Road, Jacksonville, NC 28540For SaleMLS ID #100588150, Jennifer Burkett, 360 REALTY. Hive MLS
- $324,9003 bd3 ba1.9k sqft217 Luther Banks Road, Richlands, NC 28574For SaleMLS ID #100587479, Rebecca Godissart, CENTURY 21 Champion Real Estate. Hive MLS
- $169,9003 bd2 ba1k sqft224 Chapel Ridge Road, Richlands, NC 28574For SaleMLS ID #100583528, Adam Manuel Laurio, RE/MAX Executive. Hive MLS
- $234,0003 bd2 ba1.1k sqft866 Mill River Road, Jacksonville, NC 28540For SaleMLS ID #100586004, Dena Anbar, Century 21 Coastal Advantage. Hive MLS
- $245,0003 bd2 ba1.4k sqft307 Shipmans Pike, Jacksonville, NC 28546For SaleMLS ID #100578955, Sharla Hanson, MacDonald Realty Group. Hive MLS
- $205,0003 bd2 ba1.6k sqft873 Huffmantown Road, Richlands, NC 28574For SaleMLS ID #100577557, Mills A Towler, Realty One Group Affinity. Hive MLS
- $300,0003 bd2 ba1.6k sqft1000 Foscue Drive, Jacksonville, NC 28540For SaleMLS ID #100590852, Courtney Knaub, Advantage Gold Realty. Hive MLS
- $296,0003 bd2 ba1.4k sqft246 Ernest Gurganus Road, Jacksonville, NC 28540For SaleMLS ID #100576307, Buy the Beach Realty, Keller Williams Crystal Coast. Hive MLS
- $243,0004 bd2 ba1.6k sqft502 Jarman Street, Jacksonville, NC 28540For SaleMLS ID #100590597, Judy P Lewis, Berkshire Hathaway HomeServices Carolina Premier Properties. Hive MLS
- $214,5003 bd2 ba1.5k sqft203 Buffy Court, Richlands, NC 28574For SaleMLS ID #100574335, Jennifer Fedele, J&J Realty Group. Hive MLS
