Back on the market due to buyer financing falling through. USDA appraisal completed. This charming 3-bedroom, 2-bath home offers approximately 1,200 square feet of living space. The property features a spacious garage that provides excellent storage, workspace, or hobby area. Located just minutes from Rocky Fork Lake, you'll have convenient access to boating, fishing, swimming, and other outdoor recreational opportunities. No appliances will convey with the property. Whether you're seeking a full-time residence, weekend retreat, or investment opportunity, this home offers versatility and a desirable location near the lake. Don't miss your chance to explore everything this property has to offer.
Pending
$210,900
12050 Beech Trl, Hillsboro, OH 45133
3beds
--sqft
:
Get pre-qualified$1,402/mo
Single Family Residence
Built in 2025
0.41 Acres Lot
$-- Zestimate®
$--/sqft
$-- HOA
What's special
Spacious garage
- 31 days |
- 952 |
- 55 |
Zillow last checked:
Listing updated:
Listed by:
Jaime L. Garen 937-763-3045,
Plum Tree Realty 513-443-5060
Source: Cincy MLS,MLS#: 1884560 Originating MLS: Cincinnati Area Multiple Listing Service
Originating MLS: Cincinnati Area Multiple Listing Service
Facts & features
Interior
Bedrooms & bathrooms
- Bedrooms: 3
- Bathrooms: 2
- Full bathrooms: 2
Primary bedroom
- Features: Bath Adjoins, Walk-In Closet(s)
- Level: First
- Area: 110
- Dimensions: 10 x 11
Bedroom 2
- Level: First
- Area: 90
- Dimensions: 9 x 10
Bedroom 3
- Level: First
- Area: 81
- Dimensions: 9 x 9
Bedroom 4
- Area: 0
- Dimensions: 0 x 0
Bedroom 5
- Area: 0
- Dimensions: 0 x 0
Primary bathroom
- Features: Tub w/Shower
Bathroom 1
- Features: Full
- Level: First
Bathroom 2
- Features: Full
- Level: First
Dining room
- Area: 0
- Dimensions: 0 x 0
Family room
- Area: 0
- Dimensions: 0 x 0
Kitchen
- Features: Counter Bar, Walkout, Laminate Floor
- Area: 170
- Dimensions: 17 x 10
Living room
- Features: Laminate Floor
- Area: 306
- Dimensions: 17 x 18
Office
- Area: 0
- Dimensions: 0 x 0
Heating
- Electric, Forced Air
Cooling
- Ceiling Fan(s), Central Air
Appliances
- Included: Electric Water Heater
Features
- Windows: Double Pane Windows, Vinyl
- Basement: Crawl Space
Interior area
- Total structure area: 0
Property
Parking
- Total spaces: 1
- Parking features: Driveway
- Attached garage spaces: 1
- Has uncovered spaces: Yes
Features
- Levels: One
- Stories: 1
- Patio & porch: Covered Deck/Patio, Deck
- Has view: Yes
- View description: Trees/Woods
Lot
- Size: 0.41 Acres
- Features: .5 to .9 Acres
- Topography: Cleared
Details
- Parcel number: 3212304057.00
Construction
Type & style
- Home type: SingleFamily
- Architectural style: Ranch
- Property subtype: Single Family Residence
Materials
- Vinyl Siding
- Foundation: Block
- Roof: Metal
Condition
- New construction: Yes
- Year built: 2025
Utilities & green energy
- Gas: None
- Sewer: Public Sewer
- Water: Public
Community & HOA
HOA
- Has HOA: No
Location
- Region: Hillsboro
Financial & listing details
- Tax assessed value: $16,100
- Annual tax amount: $196
- Date on market: 6/26/2026
- Listing terms: No Special Financing
- Road surface type: Paved
Estimated market value
Not available
Estimated sales range
Not available
Not available
Price history
| Date | Event | Price |
|---|---|---|
| 7/21/2026 | Pending sale | $210,900 |
Source:  Cincy MLS #1884560 Report a problem Cincy MLS #1884560 Report a problem | ||
| 6/26/2026 | Listed for sale | $210,900 |
Source: Cincy MLS #1884560 Report a problem | ||
| 6/25/2026 | Listing removed | $210,900 |
Source: Cincy MLS #1867216 Report a problem | ||
| 5/12/2026 | Pending sale | $210,900 |
Source: Cincy MLS #1867216 Report a problem | ||
| 5/5/2026 | Price change | $210,900-8.3% |
Source: Cincy MLS #1867216 Report a problem | ||
| 3/20/2026 | Price change | $229,900-7.7% |
Source: Cincy MLS #1867216 Report a problem | ||
| 2/12/2026 | Price change | $249,000-4.2% |
Source: Cincy MLS #1867216 Report a problem | ||
| 1/26/2026 | Listed for sale | $260,000+6400% |
Source: Cincy MLS #1867216 Report a problem | ||
| 10/17/2011 | Sold | $4,000-33.3% |
Source: Cincy MLS #1279353 Report a problem | ||
| 8/5/2010 | Sold | $6,000-65.7% |
Source: Public Record Report a problem | ||
| 12/30/1998 | Sold | $17,500+16.8% |
Source: Public Record Report a problem | ||
| 9/28/1998 | Sold | $14,980 |
Source: Public Record Report a problem | ||
Public tax history
| Year | Property taxes | Tax assessment |
|---|---|---|
| 2024 | $196 -3% | $5,640 +6.6% |
| 2023 | $202 -0.2% | $5,290 |
| 2022 | $202 +2.3% | $5,290 |
| 2021 | $198 +13.5% | $5,290 +26% |
| 2020 | $174 -1.2% | $4,200 |
| 2019 | $176 -60.6% | $4,200 |
| 2018 | $448 +157.3% | $4,200 +191.7% |
| 2017 | $174 -50% | $1,440 |
| 2016 | $348 | $1,440 |
| 2015 | $348 -35.8% | $1,440 |
| 2014 | $543 -63.2% | $1,440 |
| 2013 | $1,475 +339.9% | $1,440 |
| 2012 | $335 -33.7% | $1,440 -69.7% |
| 2011 | $506 -37.6% | $4,760 |
| 2010 | $810 -0.2% | $4,760 -1.4% |
| 2009 | $812 +435.5% | $4,830 -65% |
| 2007 | $152 -0.1% | $13,800 |
| 2006 | $152 +4.8% | $13,800 +6.2% |
| 2005 | $145 +1.1% | $13,000 |
| 2004 | $143 +8.6% | $13,000 +11.1% |
| 2002 | $132 | $11,700 |
Find assessor info on the county website
Monthly payment
Est. payment
Payment breakdown
Explore the cost of this home by adjusting the details. Changes won't be saved.Climate risks
Neighborhood: 45133
Nearby schools
GreatSchools rating
- 6/10Rainsboro Elementary SchoolGrades: PK-5Distance: 1.8 mi
- 7/10Greenfield Middle SchoolGrades: 6-8Distance: 10.6 mi
- 4/10McClain High SchoolGrades: 9-12Distance: 10.6 mi
- $132,8003 bd1 ba1.3k sqft12034 Beech Trl, Hillsboro, OH 45133Off Market
- $9,300-- bd-- ba-- sqft12034 Beech Trl, Hillsboro, OH 45133Off Market
- $8,500-- bd-- ba-- sqft12058 Beech Trl, Hillsboro, OH 45133Off Market
- $--2 bd1 ba924 sqft12055 Oak Trl, Hillsboro, OH 45133Off Market
- $8,800-- bd-- ba-- sqft12055 Oak Trl, Hillsboro, OH 45133Off Market
- $14,600-- bd-- ba-- sqft12065 Oak Trl, Hillsboro, OH 45133Off Market
- $45,0003 bd2 ba1.3k sqft12047 Beech Trl, Hillsboro, OH 45133Sold
- $11,300-- bd-- ba-- sqft12066 Beech Trl, Hillsboro, OH 45133Off Market
A local agent can set up tours, give advice and negotiate with sellers.
Similar homes
- $199,9003 bd2 ba816 sqft6910 Brad Rd, Hillsboro, OH 45133For Sale
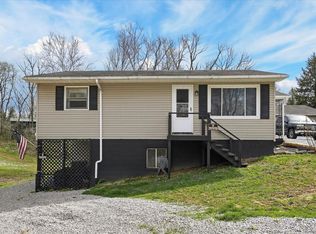
 MLS ID #1873837, Rebecca Oglesby, Walker Real Estate Advisors. Cincy MLS
 - $229,0002 bd1 ba1.4k sqft11844 Hickory Trl, Hillsboro, OH 45133For Sale
 MLS ID #155606, Craig DeAtley. GPABR
 - $225,0003 bd1 ba664 sqft5802 Ellis Ln, Hillsboro, OH 45133For Sale
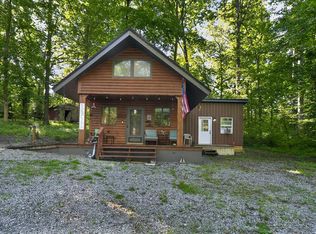 MLS ID #200863, Bryan Vance, Howard Hanna Real Estate Services, Hillsboro. Scioto Valley AOR
 - $249,0003 bd2 ba990 sqft6946 Mountain View Dr, Hillsboro, OH 45133For Sale
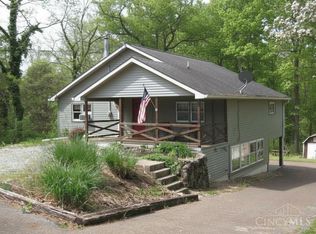 MLS ID #1875382, Jeff D Dickey, The Dickey Group Inc, Realtors. Cincy MLS
 - $242,5003 bd2 ba1.3k sqft11101 State Route 506, Hillsboro, OH 45133For SaleMLS ID #200944, Tammy Miller, ERA Martin & Associates (C). Scioto Valley AOR
- $194,9003 bd2 ba1.2k sqft1261 Siders Rd, Hillsboro, OH 45133For Sale By Owner
- $--4 bd1 ba1.8k sqft8030 W Prospect Rd, Hillsboro, OH 45133AuctionAuction.com 1
- $228,2005 bd3 ba2.3k sqft320 S High St, Hillsboro, OH 45133For SaleHubzu
- $224,9004 bd2 ba2k sqft129 E North St, Hillsboro, OH 45133For SaleMLS ID #1882658, Christopher Shepherd, Plum Tree Realty. Cincy MLS
- $151,0002 bd1 ba728 sqft6730 McCoppin Mill Rd, Hillsboro, OH 45133For SaleMLS ID #200794, Gayle Smith, ERA Martin & Associates (C). Scioto Valley AOR
- $151,0002 bd1 ba728 sqft6730 McCoppin Mill Rd #53, Hillsboro, OH 45133For Sale
 MLS ID #226019049, Mark Cenci, ERA Martin & Associates. Columbus and Central Ohio Regional MLS
 - $269,9004 bd2 ba-- sqft20 Highland Dr, Hillsboro, OH 45133For SaleMLS ID #1886692, Rebecca Oglesby, Walker Real Estate Advisors. Cincy MLS
- $184,5004 bd2 ba1.1k sqft142 Fair St, Hillsboro, OH 45133For SaleMLS ID #1884155, Patricia A Rand, Sue Boone Realty, Inc., Hillsb. Cincy MLS
- $185,0005 bd3 ba2.9k sqft332 W Walnut St, Hillsboro, OH 45133For SaleMLS ID #1867034, Patricia A Rand, Sue Boone Realty, Inc., Hillsb. Cincy MLS
- $279,9003 bd2 ba-- sqft222 John St, Hillsboro, OH 45133New ConstructionMLS ID #1867143, Patricia A Rand, Sue Boone Realty, Inc., Hillsb. Cincy MLS
- $159,5003 bd1 ba-- sqft10818 N Shore Dr, Hillsboro, OH 45133For SaleMLS ID #1875709, Rusty Fite, Chambers-Fite Realty Co.. Cincy MLS
- $145,0003 bd2 ba1.7k sqft128 S Glenn St, Hillsboro, OH 45133For SaleMLS ID #1880463, Rachel M. Cumberland, Boyer Territory, Hillsboro. Cincy MLS
- $179,9002 bd1 ba1.1k sqft342 Johnson St, Hillsboro, OH 45133For SaleMLS ID #1880585, Rebecca Oglesby, Walker Real Estate Advisors. Cincy MLS
- $225,0002 bd2 ba1k sqft700 E Main St Unit 55, Hillsboro, OH 45133For SaleMLS ID #1882392, Rusty Fite, Chambers-Fite Realty Co.. Cincy MLS
- $--3 bd2 ba2.1k sqft125 N Middle St, Leesburg, OH 45135AuctionAuction.com 1
