Back on market due to finance Charming new built Craftsman Style Home Move-in Ready! Welcome to this stunning new build, beautifully designed in the timeless craftsman style. This thought fully planned, single-level home offers modern comfort & effortless living. Step inside and you'll be greeted by a bright, open layout featuring a spacious kitchen with Quartz countertops, soft-close cabinetry, a large chef's island for family gatherings or entertaining friends. The kitchen flows seamlessly into the great room, where a vaulted ceiling & elegant chandelier ad warmth & sophistication. High quality LVP flooring runs throughout the home for easy maintenance & style. The primary suite offers a private retreat with a large walk-in tile shower, double sinks, & a generous walk-in closet. Two additional bedrooms & a centrally located hall bath provide flexibility for guests, or family. Laundry room features built-in cabinetry & access to 2 car garage. Climate controlled crawl space Double lot
Pending
Price cut: $5K (6/15)
$279,900
222 John St, Hillsboro, OH 45133
3beds
--sqft
:
Get pre-qualified$1,841/mo
Single Family Residence
Built in ----
10,454 Square Feet Lot
$-- Zestimate®
$--/sqft
$-- HOA
What's special
Vaulted ceilingCentrally located hall bathGreat roomPrimary suiteBright open layoutDouble lotDouble sinks
- 68 days |
- 304 |
- 27 |
Zillow last checked:
Listing updated:
Listed by:
Patricia A Rand 937-763-3511,
Sue Boone Realty, Inc., Hillsb 937-393-0070
Source: Cincy MLS,MLS#: 1867143 Originating MLS: Cincinnati Area Multiple Listing Service
Originating MLS: Cincinnati Area Multiple Listing Service
Facts & features
Interior
Bedrooms & bathrooms
- Bedrooms: 3
- Bathrooms: 2
- Full bathrooms: 2
Primary bedroom
- Features: Bath Adjoins, Walk-In Closet(s)
- Level: First
- Area: 225
- Dimensions: 15 x 15
Bedroom 2
- Level: First
- Area: 144
- Dimensions: 12 x 12
Bedroom 3
- Level: First
- Area: 144
- Dimensions: 12 x 12
Bedroom 4
- Area: 0
- Dimensions: 0 x 0
Bedroom 5
- Area: 0
- Dimensions: 0 x 0
Primary bathroom
- Features: Shower, Double Vanity
Bathroom 1
- Features: Full
- Level: First
Bathroom 2
- Features: Full
- Level: First
Dining room
- Area: 0
- Dimensions: 0 x 0
Family room
- Area: 0
- Dimensions: 0 x 0
Kitchen
- Features: Pantry, Eat-in Kitchen, Kitchen Island, Wood Cabinets, Laminate Floor
- Area: 270
- Dimensions: 15 x 18
Living room
- Features: Walkout, Laminate Floor, Other
- Area: 270
- Dimensions: 15 x 18
Office
- Area: 0
- Dimensions: 0 x 0
Heating
- Gas Furn EF Rtd 95%+
Cooling
- Central Air
Appliances
- Included: Dishwasher, Microwave, Oven/Range, Refrigerator, Gas Water Heater
Features
- Vaulted Ceiling(s)
- Windows: Double Hung, Vinyl, Insulated Windows
- Basement: Crawl Space
Interior area
- Total structure area: 0
Property
Parking
- Total spaces: 2
- Parking features: On Street, Driveway, Garage Door Opener
- Garage spaces: 2
- Has uncovered spaces: Yes
Accessibility
- Accessibility features: No Accessibility Features
Features
- Levels: One
- Stories: 1
- Patio & porch: Porch
- Has view: Yes
- View description: Other
Lot
- Size: 10,454 Square Feet
- Dimensions: .24
- Features: Corner Lot, Wooded, Less than .5 Acre
Details
- Parcel number: 2518001050.00
- Zoning description: Residential
Construction
Type & style
- Home type: SingleFamily
- Architectural style: Ranch
- Property subtype: Single Family Residence
Materials
- Vinyl Siding
- Foundation: Block
- Roof: Shingle
Condition
- New construction: Yes
Utilities & green energy
- Gas: Natural
- Sewer: Public Sewer
- Water: Public
- Utilities for property: Cable Connected
Green energy
- Energy efficient items: Yes
Community & HOA
Community
- Security: Smoke Alarm
HOA
- Has HOA: No
Location
- Region: Hillsboro
Financial & listing details
- Tax assessed value: $10,300
- Annual tax amount: $788
- Date on market: 5/4/2026
- Listing terms: No Special Financing
Estimated market value
Not available
Estimated sales range
Not available
Not available
Price history
| Date | Event | Price |
|---|---|---|
| 7/31/2026 | Pending sale | $279,900 |
Source:  Cincy MLS #1867143 Report a problem Cincy MLS #1867143 Report a problem | ||
| 7/22/2026 | Listed for sale | $279,900 |
Source: Cincy MLS #1867143 Report a problem | ||
| 6/30/2026 | Pending sale | $279,900 |
Source: Cincy MLS #1867143 Report a problem | ||
| 6/15/2026 | Price change | $279,900-1.8% |
Source: Cincy MLS #1867143 Report a problem | ||
| 5/4/2026 | Price change | $284,900-1.7% |
Source: Cincy MLS #1867143 Report a problem | ||
| 4/13/2026 | Price change | $289,900-3.3% |
Source: Cincy MLS #1867143 Report a problem | ||
| 3/11/2026 | Price change | $299,900-2% |
Source: Cincy MLS #1867143 Report a problem | ||
| 2/25/2026 | Price change | $306,000-1% |
Source: Cincy MLS #1867143 Report a problem | ||
| 1/23/2026 | Listed for sale | $309,000-1.9% |
Source: Cincy MLS #1867143 Report a problem | ||
| 1/18/2026 | Listing removed | $314,900 |
Source: Cincy MLS #1855007 Report a problem | ||
| 1/5/2026 | Price change | $314,900-4.5% |
Source: Cincy MLS #1855007 Report a problem | ||
| 11/12/2025 | Listed for sale | $329,900+0.1% |
Source: Cincy MLS #1855007 Report a problem | ||
| 10/28/2025 | Listing removed | $329,500 |
Source: Cincy MLS #1855007 Report a problem | ||
| 9/15/2025 | Listed for sale | $329,500+3195.3% |
Source: Cincy MLS #1855007 Report a problem | ||
| 10/23/2020 | Listing removed | $9,999 |
Source: Sue Boone Realty, Inc. #1659228 Report a problem | ||
| 4/27/2020 | Listed for sale | $9,999-16% |
Source: Sue Boone Realty, Inc. #1659228 Report a problem | ||
| 12/11/2019 | Listing removed | $11,900 |
Source: Sue Boone Realty, Inc. #1625942 Report a problem | ||
| 6/12/2019 | Price change | $11,900-7.8% |
Source: Sue Boone Realty, Inc. #1625942 Report a problem | ||
| 11/28/2018 | Listed for sale | $12,900-35.5% |
Source: Sue Boone Realty, Inc. #1604035 Report a problem | ||
| 10/3/2006 | Sold | $20,000 |
Source: Cincy MLS #1021371 Report a problem | ||
Public tax history
| Year | Property taxes | Tax assessment |
|---|---|---|
| 2022 | $140 +4.3% | $3,610 |
| 2021 | $134 +31.2% | $3,610 +19.9% |
| 2020 | $102 +2.7% | $3,010 |
| 2019 | $99 +101.7% | $3,010 |
| 2018 | $49 -0.3% | $3,010 |
| 2017 | $49 -0.3% | $3,010 |
| 2016 | $50 | $3,010 -49.7% |
| 2015 | $50 -75.9% | $5,990 -19.7% |
| 2014 | $206 -36.4% | $7,460 -65.8% |
| 2013 | $323 -58.7% | $21,810 |
| 2012 | $784 +5.1% | $21,810 +1.1% |
| 2011 | $745 +0.5% | $21,570 |
| 2010 | $742 +0.1% | $21,570 |
| 2009 | $741 +4.8% | $21,570 -65% |
| 2007 | $708 -0.1% | $61,600 |
| 2006 | $708 -0.2% | $61,600 +0.8% |
| 2005 | $709 -0.3% | $61,100 |
| 2004 | $712 +6.5% | $61,100 +6.3% |
| 2002 | $668 | $57,500 |
Find assessor info on the county website
Monthly payment
Est. payment
Payment breakdown
Explore the cost of this home by adjusting the details. Changes won't be saved.Climate risks
Neighborhood: 45133
Nearby schools
GreatSchools rating
- 8/10Hillsboro Intermediate SchoolGrades: 4-5Distance: 1.5 mi
- 5/10Hillsboro Middle SchoolGrades: 6-8Distance: 1.7 mi
- 5/10Hillsboro High SchoolGrades: 9-12Distance: 1.7 mi
- $13,600-- bd-- ba-- sqft222 John St, Hillsboro, OH 45133Off Market
- $5,700-- bd-- ba-- sqft216 John St, Hillsboro, OH 45133Off Market
- $10,400-- bd-- ba-- sqft230 John St, Hillsboro, OH 45133Off Market
- $175,2003 bd2 ba1k sqft230 John St, Hillsboro, OH 45133Off Market
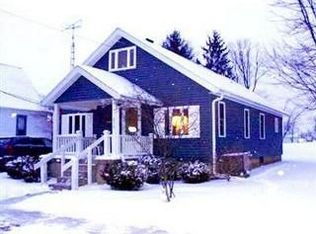
- $30,6002 bd1 ba1.1k sqft214 John St, Hillsboro, OH 45133Off Market
- $275,0004 bd2 ba1.9k sqft531 N West St, Hillsboro, OH 45133Sold
- $179,100-- bd-- ba-- sqft531 N West St, Hillsboro, OH 45133Off Market
- $194,3513 bd1 ba1.5k sqft248 John St, Hillsboro, OH 45133Sold
A local agent can set up tours, give advice and negotiate with sellers.
Similar homes
- $275,0003 bd3 ba1.7k sqft111 Oak Hills Dr, Hillsboro, OH 45133For Sale

 MLS ID #1888809, Jennifer R. Conn, Real of Ohio. Cincy MLS
 - $270,0003 bd2 ba1.5k sqft122 E North St, Hillsboro, OH 45133For Sale
 MLS ID #1888435, Jaden M. Utter, Plum Tree Realty. Cincy MLS
 - $292,0003 bd2 ba-- sqft6139 Mad River Rd, Hillsboro, OH 45133For Sale
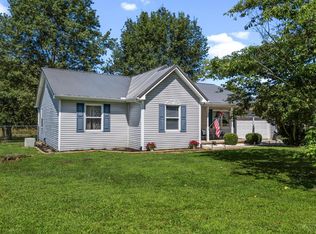 MLS ID #1888909, Brianne Lee, Amy Davis & Associates Realty. Cincy MLS
 - $305,0003 bd2 ba1.3k sqft1134 Northview Dr, Hillsboro, OH 45133For Sale
 MLS ID #1888509, Donna M Armstrong, Chambers-Fite Realty Co.. Cincy MLS
 - $249,9003 bd1 ba1.2k sqft6740 Fenner Rd, Hillsboro, OH 45133For SaleMLS ID #1887962, Rachel M. Cumberland, Walker Real Estate Advisors. Cincy MLS
- $269,9004 bd2 ba-- sqft20 Highland Dr, Hillsboro, OH 45133For SaleMLS ID #1886692, Rebecca Oglesby, Walker Real Estate Advisors. Cincy MLS
- $289,5004 bd3 ba-- sqft4263 State Route 73, Hillsboro, OH 45133For SaleMLS ID #1888355, Jeff D Dickey, The Dickey Group Inc, Realtors. Cincy MLS
- $335,0003 bd2 ba1.6k sqft134 Beekin Dr, Hillsboro, OH 45133For SaleMLS ID #1882068, Amy Davis, Amy Davis & Associates Realty. Cincy MLS
- $239,9002 bd2 ba1.2k sqft117 Springlake Ave, Hillsboro, OH 45133For SaleMLS ID #1888663, Derek R. Barbee, Coldwell Banker Realty. Cincy MLS
- $310,0002 bd2 ba1.9k sqft5804 Fishermans Wharf Ln, Hillsboro, OH 45133For SaleMLS ID #1888810, Cheryl A. Mullins, Walker Real Estate Advisors. Cincy MLS
- $263,5004 bd2 ba2k sqft1000 Locust Rd, Hillsboro, OH 45133For SaleMLS ID #1889047, Sonja A. Bauers, Here To Serve Real Estate Prof. Cincy MLS
- $224,9004 bd2 ba2k sqft129 E North St, Hillsboro, OH 45133For SaleMLS ID #1882658, Christopher Shepherd, Plum Tree Realty. Cincy MLS
- $345,0003 bd3 ba1.8k sqft4164 Buck Run Rd, Hillsboro, OH 45133For SaleMLS ID #1888773, Brigette Waggoner, ERA Donald Fender Classic Real. Cincy MLS
- $195,0002 bd1 ba1.2k sqft7012 State Route 124, Hillsboro, OH 45133For Sale
 MLS ID #964999, Rene Vance, Howard Hanna Real Estate Serv. DABR MLS
 - $--4 bd1 ba1.8k sqft8030 W Prospect Rd, Hillsboro, OH 45133AuctionAuction.com 1
- $319,0004 bd2 ba1.6k sqft10529 N Shore Rd, Hillsboro, OH 45133For SaleMLS ID #1879917, Amy Davis, Amy Davis & Associates Realty. Cincy MLS
- $228,2005 bd3 ba2.3k sqft320 S High St, Hillsboro, OH 45133For SaleHubzu
- $335,5002 bd2 ba1.7k sqft6965 Muskie Dr, Hillsboro, OH 45133For SaleMLS ID #1888963, Robyn G Coomer, Amy Davis & Associates Realty. Cincy MLS
- $340,0005 bd3 ba1.9k sqft8967 State Route 138, Hillsboro, OH 45133For SaleMLS ID #1887912, Bryan S Vance, Howard Hanna Real Estate Serv. Cincy MLS
- $349,0002 bd3 ba2k sqft6400 Dunlap Rd, Hillsboro, OH 45133For SaleMLS ID #1884093, Scott Fader, Joseph Walter Realty, LLC. Cincy MLS
