Summer Perfection in Clovis Unified!Welcome to this stunning home, perfectly designed for both vibrant entertaining and comfortable family living. The heart of the home features a seamless, open-concept kitchen, dining room, and expansive living spaceideal for keeping everyone connected. The thoughtfully designed floor plan offers nicely separated bedrooms to provide privacy for a growing family, complemented by two highly functional bathrooms. Retreat to the spacious master suite, boasting a generous walk-in closet and direct private access to your backyard oasis.Step outside to find your ultimate staycation destination. The backyard features a large covered patio offering refreshing shade during the warm summer months and a cozy gathering spot in the winter. The sparkling pool, complete with a soothing water feature, is ready to beat the Central Valley heat. Situated in the award-winning Clovis Unified School District, this home offers unparalleled convenience with nearby shopping and quick freeway access.
Pending
$485,000
1206 E Kenosha Ave, Fresno, CA 93720
3beds
2baths
1,683sqft
:
Get pre-qualified$3,182/mo
Residential, Single Family Residence
Built in 1989
5,797 Square Feet Lot
$484,400 Zestimate®
$288/sqft
$-- HOA
What's special
Sparkling poolSoothing water featureGenerous walk-in closetNicely separated bedroomsTwo highly functional bathroomsSpacious master suite
- 47 days |
- 112 |
- 5 |
Likely to sell faster than
Zillow last checked:
Listing updated:
Listed by:
Jessica Ramirez DRE #01727834 559-363-0088,
Vylla Home, Inc.
Source: Fresno MLS,MLS#: 650555Originating MLS: Fresno MLS
Facts & features
Interior
Bedrooms & bathrooms
- Bedrooms: 3
- Bathrooms: 2
Primary bedroom
- Area: 0
- Dimensions: 0 x 0
Bedroom 1
- Area: 0
- Dimensions: 0 x 0
Bedroom 2
- Area: 0
- Dimensions: 0 x 0
Bedroom 3
- Area: 0
- Dimensions: 0 x 0
Bedroom 4
- Area: 0
- Dimensions: 0 x 0
Dining room
- Area: 0
- Dimensions: 0 x 0
Family room
- Area: 0
- Dimensions: 0 x 0
Kitchen
- Area: 0
- Dimensions: 0 x 0
Living room
- Area: 0
- Dimensions: 0 x 0
Basement
- Area: 0
Heating
- Central
Cooling
- Central Air
Appliances
- Laundry: Inside
Features
- Number of fireplaces: 1
Interior area
- Total structure area: 1,683
- Total interior livable area: 1,683 sqft
Property
Parking
- Total spaces: 2
- Parking features: Garage - Attached
- Attached garage spaces: 2
Features
- Levels: One
- Stories: 1
- Has private pool: Yes
- Pool features: Fenced, Private, In Ground
Lot
- Size: 5,797 Square Feet
- Dimensions: 58 x 100
- Features: Urban
Details
- Parcel number: 40316311
- Zoning: RS4
Construction
Type & style
- Home type: SingleFamily
- Property subtype: Residential, Single Family Residence
Materials
- Stucco
- Foundation: Concrete
- Roof: Composition
Condition
- Year built: 1989
Utilities & green energy
- Electric: On
- Sewer: Public Sewer
- Water: Public
- Utilities for property: Public Utilities
Community & HOA
Location
- Region: Fresno
Financial & listing details
- Price per square foot: $288/sqft
- Tax assessed value: $238,302
- Annual tax amount: $2,839
- Date on market: 6/16/2026
- Cumulative days on market: 103 days
- Listing agreement: Exclusive Right To Sell
Estimated market value
$484,400
$460,000 - $509,000
$2,967/mo
Price history
| Date | Event | Price |
|---|---|---|
| 6/30/2026 | Pending sale | $485,000$288/sqft |
Source: Fresno MLS #650555 Report a problem | ||
| 6/16/2026 | Listed for sale | $485,000+223.3%$288/sqft |
Source: Fresno MLS #650555 Report a problem | ||
| 9/28/2001 | Sold | $150,000+21%$89/sqft |
Source: Public Record Report a problem | ||
| 5/28/1997 | Sold | $124,000$74/sqft |
Source: Public Record Report a problem | ||
Public tax history
| Year | Property taxes | Tax assessment |
|---|---|---|
| 2025 | $2,839 +2% | $238,302 +2% |
| 2024 | $2,784 +2% | $233,630 +2% |
| 2023 | $2,730 +1.4% | $229,050 +2% |
| 2022 | $2,692 +2.9% | $224,560 +2% |
| 2021 | $2,616 +0.4% | $220,157 +1% |
| 2020 | $2,605 +9.9% | $217,901 +9.7% |
| 2019 | $2,371 +2.3% | $198,630 +2% |
| 2018 | $2,319 +1.8% | $194,736 +2% |
| 2017 | $2,278 +3.5% | $190,919 +2% |
| 2016 | $2,201 +1.6% | $187,176 +1.5% |
| 2015 | $2,167 +1.9% | $184,365 +2% |
| 2014 | $2,126 | $180,754 +0.5% |
| 2013 | -- | $179,938 +2% |
| 2012 | -- | $176,411 +2% |
| 2011 | -- | $172,953 +0.8% |
| 2010 | -- | $171,662 -0.2% |
| 2009 | -- | $172,071 +2% |
| 2008 | -- | $168,698 +2% |
| 2007 | -- | $165,391 +2% |
| 2006 | -- | $162,149 +2% |
| 2005 | -- | $158,971 +2% |
| 2004 | -- | $155,855 +1.9% |
| 2003 | -- | $153,000 +2% |
| 2002 | -- | $150,000 +11.9% |
| 2001 | $1,694 | $134,026 |
Find assessor info on the county website
Monthly payment
Est. payment
Payment breakdown
Explore the cost of this home by adjusting the details. Changes won't be saved.Climate risks
Neighborhood: Woodward Park
Nearby schools
GreatSchools rating
- 7/10Fort Washington Elementary SchoolGrades: K-6Distance: 0.6 mi
- 8/10Kastner Intermediate SchoolGrades: 7-8Distance: 0.7 mi
- 9/10Clovis West High SchoolGrades: 9-12Distance: 0.6 mi
Schools provided by the listing agent
- Elementary: Fort Washington
- Middle: Kastner
- High: Clovis West
Source: Fresno MLS. This data may not be complete. We recommend contacting the local school district to confirm school assignments for this home.
- $464,7003 bd2 ba1.6k sqft1216 E Kenosha Ave, Fresno, CA 93720Off Market
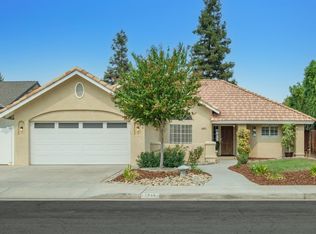
- $465,8003 bd1 ba1.8k sqft1194 E Kenosha Ave, Fresno, CA 93720Off Market
- $420,0003 bd2 ba1.5k sqft1205 E Lexington Ave, Fresno, CA 93720Sold
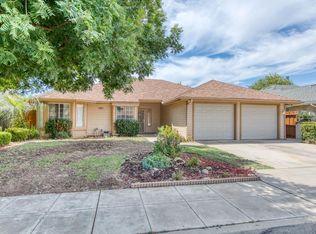
- $495,3004 bd1 ba2.1k sqft1195 E Lexington Ave, Fresno, CA 93720Off Market
- $487,2003 bd2 ba1.8k sqft1215 E Lexington Ave, Fresno, CA 93720Off Market
- $464,0003 bd1 ba1.8k sqft1184 E Kenosha Ave, Fresno, CA 93720Off Market
- $464,3002 bd2 ba1.7k sqft1224 E Kenosha Ave, Fresno, CA 93720Off Market
- $473,7003 bd2 ba1.7k sqft1225 E Lexington Ave, Fresno, CA 93720Off Market
A local agent can set up tours, give advice and negotiate with sellers.
Similar homes
- $499,9004 bd2 ba1.7k sqft881 E Alluvial Ave, Fresno, CA 93720For Sale
 MLS ID #652967, Vincent Giovanni Gentile. Fresno MLS
 - $490,0003 bd2 ba1.6k sqft893 E Decatur Avenue, Fresno, CA 93720For Sale
 MLS ID #242770, Ignacio Villanueva, KW Venture. TCMLS
 - $470,0004 bd2 ba1.4k sqft2404 E El Paso Ave, Fresno, CA 93720For Sale
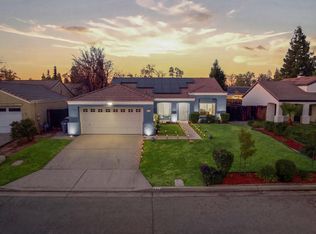 MLS ID #653071, Maryam Khalid Al Qaderi. Fresno MLS
 - $485,0003 bd2 ba1.8k sqft1879 E El Paso Ave, Fresno, CA 93720For Sale
 MLS ID #648890, Masooma Assad. Fresno MLS
 - $485,0003 bd2 ba1.6k sqft807 E Brighton Ln, Fresno, CA 93720For SaleMLS ID #650140, Frank Herrera lll. Fresno MLS
- $525,0003 bd2 ba1.8k sqft7570 N 6th St, Fresno, CA 93720For SaleMLS ID #648940, Emily Marty. Fresno MLS
- $499,8883 bd2 ba1.7k sqft2094 E El Paso Ave, Fresno, CA 93720For SaleMLS ID #646807, Maryam Khalid Al Qaderi. Fresno MLS
- $515,0003 bd2 ba1.7k sqft9808 N Whitney Ave, Fresno, CA 93720For SaleMLS ID #649886, Danny Grubb. Fresno MLS
- $519,0004 bd2 ba2.1k sqft2210 E Jon Dr, Fresno, CA 93720For SaleMLS ID #652159, Nikolaus Jaap Martin De Jong. Fresno MLS
- $539,9003 bd3 ba2.1k sqft8875 N Woodrow Ave, Fresno, CA 93720For SaleMLS ID #650870, Julie Deraffaele. Fresno MLS
- $549,9003 bd2 ba1.8k sqft2702 E Caraway Ct, Fresno, CA 93720For SaleMLS ID #651006, Tami L. Murakoshi. Fresno MLS
- $525,0004 bd3 ba1.8k sqft1746 E Chelsea Dr, Fresno, CA 93720For SaleMLS ID #650604, Jose F. Reyna. Fresno MLS
- $595,5003 bd2 ba1.7k sqft9455 N Woodrow Ave, Fresno, CA 93720For SaleMLS ID #652201, Dylan A. Green. Fresno MLS
- $495,0003 bd2 ba1.4k sqft1110 W Bedford Ave, Fresno, CA 93711For SaleMLS ID #649573, Jonathan Contrestano. Fresno MLS
- $392,5003 bd2 ba1.6k sqft2324 E Fir Ave, Fresno, CA 93720For SaleMLS ID #650705, Erik Abram. Fresno MLS
- $485,0003 bd2 ba1.8k sqft2293 E Desert Island Dr, Fresno, CA 93730For SaleMLS ID #649960, Aaron Waldrum. Fresno MLS
- $499,9503 bd2 ba1.7k sqft675 W Palo Alto Ave, Fresno, CA 93704For SaleMLS ID #652533, Cathy Freeman. Fresno MLS
- $639,9505 bd3 ba2.4k sqft838 E Omaha Ave, Fresno, CA 93720For SaleMLS ID #650692, Kathy McKeough-Fast. Fresno MLS
- $325,0002 bd2 ba1.1k sqft8147 N Cedar Ave APT 203, Fresno, CA 93720For SaleMLS ID #649866, Ann M. Lee. Fresno MLS
- $454,9004 bd2 ba1.5k sqft2852 E Paul Ave, Fresno, CA 93710For SaleMLS ID #649727, Cheryl Capozzi. Fresno MLS
Local buyer's agents are ready to help
