n Charlotte’s Old Salem, this modernized Tudor offers 2,562 square feet of refined living. Four bedrooms and three baths are arranged in an open-concept design that welcomes light and flow. The kitchen centers on a large quartz island, surrounded by stainless steel appliances and thoughtful finishes. A quiet cul-de-sac lends privacy, while a side-load oversized garage with storage keeps essentials organized. Outdoors, a great living area and whimsical backyard invite entertaining and relaxation alike. The home embraces a cool, fun vibe with a folk touch, delivering a balanced masculine and feminine aesthetic throughout.
Active
$939,900
1206 Hollow Tree Ct, Charlotte, NC 28226
4beds
2,526sqft
Single Family Residence
Built in 1970
0.48 Acres Lot
$904,400 Zestimate®
$372/sqft
$-- HOA
What's special
Thoughtful finishesThree bathsQuiet cul-de-sac lends privacyFour bedroomsStainless steel appliances
- 25 days
- 877
- 83
Likely to sell faster than
Zillow last checked:
Listing updated:
Listed by:
Scott Reed sreed@highgarden.com,
Highgarden Real Estate
Source: Canopy MLS as distributed by MLS GRID,MLS#: 4427013
Facts & features
Interior
Bedrooms & bathrooms
- Bedrooms: 4
- Bathrooms: 3
- Full bathrooms: 3
Primary bedroom
- Level: Upper
Bedroom s
- Level: Lower
Bedroom s
- Level: Upper
Bedroom s
- Level: Upper
Bathroom full
- Level: Lower
Bathroom full
- Level: Upper
Bathroom full
- Level: Upper
Den
- Level: Lower
Dining area
- Level: Main
Kitchen
- Level: Main
Laundry
- Level: Lower
Living room
- Level: Main
Heating
- Forced Air, Natural Gas
Cooling
- Central Air
Appliances
- Included: Dishwasher, Electric Range, Refrigerator
- Laundry: Laundry Room
Features
- Has basement: No
Interior area
- Total structure area: 2,526
- Total interior livable area: 2,526 sqft
- Finished area above ground: 2,526
- Finished area below ground: 0
Property
Parking
- Total spaces: 2
- Parking features: Driveway, Detached Garage, Garage Faces Side, Garage on Main Level
- Garage spaces: 2
- Has uncovered spaces: Yes
Features
- Levels: Multi/Split
Lot
- Size: 0.48 Acres
Details
- Parcel number: 18712308
- Zoning: N1-A
- Special conditions: Standard
Construction
Type & style
- Home type: SingleFamily
- Architectural style: Tudor
- Property subtype: Single Family Residence
Materials
- Brick Partial, Wood
- Foundation: Crawl Space, Slab
Condition
- New construction: No
- Year built: 1970
Utilities & green energy
- Sewer: Public Sewer
- Water: City
Community & HOA
Community
- Subdivision: Old Salem
Location
- Region: Charlotte
Financial & listing details
- Price per square foot: $372/sqft
- Tax assessed value: $658,000
- Annual tax amount: $5,220
- Date on market: 9/26/2026
- Listing terms: Cash,Conventional,VA Loan
- Road surface type: Concrete, Paved
Estimated market value
$904,400
$859,000 - $950,000
$2,805/mo
Price history
| Date | Event | Price |
|---|---|---|
| 9/26/2026 | Listed for sale | $939,900+144.1%$372/sqft |
Source:  Canopy MLS as distributed by MLS GRID #4427013 Report a problem | ||
| 9/16/2016 | Sold | $385,000+11%$152/sqft |
Source: Canopy MLS as distributed by MLS GRID #3196229 Report a problem | ||
| 6/11/2015 | Sold | $347,000-3%$137/sqft |
Source: Canopy MLS as distributed by MLS GRID #3084292 Report a problem | ||
| 5/14/2015 | Pending sale | $357,900$142/sqft |
Source: RE/MAX Executive #3084292 Report a problem | ||
| 5/8/2015 | Price change | $357,9000%$142/sqft |
Source: RE/MAX Executive #3084292 Report a problem | ||
| 4/14/2015 | Price change | $357,999-1.2%$142/sqft |
Source: RE/MAX Executive #3072668 Report a problem | ||
| 3/26/2015 | Pending sale | $362,500-1.8%$144/sqft |
Source: RE/MAX Executive Realty #3072668 Report a problem | ||
| 3/11/2015 | Price change | $369,000-2.6%$146/sqft |
Source: RE/MAX Executive #3060687 Report a problem | ||
| 1/31/2015 | Listed for sale | $379,000+82.2%$150/sqft |
Source: RE/MAX Executive #3060687 Report a problem | ||
| 4/2/2004 | Sold | $208,000+10.1%$82/sqft |
Source: Public Record Report a problem | ||
| 6/4/2001 | Sold | $189,000$75/sqft |
Source: Public Record Report a problem | ||
Public tax history
| Year | Property taxes | Tax assessment |
|---|---|---|
| 2025 | $5,220 +1.6% | $658,000 |
| 2024 | $5,136 +3.4% | $658,000 |
| 2023 | $4,966 +11.5% | $658,000 +46.8% |
| 2022 | $4,452 +0.2% | $448,300 |
| 2021 | $4,441 +0.2% | $448,300 |
| 2020 | $4,433 +0.4% | $448,300 |
| 2019 | $4,418 +34.7% | $448,300 +83.4% |
| 2018 | $3,280 +2% | $244,400 |
| 2017 | $3,217 | $244,400 |
| 2016 | $3,217 | $244,400 |
| 2015 | $3,217 +0.5% | $244,400 |
| 2014 | $3,201 | -- |
| 2013 | -- | $244,400 |
| 2012 | -- | $244,400 |
| 2011 | -- | $244,400 +23.6% |
| 2010 | -- | $197,800 |
| 2009 | -- | $197,800 |
| 2008 | -- | $197,800 |
| 2007 | -- | $197,800 |
| 2006 | -- | $197,800 |
| 2005 | -- | $197,800 |
| 2004 | -- | $197,800 |
| 2003 | -- | $197,800 +28% |
| 2002 | -- | $154,550 |
| 2001 | -- | $154,550 |
| 2000 | -- | $154,550 |
Find assessor info on the county website
Monthly payment
Est. payment
Payment breakdown
Explore the cost of this home by adjusting the details. Changes won't be saved.Climate risks
Neighborhood: Olde Providence North
- $840,0004 bd3 ba2.8k sqft1200 Hollow Tree Ct, Charlotte, NC 28226Off Market

- $1,176,2004 bd3 ba3.2k sqft1212 Hollow Tree Ct, Charlotte, NC 28226Off Market
- $783,5004 bd2 ba2.2k sqft1201 Hollow Tree Ct, Charlotte, NC 28226Off Market
- $875,5004 bd2 ba2.4k sqft1205 Hollow Tree Ct, Charlotte, NC 28226Off Market
Similar homes
- $935,0004 bd3 ba3.1k sqft3240 Johnny Cake Ln, Charlotte, NC 28226For Sale
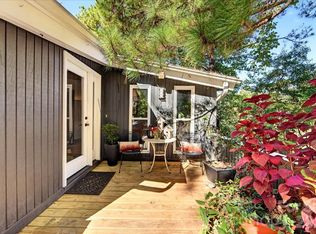
 MLS ID #4425900, Kelly Blandford, Helen Adams Realty. Canopy MLS as distributed by MLS GRID
- $765,0003 bd3 ba2.1k sqft1225 E Barden Rd, Charlotte, NC 28226For Sale
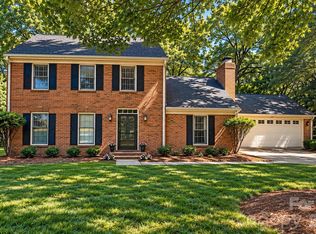 MLS ID #4432640, Angela Johnson, Lake Life Realty. Canopy MLS as distributed by MLS GRID
- $875,0004 bd3 ba3k sqft1200 Charter Pl, Charlotte, NC 28211For Sale
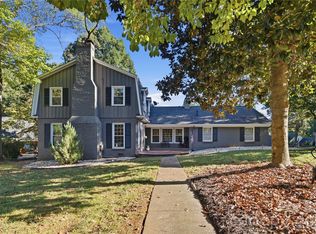 MLS ID #4435182, Laura LaPorte, Helen Adams Realty. Canopy MLS as distributed by MLS GRID
- $885,0004 bd4 ba3.3k sqft6219 Fair Valley Dr, Charlotte, NC 28226For Sale
 MLS ID #4400591, Sumer Woods, 5 Points Realty. Canopy MLS as distributed by MLS GRID
- $749,9005 bd2 ba2.9k sqft7416 Folger Dr, Charlotte, NC 28226For SaleMLS ID #4424929, Rob Smith, RDS Real Estate LLC. Canopy MLS as distributed by MLS GRID
- $949,0003 bd2 ba2.1k sqft6123 Page Ct, Charlotte, NC 28270For SaleMLS ID #4413646, Briley Burris, Briley Burris Realty. Canopy MLS as distributed by MLS GRID
- $1,010,0004 bd3 ba2.5k sqft6419 Morven Ln, Charlotte, NC 28270For SaleMLS ID #4400448, Missy McCoy, Premier Sotheby's International Realty. Canopy MLS as distributed by MLS GRID
- $950,0004 bd3 ba2.4k sqft3319 Providence Rd, Charlotte, NC 28211For SaleMLS ID #4385730, Ashley Pizzo, COMPASS. Canopy MLS as distributed by MLS GRID
- $950,0004 bd3 ba2.8k sqft8813 Provence Village Ln, Charlotte, NC 28226For SaleMLS ID #4413848, Tracy Davis, Ivester Jackson Christie's. Canopy MLS as distributed by MLS GRID
- $929,9905 bd4 ba2.6k sqft6639 Ronda Ave, Charlotte, NC 28211For SaleMLS ID #4425198, Edward Yu, Red Maple Capital LLC. Canopy MLS as distributed by MLS GRID
- $775,0004 bd4 ba3k sqft223 N Brackenbury Ln, Charlotte, NC 28270For SaleMLS ID #4435314, Kristen Bernard, Keller Williams South Park. Canopy MLS as distributed by MLS GRID
- $949,0003 bd3 ba2.3k sqft5515 Doncaster Dr, Charlotte, NC 28211For SaleMLS ID #4399766, Tracy Cummins, EXP Realty LLC Ballantyne. Canopy MLS as distributed by MLS GRID
- $660,0003 bd2 ba1.9k sqft7431 Folger Dr, Charlotte, NC 28226For SaleMLS ID #4427487, Roshan Bhula, Bhula Realty Group. Canopy MLS as distributed by MLS GRID
- $1,250,0004 bd3 ba3k sqft2516 Handley Pl, Charlotte, NC 28226For SaleMLS ID #4425043, Ashley Pizzo, COMPASS. Canopy MLS as distributed by MLS GRID
- $844,0004 bd3 ba2.2k sqft5917 Doncaster Dr, Charlotte, NC 28211For SaleMLS ID #4423305, Craig Tribus, Beycome Brokerage Realty LLC. Canopy MLS as distributed by MLS GRID
- $1,350,0004 bd4 ba3.2k sqft5919 Creola Rd, Charlotte, NC 28270For SaleMLS ID #4435518, Beth Livingston, Corcoran HM Properties. Canopy MLS as distributed by MLS GRID
- $875,0003 bd2 ba1.8k sqft118 Lutomma Cir, Charlotte, NC 28270For SaleMLS ID #4387328, Steve Gift, Berkshire Hathaway HomeServices Carolinas Realty. Canopy MLS as distributed by MLS GRID
- $950,0003 bd2 ba1.6k sqft5017 Randolph Rd, Charlotte, NC 28211For SaleMLS ID #4412606, Shannon Hilton, Premier South. Canopy MLS as distributed by MLS GRID
- $1,150,0005 bd5 ba2.5k sqft6200 Old Providence Rd, Charlotte, NC 28226For SaleMLS ID #4391794, Brett Carraway, Northstar Real Estate, LLC. Canopy MLS as distributed by MLS GRID
