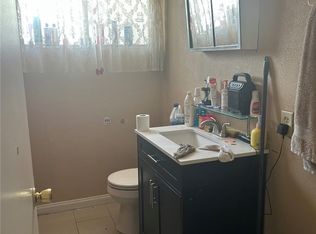
In the thick of urban devеlοрment, this duрleх/single family reѕidеnce is ready for a makeover! Situated on a large lot, there's plenty of versatility in this property. Currently the original home built in 1953, has 2 bedrooms and 1 bathroom. Upon entering the home from the carport, you are brought into the living room with kitchen and dining area on the left. Potential to create an open concept with a remodel and partitioned wall knocked down. Bedrooms include closets and window AC units. Tub shower and vanity in the bathroom. Separate laundry room creates further versatility; remodel into another small bathroom. Fully fenced yard, with private driveway and tandem covered attached carport. NO HOA!
Active under contract
Est. $180,000
1206 I St, Las Vegas, NV 89106
2beds
900sqft
Single Family Residence
Built in 1953
7,840 Square Feet Lot
$-- Zestimate®
$200/sqft
$-- HOA
What's special
Large lotSeparate laundry roomFully fenced yardPrivate drivewayTandem covered attached carportBedrooms include closets
- 83 days
- 51
- 2
Likely to sell faster than
Zillow last checked:
Listing updated:
Listed by:
Max F. Hecker S.0179269 725-205-0103,
Hecker Real Estate & Develop
Source: LVR,MLS#: 2804261 Originating MLS: Greater Las Vegas Association of Realtors Inc
Originating MLS: Greater Las Vegas Association of Realtors IncFacts & features
Interior
Bedrooms & bathrooms
- Bedrooms: 2
- Bathrooms: 1
- Full bathrooms: 1
Primary bedroom
- Description: Closet
- Dimensions: 10x10
Bedroom 2
- Description: Closet
- Dimensions: 10x10
Kitchen
- Description: Tile Flooring
- Dimensions: 8x10
Heating
- None
Cooling
- Electric, Window Unit(s)
Appliances
- Included: Dryer, Electric Range, Refrigerator, Washer
- Laundry: Electric Dryer Hookup, Laundry Room
Features
- Bedroom on Main Level, Primary Downstairs, None
- Flooring: Tile
- Has fireplace: No
Interior area
- Total structure area: 900
- Total interior livable area: 900 sqft
Video & virtual tour
Property
Parking
- Total spaces: 2
- Parking features: Attached Carport, Open, RV Potential, RV Access/Parking, Tandem
- Carport spaces: 2
- Has uncovered spaces: Yes
Features
- Stories: 1
- Exterior features: None
- Fencing: Block,Chain Link,Full
Lot
- Size: 7,840 Square Feet
- Features: < 1/4 Acre
Details
- Parcel number: 13928612067
- Zoning description: Multi-Family,Single Family
- Special conditions: In Foreclosure,Short Sale
- Horse amenities: None
Construction
Type & style
- Home type: SingleFamily
- Architectural style: One Story
- Property subtype: Single Family Residence
- Attached to another structure: Yes
Materials
- Roof: Composition,Other,Shingle
Condition
- Resale
- Year built: 1953
Utilities & green energy
- Electric: Photovoltaics None
- Sewer: Public Sewer
- Water: Public
- Utilities for property: Electricity Available
Community & HOA
Community
- Subdivision: B M Jones Sub
HOA
- Has HOA: No
- Amenities included: None
Location
- Region: Las Vegas
Financial & listing details
- Price per square foot: $200/sqft
- Tax assessed value: $104,546
- Annual tax amount: $483
- Date on market: 7/29/2026
- Listing agreement: Exclusive Right To Sell
- Listing terms: Cash,Conventional,Rehab Financing
- Electric utility on property: Yes
Foreclosure details
Estimated market value
Not available
Estimated sales range
Not available
Not available
Price history
| Date | Event | Price |
|---|---|---|
| 12/30/2021 | Sold | $204,000+2.1%$227/sqft |
Source:  LVR #2351741 Report a problem LVR #2351741 Report a problem | ||
| 12/10/2021 | Contingent | $199,900$222/sqft |
Source: LVR #2351741 Report a problem | ||
| 11/24/2021 | Listed for sale | $199,900+1380.7%$222/sqft |
Source: LVR #2351741 Report a problem | ||
| 9/8/1998 | Sold | $13,500$15/sqft |
Source: Public Record Report a problem | ||
| 5/26/1994 | Sold | $13,500$15/sqft |
Source: Public Record Report a problem | ||
Public tax history
| Year | Property taxes | Tax assessment |
|---|---|---|
| 2026 | $866 +5.2% | $36,591 -0.8% |
| 2025 | $824 +51.4% | $36,890 +9.7% |
| 2024 | $544 +22.3% | $33,616 +15.9% |
| 2023 | $445 +3% | $29,013 +13.2% |
| 2022 | $432 +7.8% | $25,620 +11.2% |
| 2021 | $401 +6.8% | $23,033 +15.2% |
| 2020 | $375 +4.8% | $19,990 +12.8% |
| 2019 | $358 +6.9% | $17,715 |
| 2018 | $335 | $17,715 +11.9% |
| 2017 | $335 | $15,836 +19.9% |
| 2016 | $335 +0.5% | $13,213 +29.9% |
| 2015 | $333 +3.2% | $10,172 -0.2% |
| 2014 | $323 | $10,197 |
| 2013 | -- | $10,197 +1.1% |
| 2012 | -- | $10,085 +4.1% |
| 2011 | -- | $9,684 +14.7% |
| 2010 | -- | $8,445 -68.4% |
| 2009 | -- | $26,686 |
| 2008 | -- | $26,686 -8.1% |
| 2007 | -- | $29,038 +29.6% |
| 2006 | -- | $22,404 +49.2% |
| 2005 | -- | $15,012 +47.4% |
| 2004 | -- | $10,185 -8.8% |
| 2003 | -- | $11,165 -1.5% |
| 2002 | -- | $11,340 +33.6% |
| 2001 | -- | $8,490 |
Find assessor info on the county website
Monthly payment
Est. payment
Payment breakdown
Explore the cost of this home by adjusting the details. Changes won't be saved.Climate risks
Neighborhood: West Las Vegas
Nearby schools
Schools provided by the listing agent
- Elementary: Williams, Wendell P.,Williams, Wendell P.
- Middle: Prep Inst Charles I West Hall
- High: Western
Source: LVR. This data may not be complete. We recommend contacting the local school district to confirm school assignments for this home.

Similar homes
- $164,0002 bd2 ba928 sqft1830 N Pecos Rd Unit 258, Las Vegas, NV 89115For Sale
 MLS ID #2809318, Mihaela Radulescu, Love Las Vegas Realty. LVR
 - $199,0001 bd1 ba459 sqft1821 Hoover St, North Las Vegas, NV 89030For Sale
 MLS ID #2816137, Karlee Ames, BHHS Nevada Properties. LVR
 - $184,9002 bd2 ba1k sqft4706 Obannon Dr APT B, Las Vegas, NV 89102For Sale
 MLS ID #2820434, Nicolle Scott, Real Broker LLC. LVR
 - $137,5002 bd2 ba1k sqft500 S 13th St APT C6, Las Vegas, NV 89101For Sale
 MLS ID #2791369, Ryan Crighton, Rothwell Gornt Companies. LVR
