Skip main navigation
Off market
  • Price Unknown

    1206 N Youngson Pl, Regina, SK S4X 4K4

    4beds
    4baths
    1,819sqft
    Single Family Residence
    Built in 1988
    5,662 Square Feet Lot
    $-- Zestimate®
    C$--/sqft
    C$2,901 Estimated rent

    Home value

    Not available

    Estimated sales range

    Not available

    Not available

    Loading
    Loading...

    Owner options

    List your home for rent

    C$2,901/mo

    Rent Zestimate®

    Find your next renter with Zillow Rental Manager. Plus, with online applications, you can quickly screen prospective tenants – for free.

    Learn more

    C$2,901/mo

    Rent Zestimate®

    Refinance and save

    Refinancing to a lower rate could help reduce your monthly payments and save thousands over the life of the loan.

    See today's rates

    Explore your selling options

    Work with a Zillow partner agent

    Leverage their expertise and Zillow's premium Showcase listings to get your home seen by more buyers.

    Get started

    List with your own agent

    Get your home in front of millions of buyers by listing it on Zillow.

    Learn how to do it

    Sell it yourself

    Take full control of how buyers see your home on Zillow by listing For Sale by Owner (FSBO).

    List your home

    What's special

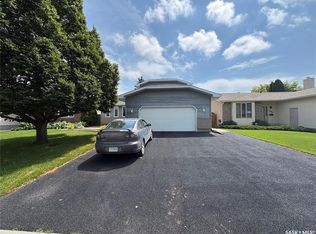
    Owner says their absolute dream family home is now ready for your family to make as many beautiful memories in it as they have.Steps away from the beautiful Lakeridge Park, updated yet classic 2 storey.1819 sq ft(plus,square footage of finished basement 950 sq ft) & the 123 sq ft of 2019 sunroom addition brings your total square footage to approximately 2892 sq ft of finished living space. 22x21 double heated garage with radiant heat(Heater approx$3500)Garage has direct entry into nice sized sunken foyer. Front entrance leads into the spectacular open floor plan, featuring:sitting room with a fantastic granite top desk that matches your well-designed practical yet beautiful kitchen with a large island, updated cupboards, (Bianco Antico) granite countertops & walk in pantry.Dining area with bay window design that leads into the bright & welcoming sunroom addition (2019 approximately $25k). This whole area features beautiful, vaulted ceilings with recessed lighting. Great sized family room that flows perfectly together so your family can enjoy all these spaces seamlessly. Main floor also has one bedroom off family room, a half bath & nice sized laundry room. Second floor features 3 nice sized bedrooms with a full bathroom, Primary bedroom features his & her closets plus a wonderful 3-piece ensuite featuring a nice sized shower big enough for two & a ceiling heater for when you step out of that shower. Toilet comes with bidet seat. Basement features good sized rec room with built in entertainment center, wet bar/counter with included mini fridge,3 piece bathroom & Den (no window). Furnace/storage room with work bench & utility sink. High efficient furnace/central air. Fenced backyard with zero maintenance deck, small shed & grass area for the kids & pets to play. 30-year shingles replaced approx. 8 years ago. Bonus features include about 12 programmable pot lights installed in soffit that are controllable from an app on your phone.(Must have internet and app to use)

    This property is off market, which means it's not currently listed for sale or rent on Zillow. This may be different from what's available on other websites or public sources.

    Zillow last checked:

    Source: Century 21 Canada,MLS®#: SK971090MLS Logo

    Facts & features

    Interior

    Bedrooms & bathrooms
    • Bedrooms: 4
    • Bathrooms: 4
    Heating
    • Has Heating (Unspecified Type)
    Features
    • Basement: yes
    Interior area
    • Total structure area: 1,819
    • Total interior livable area: 1,819 sqft

    Property

    Lot
    • Size: 5,662 Square Feet

    Construction

    Type & style
    • Home type: SingleFamily
    • Property subtype: Single Family Residence
    Condition
    • Year built: 1988

    Community & HOA

    Community
    • Subdivision: Lakeridge RG
    Location
    • Region: Regina

    Financial & listing details

    • Date on market: 5/31/2024
    • Lease term: Contact For Details

    Price history

    Price history is unavailable.

    Public tax history

    Tax history is unavailable.

    Neighborhood: Walsh Acres

    Nearby schools

    GreatSchools rating

    No schools nearby

    We couldn't find any schools near this home.