Welcome to this spacious fourth-floor, one-bedroom, one-bath condo in Arlington Heights! This inviting unit features new laminate flooring throughout, a generously sized bedroom, and a large living room filled with natural light. The galley kitchen offers an efficient layout and plenty of functionality. Enjoy an impressive selection of community amenities, including an outdoor pool, fitness center, clubhouse, tennis and volleyball courts, bike room, and a peaceful pond with ducks and swans. The building's common laundry room has also been recently updated with new washers and dryers. A wonderful opportunity to enjoy comfortable, low-maintenance living with plenty of amenities!
New
$190,000
1206 S New Wilke Rd APT 403, Arlington Heights, IL 60005
1beds
--sqft
Condominium, Single Family Residence
Built in 1971
-- sqft lot
$184,600 Zestimate®
$--/sqft
$443/mo HOA
What's special
One-bedroom one-bath condoOutdoor poolGenerously sized bedroomTennis and volleyball courtsNew laminate flooring throughout
- 3 days
- 213
- 14
Zillow last checked:
Listing updated:
Listed by:
Breanne Schoonhoven 815-990-1830,
Starting Point Realty, Inc.
Source: MRED as distributed by MLS GRID,MLS#: 12748085
Facts & features
Interior
Bedrooms & bathrooms
- Bedrooms: 1
- Bathrooms: 1
- Full bathrooms: 1
Rooms
- Room types: No additional rooms
Primary bedroom
- Features: Bathroom (Full)
- Level: Main
- Area: 165 Square Feet
- Dimensions: 15X11
Dining room
- Level: Main
- Area: 88 Square Feet
- Dimensions: 11X8
Kitchen
- Level: Main
- Area: 72 Square Feet
- Dimensions: 8X9
Living room
- Level: Main
- Area: 285 Square Feet
- Dimensions: 19X15
Heating
- Radiant
Cooling
- Wall Unit(s)
Appliances
- Laundry: Common Area
Features
- Basement: None
Interior area
- Total structure area: 0
Property
Parking
- Total spaces: 1
- Parking features: Yes, Detached, Garage
- Garage spaces: 1
Accessibility
- Accessibility features: No Disability Access
Details
- Parcel number: 08082010121032
- Special conditions: None
Construction
Type & style
- Home type: Condo
- Property subtype: Condominium, Single Family Residence
Materials
- Brick
Condition
- New construction: No
- Year built: 1971
Utilities & green energy
- Sewer: Public Sewer
- Water: Lake Michigan
Community & HOA
HOA
- Has HOA: Yes
- Amenities included: Bike Room/Bike Trails, Coin Laundry, Elevator in Residence, Exercise Room, On Site Manager/Engineer, Park, Party Room, Sundeck, Pool, Tennis Court(s)
- Services included: Water, Gas, Parking, Insurance, Clubhouse, Exercise Facilities, Pool, Exterior Maintenance, Lawn Care, Scavenger, Snow Removal
- HOA fee: $443 monthly
Location
- Region: Arlington Heights
Financial & listing details
- Annual tax amount: $594
- Date on market: 9/11/2026
- Ownership: Condo
Estimated market value
$184,600
$175,000 - $194,000
$1,601/mo
Price history
| Date | Event | Price |
|---|---|---|
| 9/11/2026 | Listed for sale | $190,000+26.7% |
Source:  MRED as distributed by MLS GRID #12748085 Report a problem MRED as distributed by MLS GRID #12748085 Report a problem | ||
| 10/19/2023 | Sold | $150,000-6.3% |
Source: MRED as distributed by MLS GRID #11864288 Report a problem | ||
| 9/5/2023 | Contingent | $160,000 |
Source: MRED as distributed by MLS GRID #11864288 Report a problem | ||
| 8/19/2023 | Listed for sale | $160,000+56.9% |
Source: MRED as distributed by MLS GRID #11864288 Report a problem | ||
| 12/5/2017 | Sold | $102,000 |
Source: MRED as distributed by MLS GRID #09749829 Report a problem | ||
Public tax history
Tax history is unavailable.
Monthly payment
Est. payment
Payment breakdown
Explore the cost of this home by adjusting the details. Changes won't be saved.Climate risks
Neighborhood: 60005
Nearby schools
Schools provided by the listing agent
- Elementary: Willow Bend Elementary School
- Middle: Carl Sandburg Middle School
- High: Rolling Meadows High School
- District: 15
Source: MRED as distributed by MLS GRID. This data may not be complete. We recommend contacting the local school district to confirm school assignments for this home.
- $219,0002 bd2 ba1.1k sqft1106 S New Wilke Rd APT 401, Arlington Heights, IL 60005Sold

- $225,8002 bd2 ba50k sqft1206 S New Wilke Rd APT 101, Arlington Heights, IL 60005Off Market
- $240,3002 bd2 ba50k sqft1206 S New Wilke Rd APT 102, Arlington Heights, IL 60005Off Market
- $177,6001 bd-- ba50k sqft1206 S New Wilke Rd APT 103, Arlington Heights, IL 60005Off Market
Similar homes
- $209,9001 bd1 ba889 sqft1605 E Central Rd Unit 211B, Arlington Heights, IL 60005New
 MLS ID #12756397, Megan Campbell Barnitz, CSC, @properties Christie's International Real Estate. MRED as distributed by MLS GRID
 - $199,9991 bd1 ba833 sqft5500 Carriageway Dr APT 309, Rolling Meadows, IL 60008Active
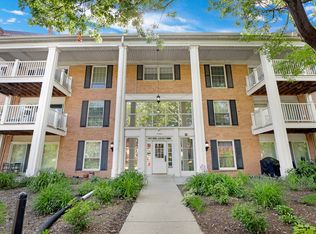 MLS ID #12751182, Slawek Rachmaciej, Exit Realty Redefined. MRED as distributed by MLS GRID
 - $175,0001 bd1 ba825 sqft112 Mullingar Ct APT 1D, Schaumburg, IL 60193New
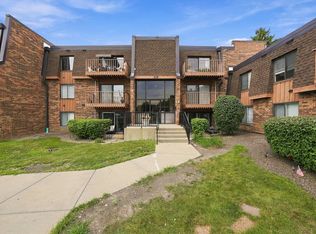 MLS ID #12695564, June A Allen-Smith, AHWD,PSA, Keller Williams Infinity. MRED as distributed by MLS GRID
 - $165,0002 bd1 ba800 sqft2308 Algonquin Rd APT 7, Rolling Meadows, IL 60008Re-activated
 MLS ID #12720494, Romeo Lopez, CENTURY 21 New Heritage West. MRED as distributed by MLS GRID
